Save
Ask
Tour
Hide
Share
$419,750
6 Days On Site

441 Barn Swallow Drive
Lindenhurst, IL 60046

For Sale|Single Family Residence|Active
3
Beds
3
Total Baths
2
Full Baths
1
Partial Bath
2,240
SqFt
$187
/SqFt
1997
Built
Subdivision:
Country Place
County:
Lake
Listing Courtesy of MRED as distributed by MLS Grid of RE/MAX Suburban
Call Now: 847.967.0022
Is this the listing for you? We can help make it yours.
847.967.0022
441 Barn Swallow Drive441 Barn Swallow Drive441 Barn Swallow Drive441 Barn Swallow Drive
Save
Ask
Tour
Hide
Share

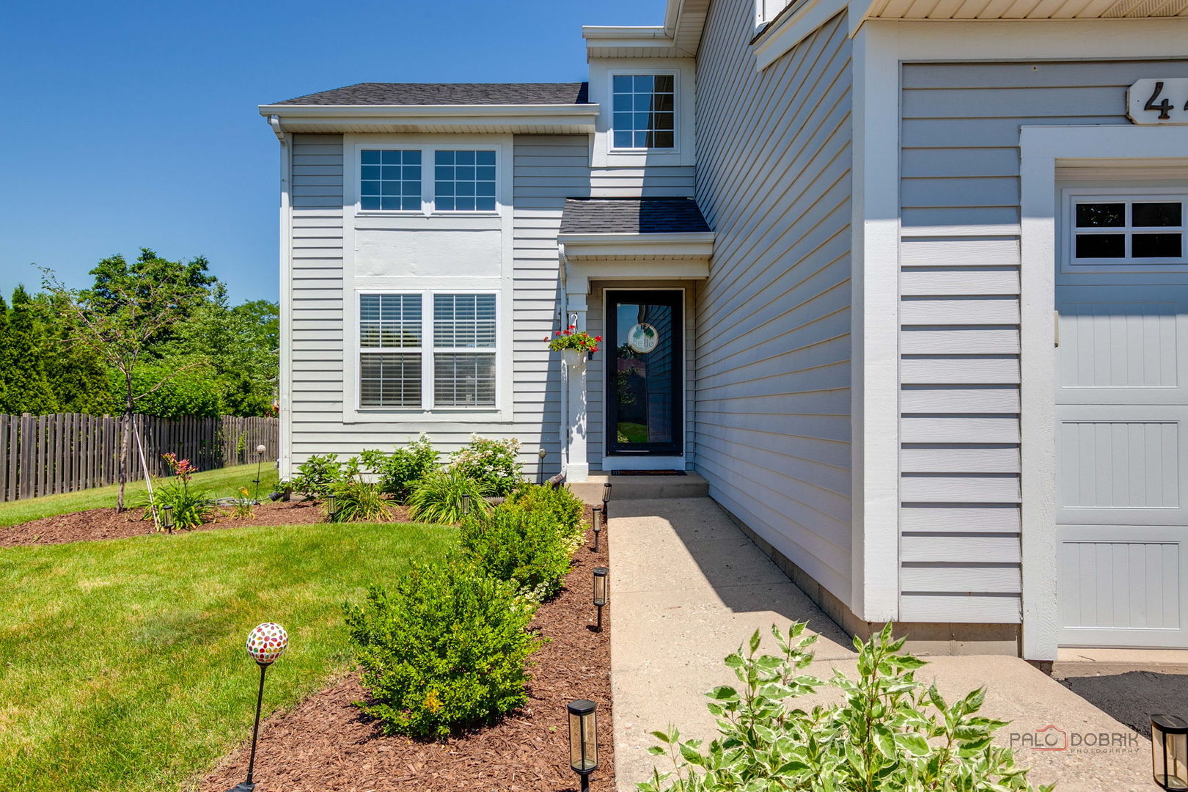
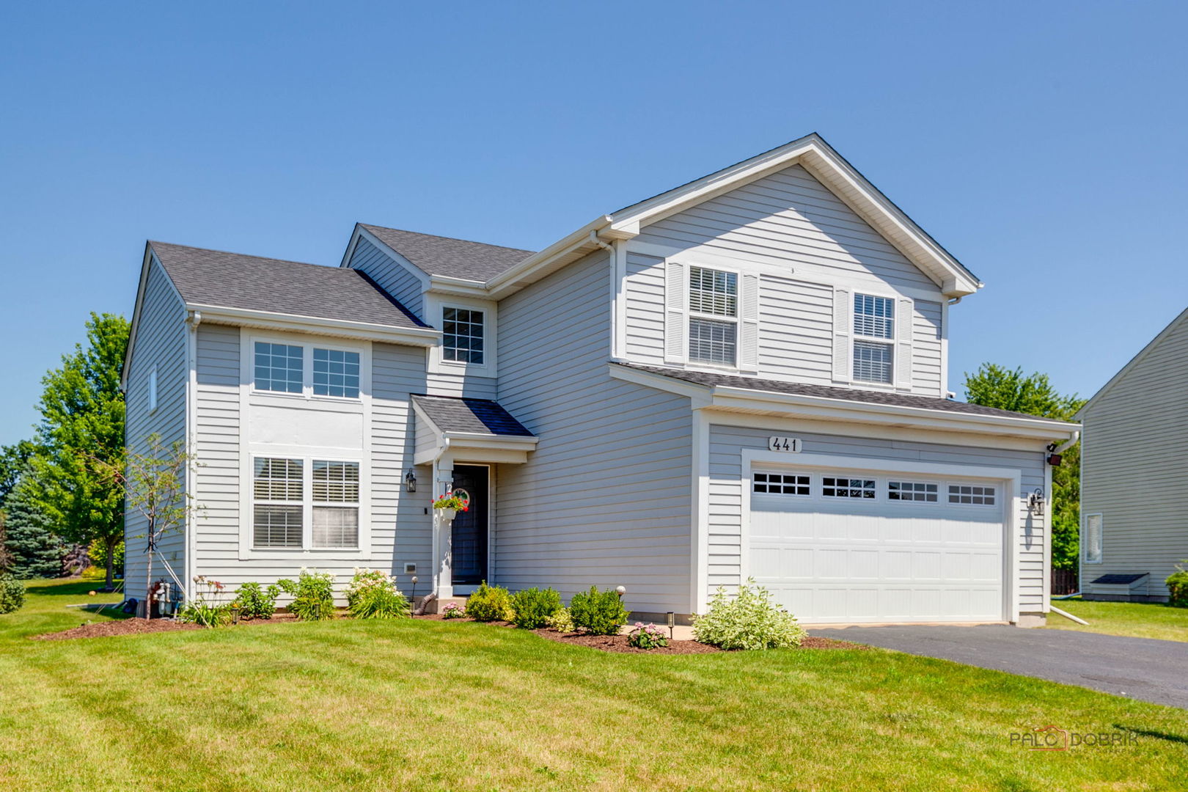
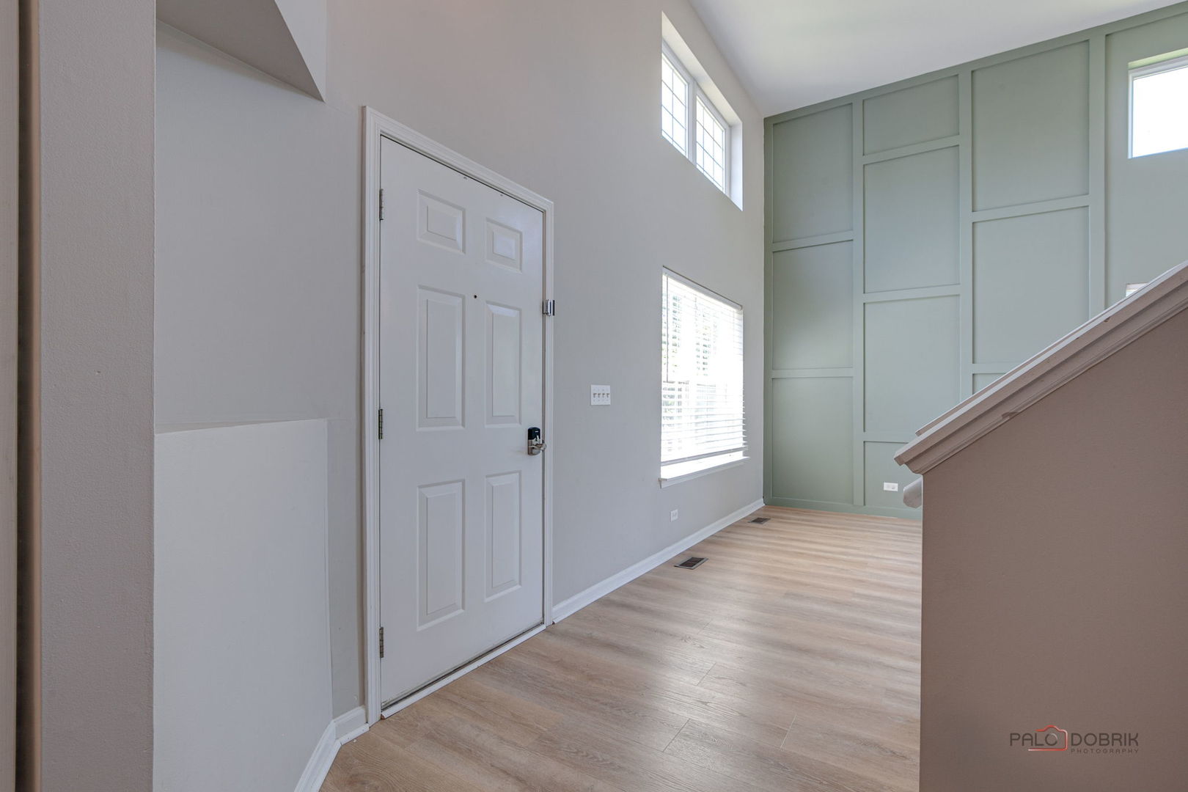
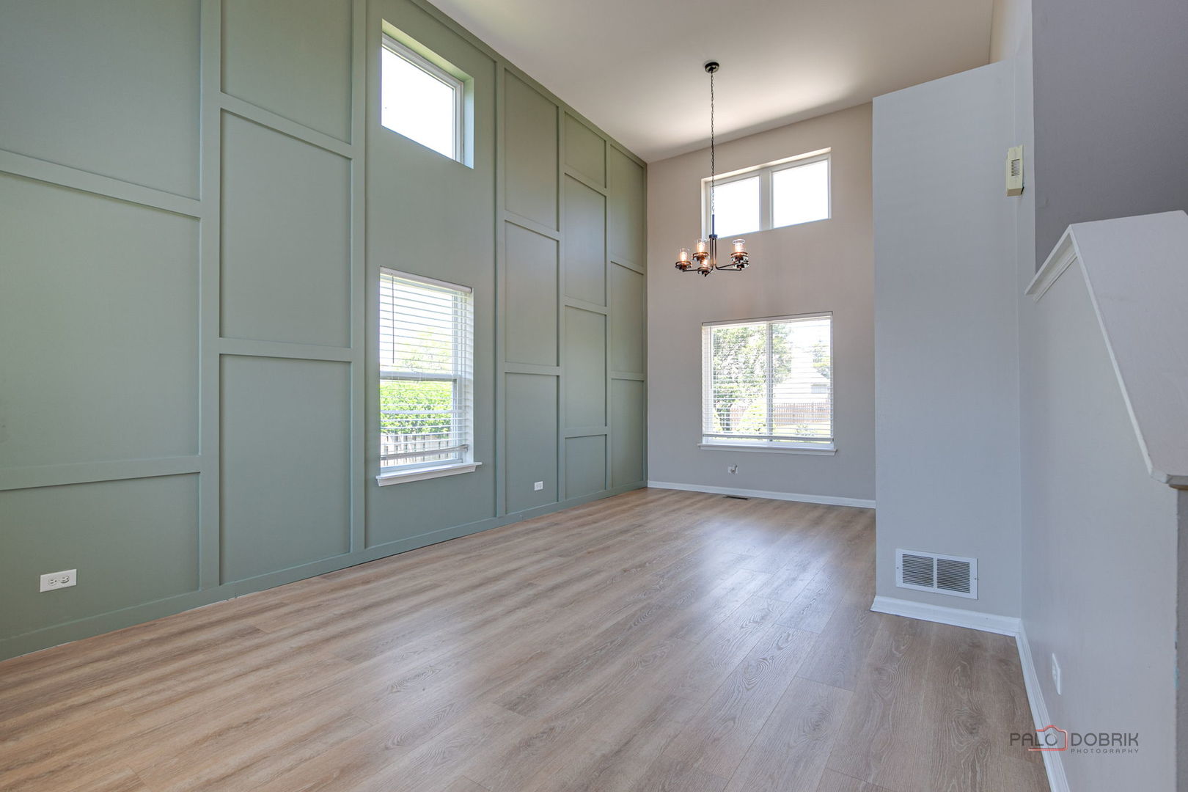
Welcome home to this beautifully updated 3-bedroom, 2.5-bath two-story in the highly desirable Country Place subdivision and sought-after Millburn School District! The dramatic two-story living and dining room creates an open, airy first impression and showcases a stylish wood accent wall (2026) that adds today's designer flair. The updated kitchen overlooks the inviting family room, renovated in 2024, featuring a cozy fireplace and custom built-in bookshelves. The finished partial basement (2021) expands your living space with a snack counter, wine refrigerator, and electric fireplace-perfect for entertaining, game nights, or relaxing. The spacious primary suite offers an updated ensuite bath with a new vanity, toilet, and mirror (2024). Outside, you'll love the beautifully landscaped backyard complete with a patio and new patio extension (2024), providing the ideal space for outdoor gatherings. Major improvements include a new HVAC system (2024), sump pump (2025), garage door (2025), garage door opener (2021), first-floor flooring (2024), Nest thermostat (2026), video doorbell, seal-coated driveway (2026), roof (2021), and kitchen appliances (2021). The sellers are relocating for work, making this home available for a quick closing and immediate occupancy-just in time to get settled before the new school year! 2025 Taxes :$10,592.54 SSA of $177.80 included in tax bill for Lake Michigan water.

Save
Ask
Tour
Hide
Share
Listing Snapshot
Price 
$419,750
Days On Site 
6 Days
Bedrooms 
3
Inside Area (SqFt) 
2,240 sqft
Total Baths 
3
Full Baths 
2
Partial Baths 
1
Lot Size 
0.23 Acres
Year Built 
1997
MLS® Number 
12700892
Status 
Active
Property Tax 
$10,592.54
HOA/Condo/Coop Fees 
$24.17 monthly
Sq Ft Source 
Estimated
Friends & Family
Recent Activity
3 hours agoListing updated with changes from the MLS®
16 hours agoStatus changed to Active
7 days agoListing first seen on site
General Features
Acres 
0.23
Attached Garage 
Yes
Foundation 
Concrete Perimeter
Garage 
Yes
Garage Spaces 
2
Parking 
AsphaltGarage Door OpenerAttachedGarage
Parking Spaces 
2
Property Sub Type 
Single Family Residence
Sewer 
Public Sewer
SqFt Below 
684
Style 
ContemporaryTraditional
Utilities 
Cable Available
Interior Features
Appliances 
RangeMicrowaveDishwasherRefrigeratorWasherDryer
Basement 
Sump PumpUnfinishedPartial
Cooling 
Ceiling Fan(s)Central Air
Electric 
Circuit Breakers100 Amp Service
Fireplace 
Yes
Fireplace Features 
Family RoomElectric
Fireplaces 
2
Flooring 
LaminateCarpet
Heating 
Natural GasForced Air
Interior 
Granite Counters
Laundry Features 
Main LevelGas Dryer HookupIn Unit
Bedroom 2 
Dimensions - 16X10Level - Second
Bedroom 3 
Dimensions - 12X10Level - Second
Bedroom 4 
Dining Room 
Dimensions - 10X10Level - Main
Family Room 
Dimensions - 15X12Level - Main
Kitchen 
Dimensions - 14X13Level - MainDescription - Eating Area-Breakfast Bar
Laundry 
Dimensions - 7X6Level - Second
Living Room 
Dimensions - 12X12Level - Main
Master Bedroom 
Dimensions - 16X12Level - Second
Recreation Room 
Dimensions - 36X15Level - Basement
Save
Ask
Tour
Hide
Share
Exterior Features
Construction Details 
Frame
Lot Features 
Irregular Lot
Patio And Porch 
Patio
Roof 
Asphalt
Windows/Doors 
Sliding DoorsStorm Door(s)
Community Features
Association Dues 
290
Community Features 
Park
HOA Fee Frequency 
Annually
MLS Area 
Lake Villa / Lindenhurst
School District 
Grayslake North High School
Township 
Lake Villa
Schools
School District
Grayslake North High School
Elementary School
Millburn C C School
Middle School
Millburn C C School
High School
Grayslake North High School
Listing Courtesy of MRED as distributed by MLS Grid of RE/MAX Suburban


Based on information submitted to the MLS GRID as of 2026-07-16 12:34 PM UTC. All data is obtained from various sources and may not have been verified by broker or MLS GRID. Supplied Open House Information is subject to change without notice. All information should be independently reviewed and verified for accuracy. Properties may or may not be listed by the office/agent presenting the information.
Last checked: 2026-07-16 12:34 PM UTC
MRED DMCA Copyright Information Copyright © 2026 Midwest Real Estate Data LLC. All rights reserved.

Neighborhood & Commute
Source: Walkscore
Save
Ask
Tour
Hide
Share