Save
Ask
Tour
Hide
Share
$379,900
7 Days On Site

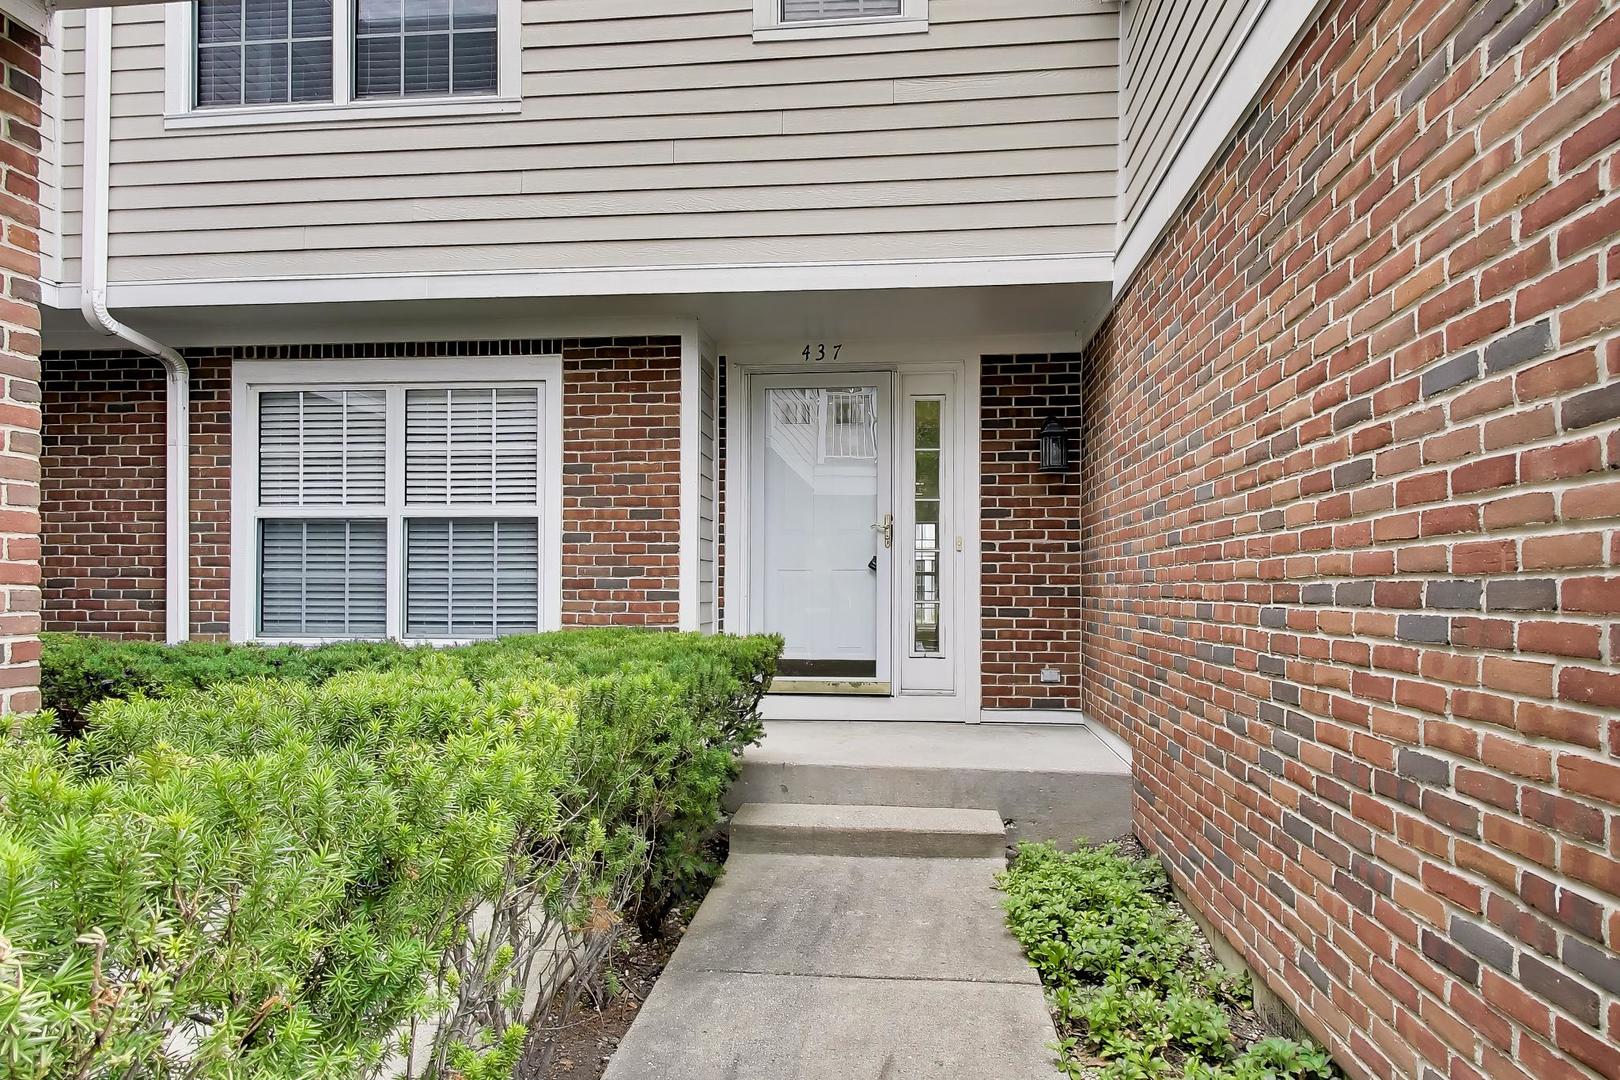
437 Grosse Pointe Circle 437
Vernon Hills, IL 60061

For Sale|Condominium|Active Under Contract
3
Beds
3
Total Baths
2
Full Baths
1
Partial Bath
1,872
SqFt
$203
/SqFt
1994
Built
Subdivision:
Carriages of Grosse Pointe
County:
Lake
Listing Courtesy of MRED as distributed by MLS Grid of Compass
Call Now: 847.967.0022
Is this the listing for you? We can help make it yours.
847.967.0022
437 Grosse Pointe Circle 437437 Grosse Pointe Circle 437437 Grosse Pointe Circle 437437 Grosse Pointe Circle 437
Save
Ask
Tour
Hide
Share

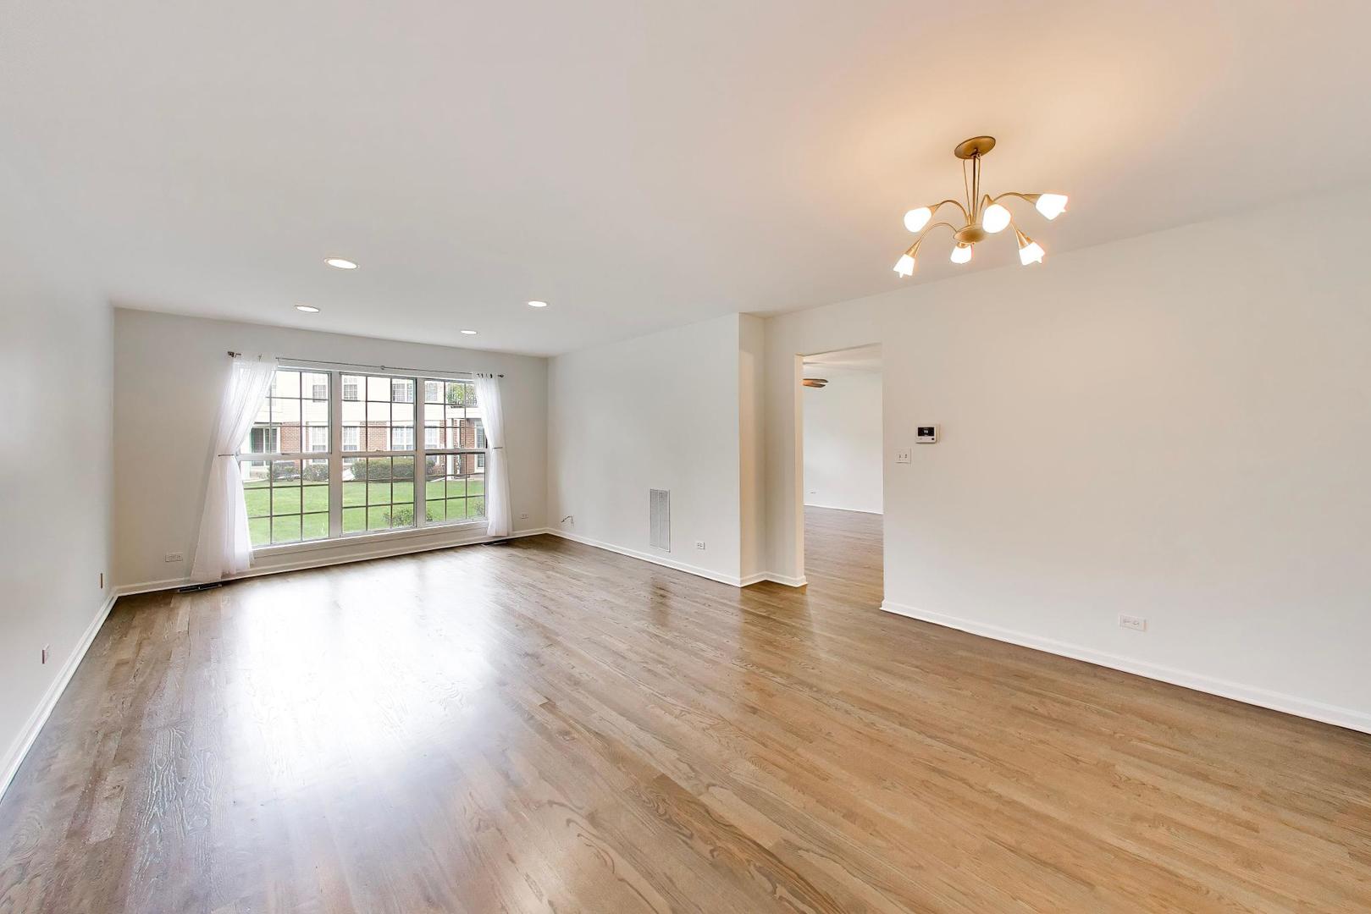
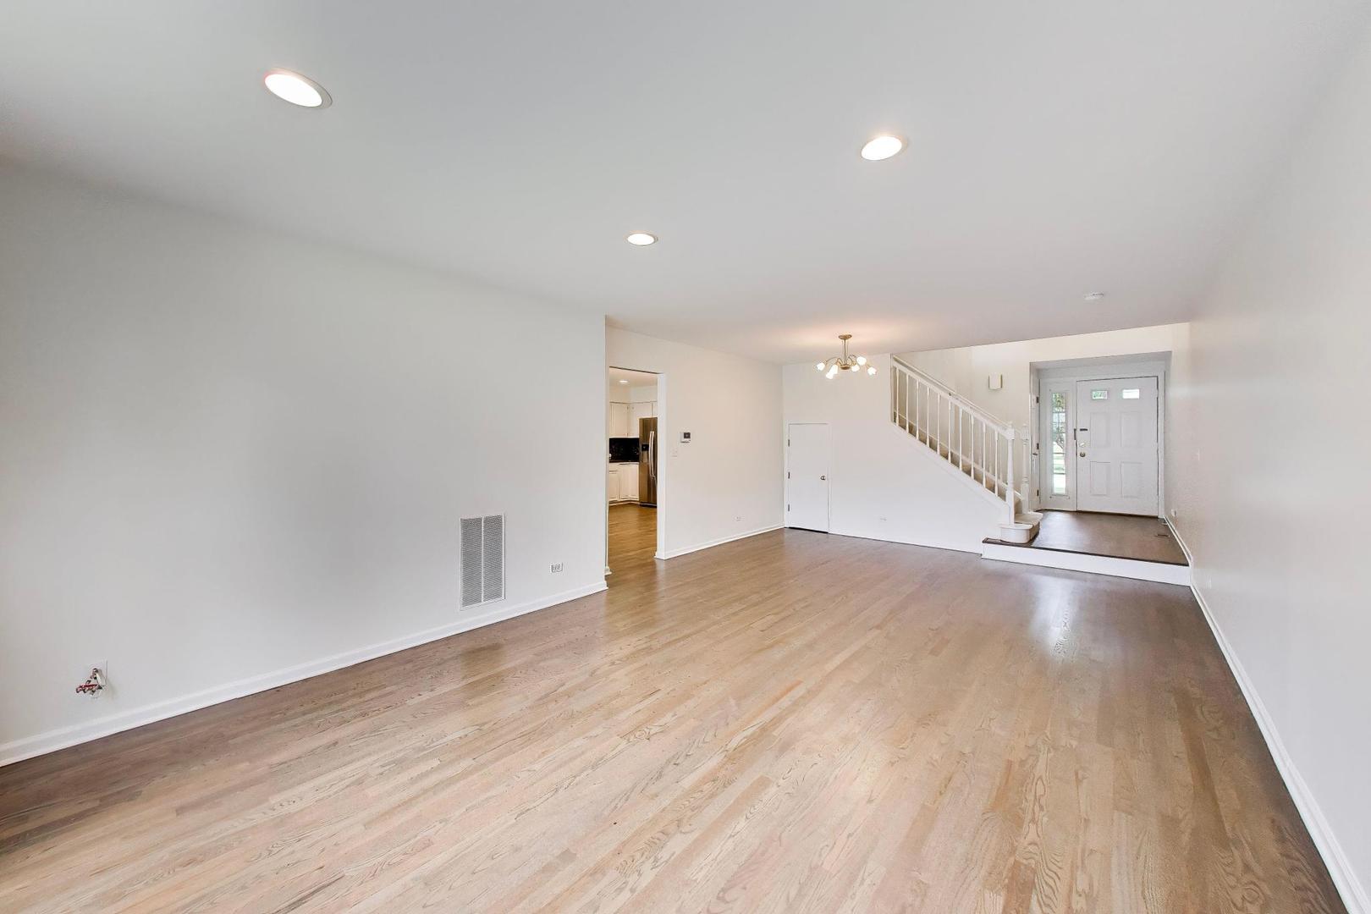
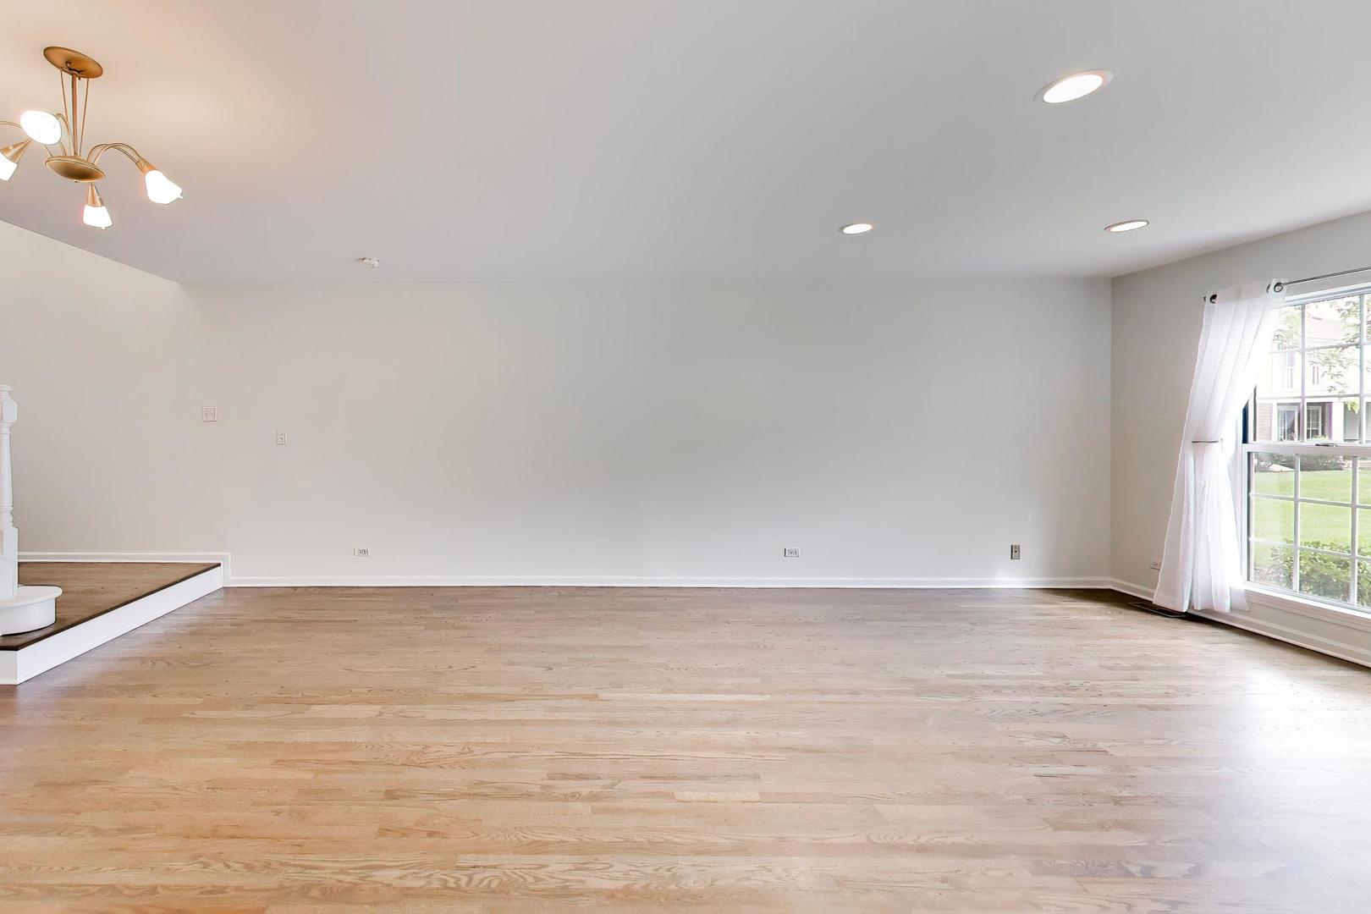
Welcome to this beautifully renovated 3-bedroom, 2.5-bath townhome in the desirable Carriages of Grosse Pointe community in Vernon Hills, located within the award-winning Stevenson High School District. This light-filled home features a dramatic two-story entry that leads to a spacious living & dining room with modern canned lighting, gleaming hardwood floors throughout the main level, and an open, inviting floor plan. The updated kitchen offers quartz countertops, white cabinets offering tons of storage, a convenient backsplash and stainless steel appliances, making it perfect for both everyday living and entertaining. The adjoining family room features a cozy fireplace and overlooks the private outdoor green space with patio. Upstairs, you'll find generously sized bedrooms, convenient second-floor laundry, and a spacious primary suite complete with vaulted ceilings, 2 walk-in closet's and a private deck-an ideal spot to enjoy your morning coffee or unwind at the end of the day. Recent updates provide peace of mind and include: interior paint (2026), refinished hardwood floors (2026), garbage disposal (2025), dishwasher (2023), washer and dryer (2020), refrigerator (2019), double oven and microwave (2017), quartz countertops (2015), water heater (2014), and furnace and central air (2012). New roof and siding will be installed soon compliments of the association. Enjoy low-maintenance living in a prime location close to parks, shopping, dining, entertainment, and major commuter routes. This move-in-ready home combines stylish updates, spacious living, and an exceptional location in one outstanding package!

Save
Ask
Tour
Hide
Share
Listing Snapshot
Price 
$379,900
Days On Site 
7 Days
Bedrooms 
3
Inside Area (SqFt) 
1,872 sqft
Total Baths 
3
Full Baths 
2
Partial Baths 
1
Lot Size 
N/A
Year Built 
1994
MLS® Number 
12701065
Status 
Active Under Contract
Property Tax 
$8,995
HOA/Condo/Coop Fees 
$471 monthly
Sq Ft Source 
Assessor
Friends & Family
Recent Activity
yesterdayListing updated with changes from the MLS®
yesterdayStatus changed to Active Under Contract
a week agoListing first seen on site
General Features
Attached Garage 
Yes
Foundation 
Concrete Perimeter
Garage 
Yes
Garage Spaces 
2
Number Of Stories 
2
Parking 
AsphaltGarage Door OpenerAttachedGarage
Parking Spaces 
2
Pets 
Cats OKDogs OK
Property Sub Type 
Condominium
Sewer 
Public Sewer
Water Source 
Public
Interior Features
Appliances 
RangeMicrowaveDishwasherRefrigeratorWasherDryerDisposalStainless Steel Appliance(s)
Basement 
Crawl Space
Cooling 
Ceiling Fan(s)Central Air
Fireplace 
Yes
Fireplace Features 
Family RoomGas Starter
Fireplaces 
1
Flooring 
Hardwood
Heating 
Natural GasForced Air
Interior 
Cathedral Ceiling(s)Walk-In Closet(s)
Laundry Features 
Upper LevelWasher Hookup
Window Features 
ScreensSkylight(s)
Bedroom 2 
Dimensions - 12X11Level - Second
Bedroom 3 
Dimensions - 12X11Level - Second
Bedroom 4 
Dining Room 
Dimensions - COMBOLevel - Main
Family Room 
Dimensions - 14X14Level - Main
Kitchen 
Dimensions - 14X13Level - MainDescription - Eating Area-Table Space,Pantry-Closet,Updated Kitchen
Laundry 
Dimensions - 6X6Level - Second
Living Room 
Dimensions - 16X13Level - Main
Master Bedroom 
Dimensions - 17X13Level - Second
Save
Ask
Tour
Hide
Share
Exterior Features
Construction Details 
Vinyl SidingBrick
Exterior 
Balcony
Lot Features 
Landscaped
Patio And Porch 
Patio
Roof 
Asphalt
Windows/Doors 
ScreensSkylight(s)
Community Features
Accessibility Features 
Therapeutic Whirlpool
Association Amenities 
Park
Association Dues 
471
HOA Fee Frequency 
Monthly
MLS Area 
Indian Creek / Vernon Hills
School District 
Adlai E Stevenson High School
Township 
Vernon
Schools
School District
Adlai E Stevenson High School
Elementary School
Diamond Lake Elementary School
Middle School
West Oak Middle School
High School
Adlai E Stevenson High School
Listing Courtesy of MRED as distributed by MLS Grid of Compass


Based on information submitted to the MLS GRID as of 2026-07-18 12:56 AM UTC. All data is obtained from various sources and may not have been verified by broker or MLS GRID. Supplied Open House Information is subject to change without notice. All information should be independently reviewed and verified for accuracy. Properties may or may not be listed by the office/agent presenting the information.
Last checked: 2026-07-18 12:56 AM UTC
MRED DMCA Copyright Information Copyright © 2026 Midwest Real Estate Data LLC. All rights reserved.

Neighborhood & Commute
Source: Walkscore
Save
Ask
Tour
Hide
Share