Save
Ask
Tour
Hide
Share
$310,000
5 Days On Site

8914 Robin Drive B
Des Plaines, IL 60016

For Sale|Townhouse|Active
2
Beds
2
Total Baths
1
Full Bath
1
Partial Bath
1,300
SqFt
$238
/SqFt
1966
Built
County:
Cook
Listing Courtesy of MRED as distributed by MLS Grid of Berkshire Hathaway HomeServices Starck Real Estate
Call Now: 847.967.0022
Is this the listing for you? We can help make it yours.
847.967.0022
8914 Robin Drive B8914 Robin Drive B8914 Robin Drive B8914 Robin Drive B
Save
Ask
Tour
Hide
Share

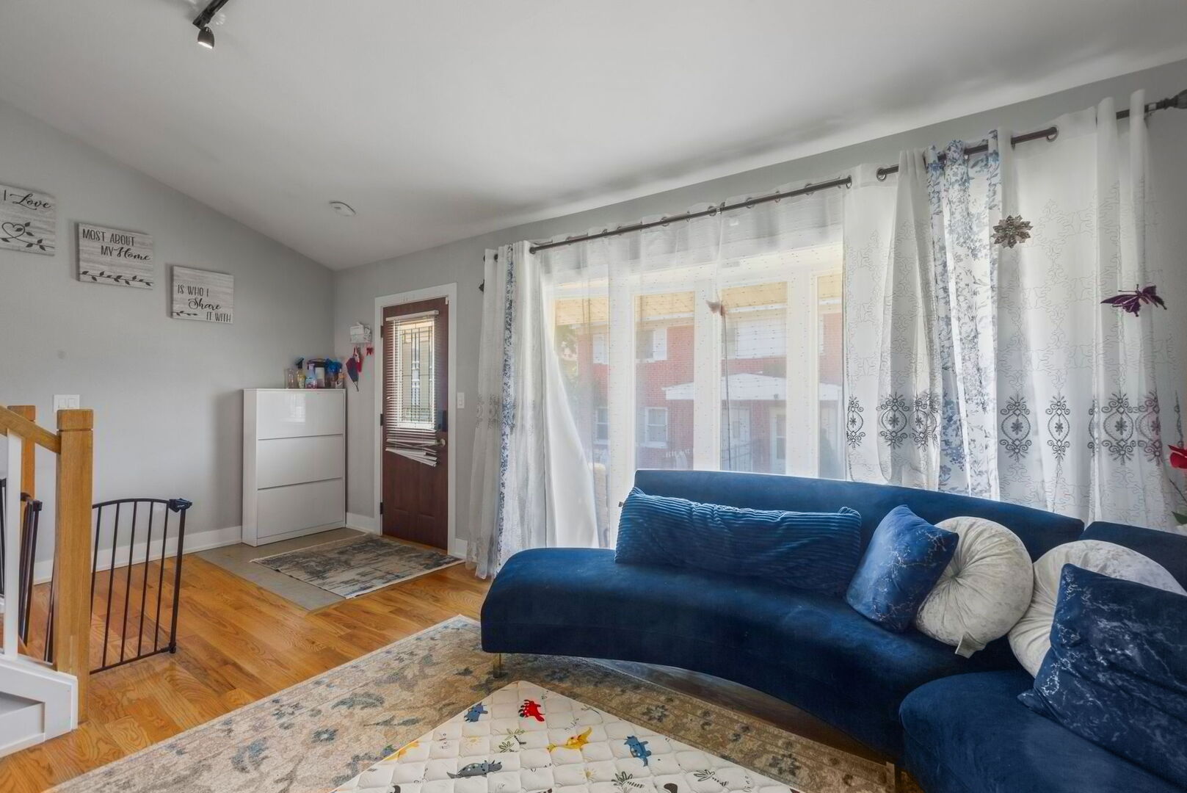
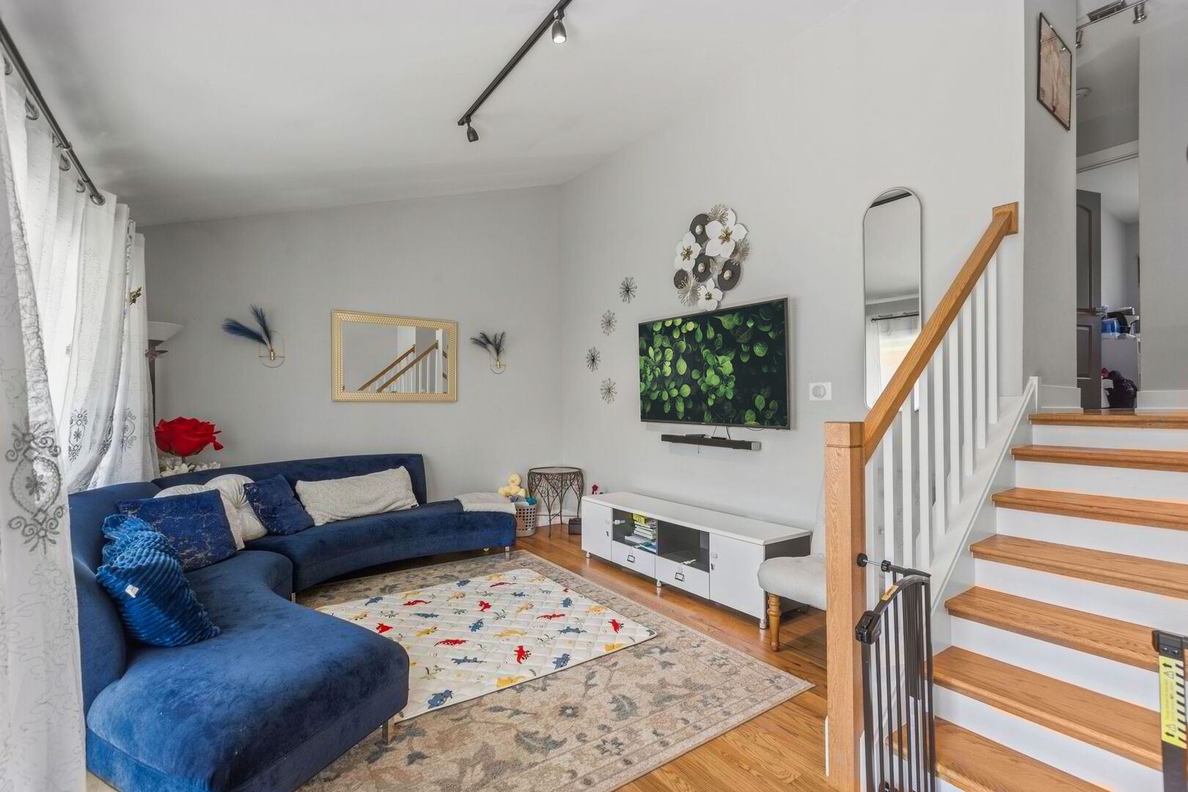
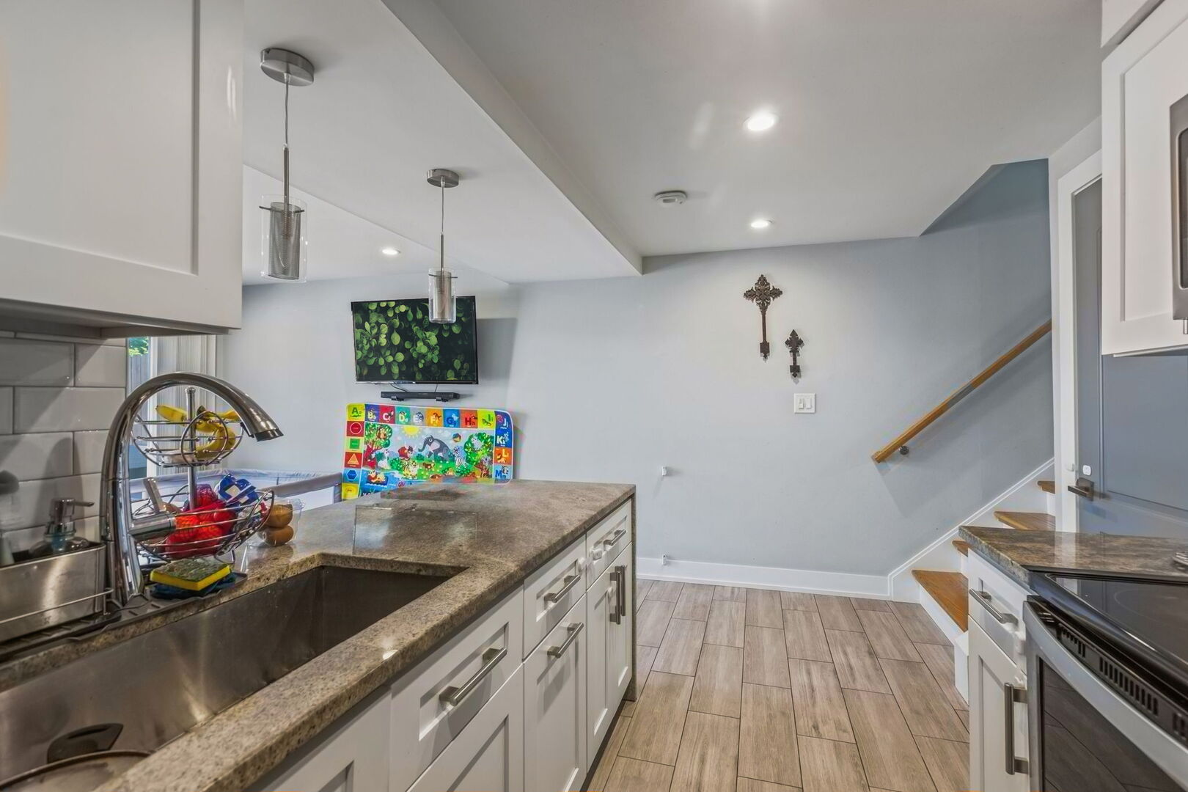
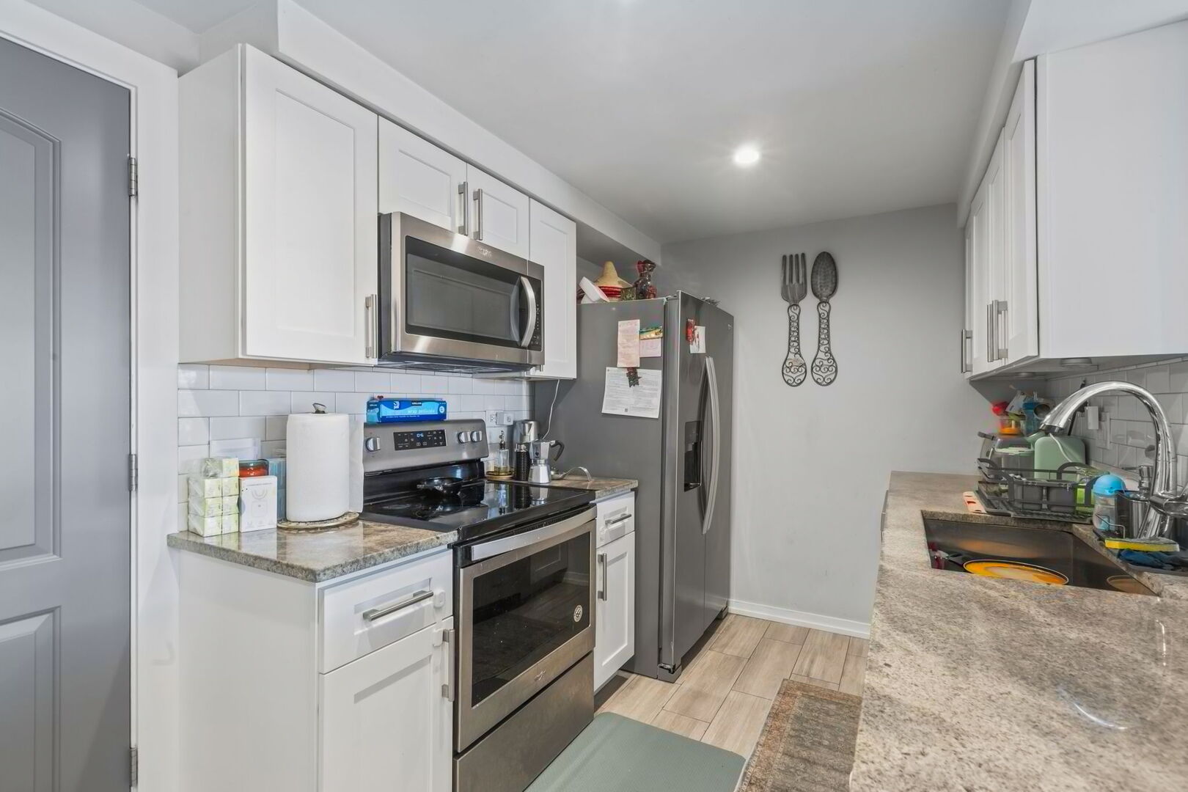
No HOA fees! Rare opportunity to own a fully remodeled, turn-key split-level townhome offering the significant advantage of no homeowners association or assessment fees. The bright, open-concept home features a modern kitchen equipped with white cabinetry, granite countertops, stainless steel appliances, and a central island. The living and dining areas transition seamlessly through sliding glass doors to a private, fully fenced backyard with a spacious deck, perfect for entertaining. Both bathrooms have been meticulously renovated featuring premium tiling, modern European vanities, and high-quality fixtures. The finished basement provides valuable additional square footage, ideal for use as a family room, home office, or recreation area. Complete with in-unit laundry featuring newer appliances, this home is move-in ready. 1 parking spot assigned and marked "B" with additional parking on a first come first serve basis. Ideally situated for commuters and convenience, with easy access to major transportation, I-294, shopping, schools, and Park Ridge Lutheran General Hospital. Property is in excellent condition but being sold "As Is". Quick sale is possible!

Save
Ask
Tour
Hide
Share
Listing Snapshot
Price 
$310,000
Days On Site 
5 Days
Bedrooms 
2
Inside Area (SqFt) 
1,300 sqft
Total Baths 
2
Full Baths 
1
Partial Baths 
1
Lot Size 
N/A
Year Built 
1966
MLS® Number 
12701067
Status 
Active
Property Tax 
$5,815.44
HOA/Condo/Coop Fees 
N/A
Sq Ft Source 
Assessor
Friends & Family
Recent Activity
3 hours agoListing updated with changes from the MLS®
3 hours agoStatus changed to Active
6 days agoListing first seen on site
General Features
Number Of Stories 
3
Parking 
Assigned
Parking Spaces 
1
Pets 
Cats OKDogs OK
Property Sub Type 
Townhouse
Sewer 
Public Sewer
Water Source 
Public
Interior Features
Appliances 
RangeMicrowaveDishwasherRefrigeratorWasherDryer
Basement 
FinishedFull
Cooling 
Central Air
Electric 
Circuit Breakers
Flooring 
Hardwood
Heating 
Natural GasForced Air
Interior 
Vaulted Ceiling(s)
Laundry Features 
In UnitLaundry ClosetSink
Bedroom 2 
Dimensions - 13X10Level - Second
Bedroom 3 
Bedroom 4 
Dining Room 
Dimensions - 16X11Level - Lower
Family Room 
Dimensions - 20X12Level - Basement
Kitchen 
Dimensions - 10X8Level - LowerDescription - Eating Area-Breakfast Bar
Laundry 
Dimensions - 12X5Level - Basement
Living Room 
Dimensions - 20X12Level - Main
Master Bedroom 
Dimensions - 14X10Level - Second
Save
Ask
Tour
Hide
Share
Exterior Features
Construction Details 
Brick
Fencing 
Fenced
Patio And Porch 
Deck
Roof 
Asphalt
Community Features
MLS Area 
Des Plaines
School District 
Maine East High School
Township 
Maine
Schools
School District
Maine East High School
Elementary School
Unknown
Middle School
Gemini Junior High School
High School
Maine East High School
Listing Courtesy of MRED as distributed by MLS Grid of Berkshire Hathaway HomeServices Starck Real Estate


Based on information submitted to the MLS GRID as of 2026-07-20 07:48 AM UTC. All data is obtained from various sources and may not have been verified by broker or MLS GRID. Supplied Open House Information is subject to change without notice. All information should be independently reviewed and verified for accuracy. Properties may or may not be listed by the office/agent presenting the information.
Last checked: 2026-07-20 07:48 AM UTC
MRED DMCA Copyright Information Copyright © 2026 Midwest Real Estate Data LLC. All rights reserved.

Neighborhood & Commute
Source: Walkscore
Save
Ask
Tour
Hide
Share