Save
Ask
Tour
Hide
Share
$725,000
6 Days On Site

3580 Londonderry Court
Hoffman Estates, IL 60067

For Sale|Single Family Residence|Active
4
Beds
3
Total Baths
3
Full Baths
3,840
SqFt
$189
/SqFt
1984
Built
County:
Cook
Listing Courtesy of MRED as distributed by MLS Grid of Berkshire Hathaway HomeServices Starck Real Estate
Call Now: 847.967.0022
Is this the listing for you? We can help make it yours.
847.967.0022
3580 Londonderry Court3580 Londonderry Court3580 Londonderry Court3580 Londonderry Court
Save
Ask
Tour
Hide
Share

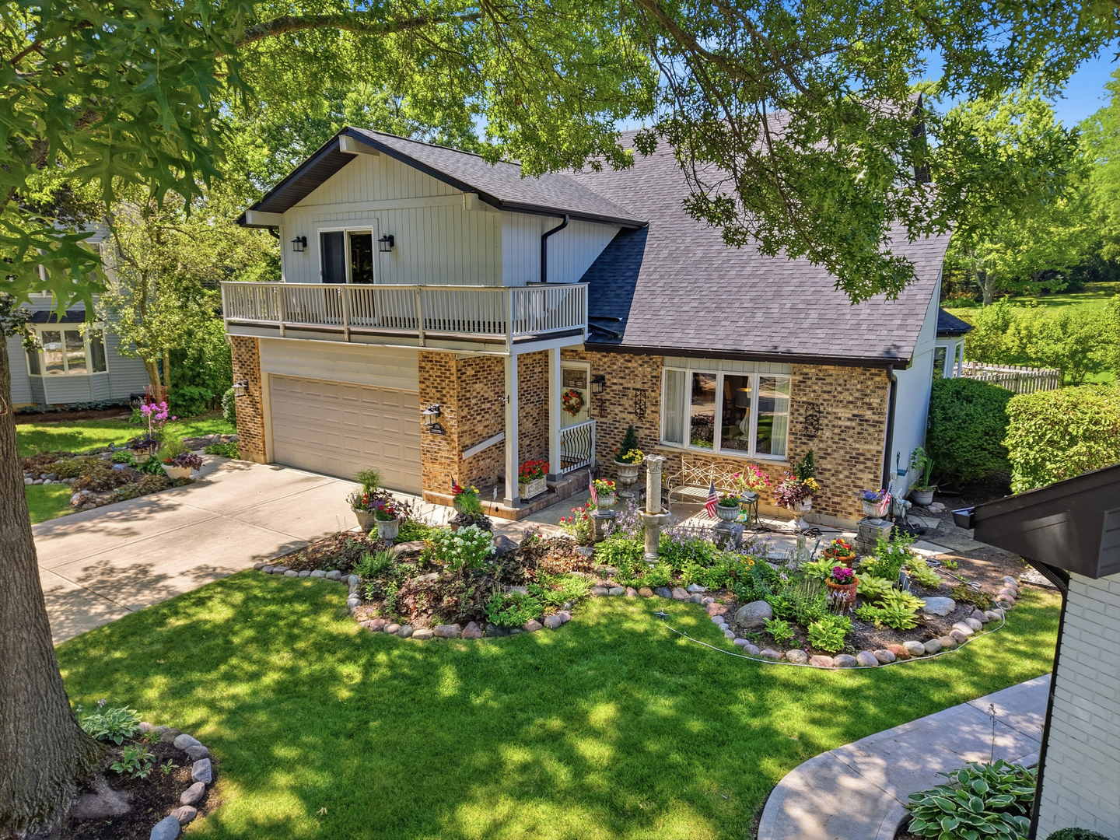
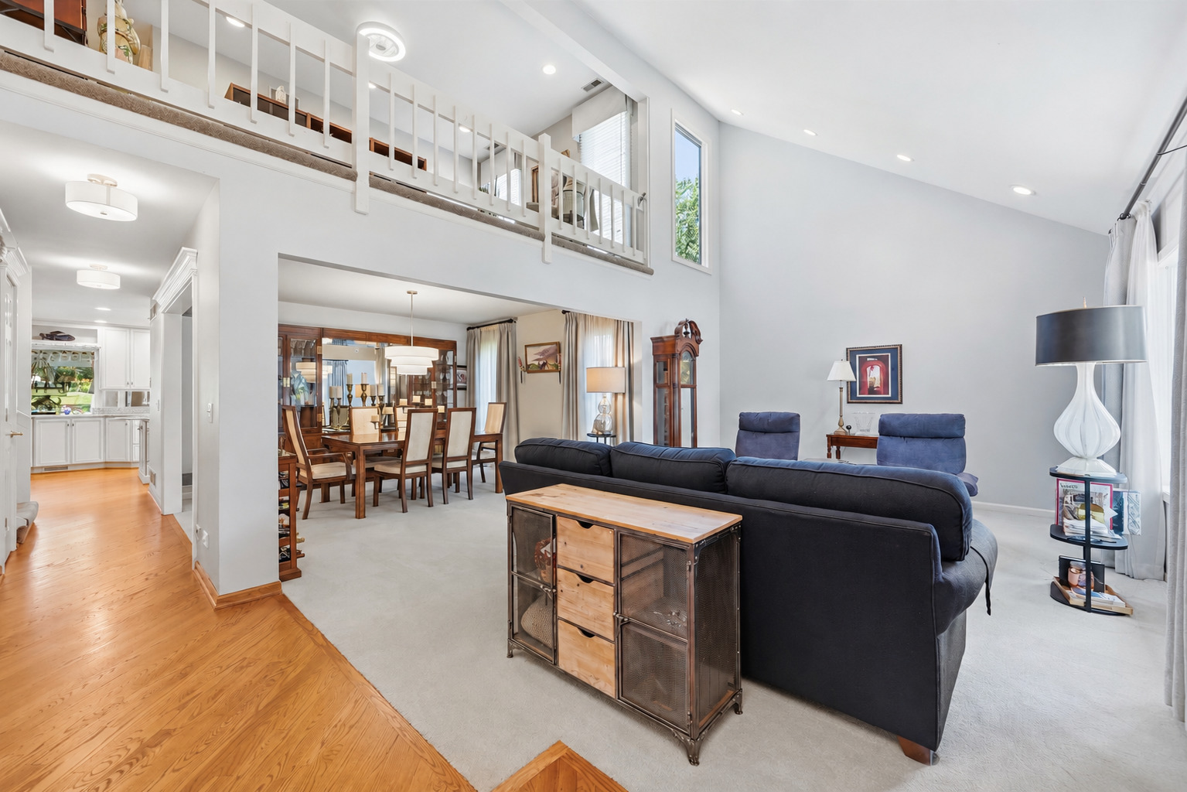
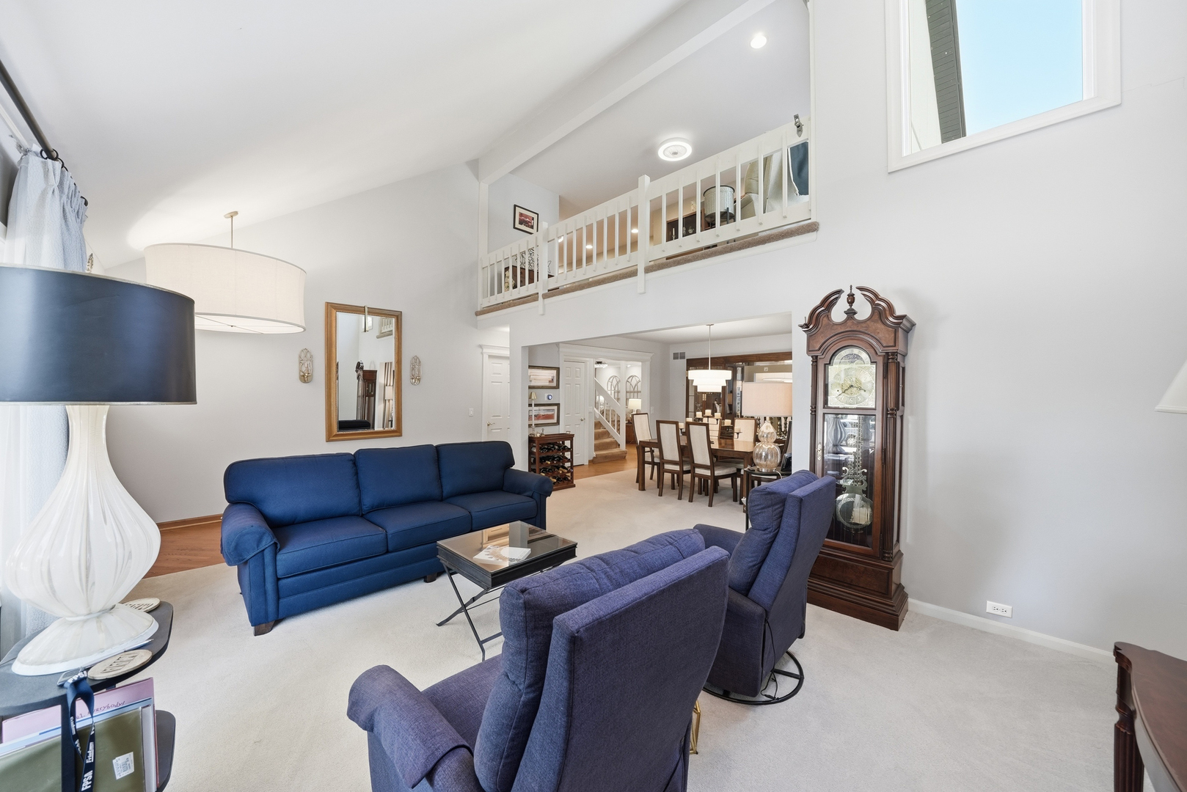
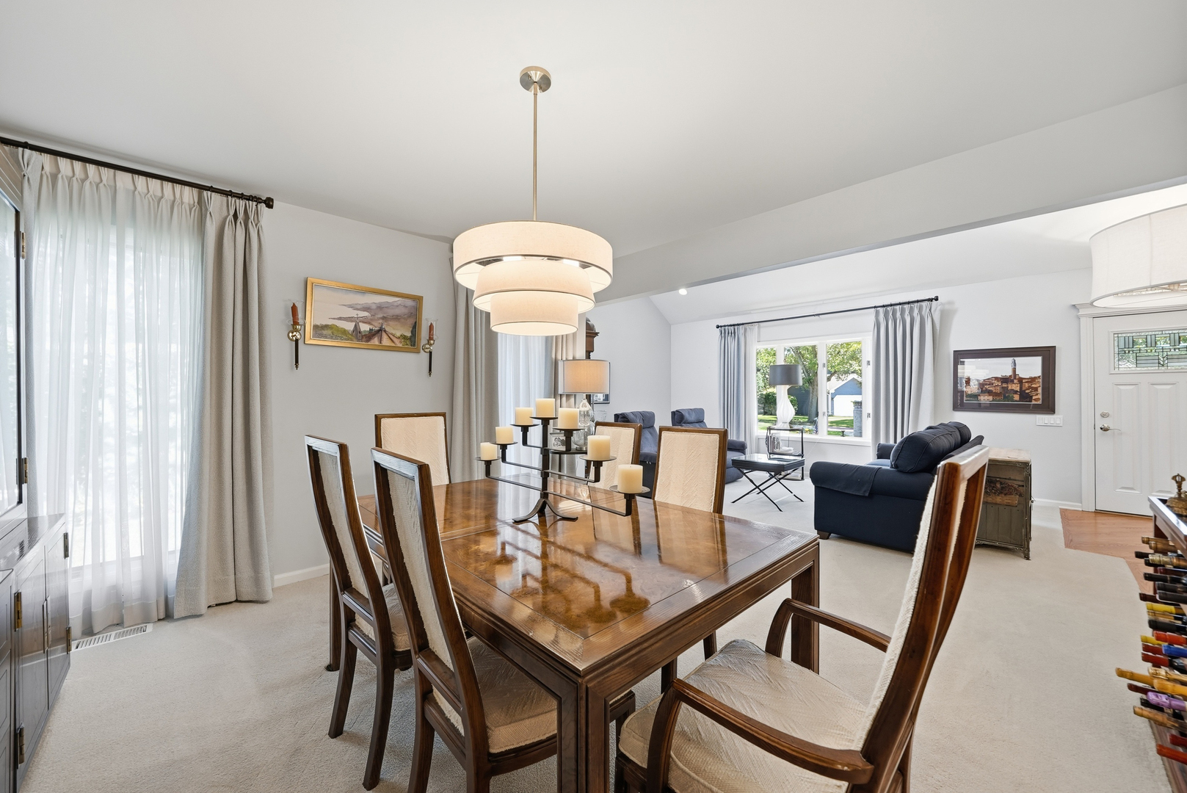
California contemporary home that has been so loved by its original owners since 1984 is finally ready for a new family to call it home. The home features 4 bedrooms, a loft, 2.1 baths, fully finished basement, and 4 season room in one of the best North Hoffman neighborhoods. The first floor is a wonderful layout, with an open living room with 2 story vaultexd ceilings, an open air second floor loft, and a beautiful dining room all in the front of the home. In the latter half of the home, your family room is open to your kitchen that has cabinets galore, updated appliances, a sink overlooking the back yard, double oven, and a breakfast nook. Main floor also has a full bathroom with a walk-in shower, large mudroom and ample closet space. The best part of the first floor is the heated sunroom addition off of the family room, that many early mornings and late nights have been spent. Upstairs you have an open loft, 4 bedrooms and two full bathrooms. The primary has vaulted ceilings, walk in closet, an attached primary bath and its own shaded balcony. Head downstairs to your full finished basement that was made to entertain! Built in bar and booth seating, plus storage space galore. The backyard is beautiful, with plenty of deck space, grass, and the entire yard has a new fence from 2022. Not many people can say they have a 4 tiered fountain in their backyard, but if you're lucky enough, you'll be able to!

Save
Ask
Tour
Hide
Share
Listing Snapshot
Price 
$725,000
Days On Site 
6 Days
Bedrooms 
4
Inside Area (SqFt) 
3,840 sqft
Total Baths 
3
Full Baths 
3
Partial Baths 
N/A
Lot Size 
0.29 Acres
Year Built 
1984
MLS® Number 
12701100
Status 
Active
Property Tax 
$12,650
HOA/Condo/Coop Fees 
N/A
Sq Ft Source 
N/A
Friends & Family
Recent Activity
13 hours agoListing updated with changes from the MLS®
yesterdayStatus changed to Active
6 days agoListing first seen on site
General Features
Acres 
0.29
Attached Garage 
Yes
Garage 
Yes
Garage Spaces 
2
Parking 
AsphaltGarage Door OpenerAttachedGarage
Parking Spaces 
2
Property Sub Type 
Single Family Residence
Sewer 
Public Sewer
Style 
Contemporary
Water Source 
Public
Interior Features
Basement 
FinishedFull
Cooling 
Central Air
Fireplace 
Yes
Fireplace Features 
Family Room
Fireplaces 
1
Heating 
Natural GasElectric
Bedroom 2 
Dimensions - 11X12Level - Second
Bedroom 3 
Dimensions - 10X11Level - Second
Bedroom 4 
Dimensions - 12X15Level - Second
Dining Room 
Dimensions - 12X12Level - Main
Family Room 
Dimensions - 19X13Level - Main
Heated Sun Room 
Dimensions - 24X14Level - Main
Kitchen 
Dimensions - 18X14Level - MainDescription - Eating Area-Table Space,Island,Granite Counters
Laundry 
Dimensions - 6X10Level - Main
Living Room 
Dimensions - 24X14Level - Main
Loft 
Dimensions - 17X11Level - Second
Master Bedroom 
Dimensions - 20X14Level - Second
Recreation Room 
Dimensions - 31X26Level - Basement
Save
Ask
Tour
Hide
Share
Exterior Features
Construction Details 
BrickCedar
Community Features
MLS Area 
Hoffman Estates
School District 
Wm Fremd High School
Township 
Palatine
Schools
School District
Wm Fremd High School
Elementary School
Unknown
Middle School
Thomas Jefferson Middle School
High School
Wm Fremd High School
Listing Courtesy of MRED as distributed by MLS Grid of Berkshire Hathaway HomeServices Starck Real Estate


Based on information submitted to the MLS GRID as of 2026-07-16 10:11 PM UTC. All data is obtained from various sources and may not have been verified by broker or MLS GRID. Supplied Open House Information is subject to change without notice. All information should be independently reviewed and verified for accuracy. Properties may or may not be listed by the office/agent presenting the information.
Last checked: 2026-07-16 10:11 PM UTC
MRED DMCA Copyright Information Copyright © 2026 Midwest Real Estate Data LLC. All rights reserved.

Neighborhood & Commute
Source: Walkscore
Save
Ask
Tour
Hide
Share