


5532 Chantilly CircleLake In The Hills, IL 60156
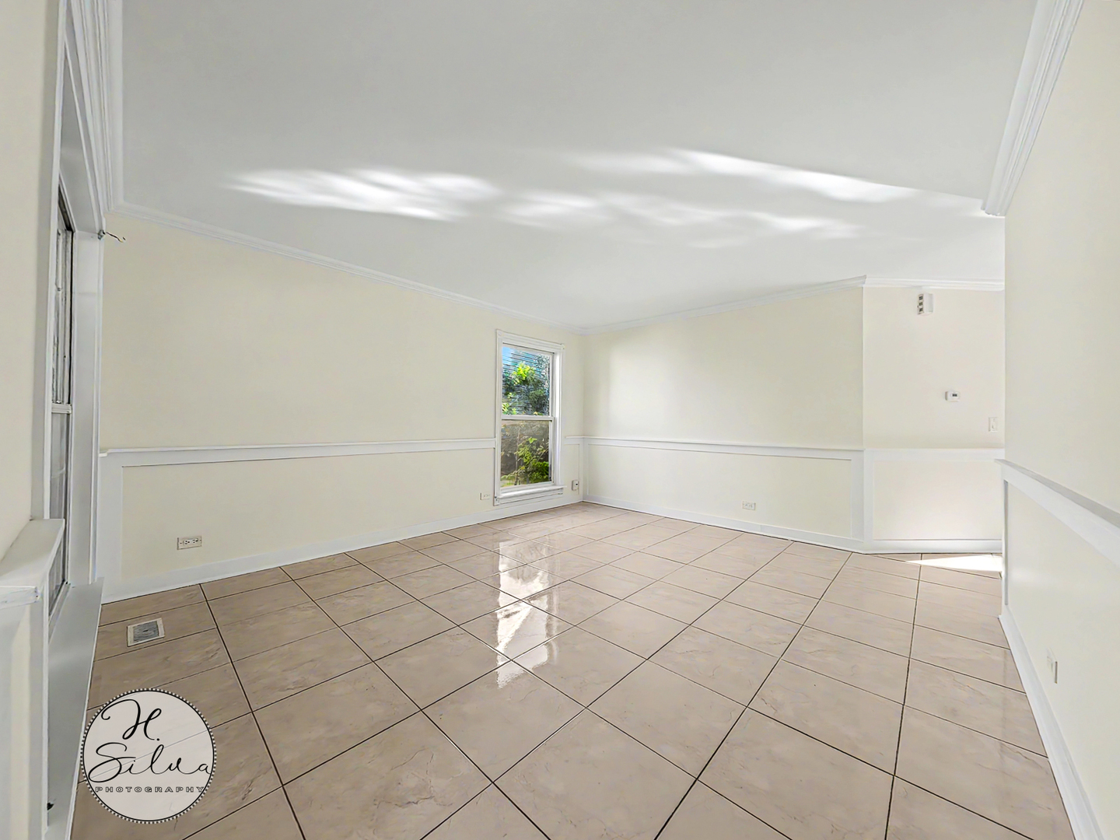
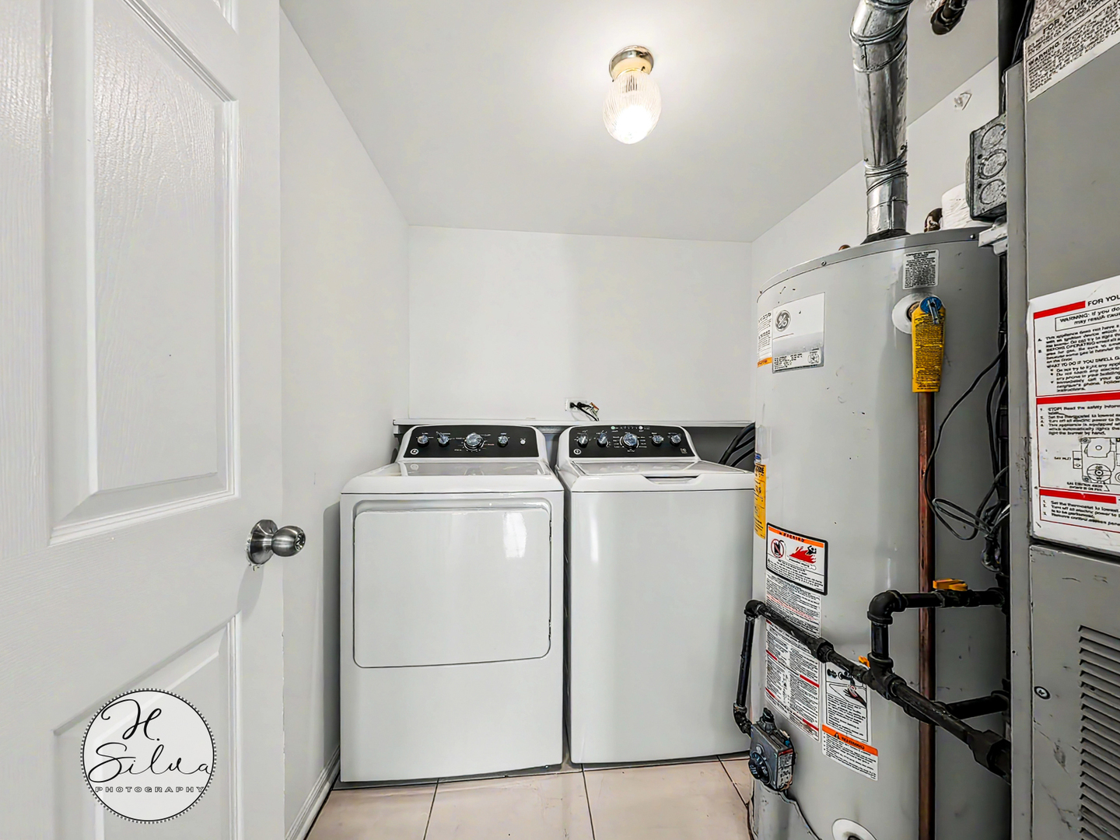
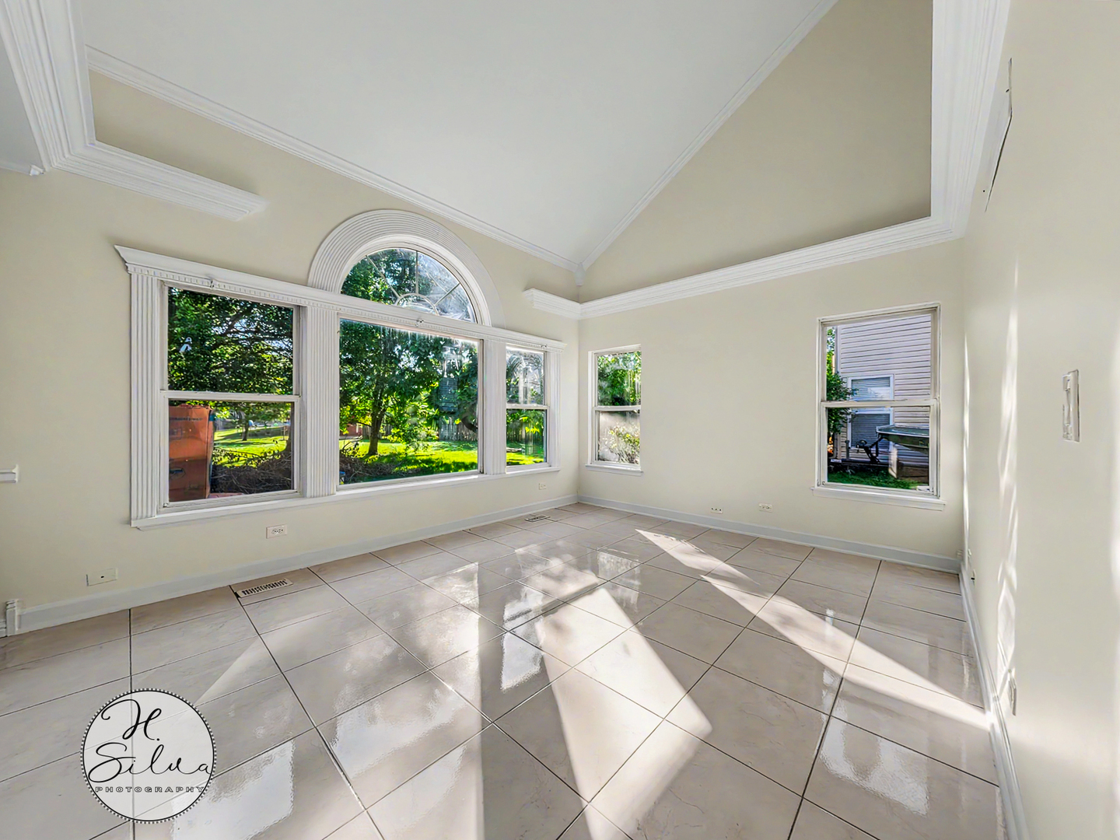
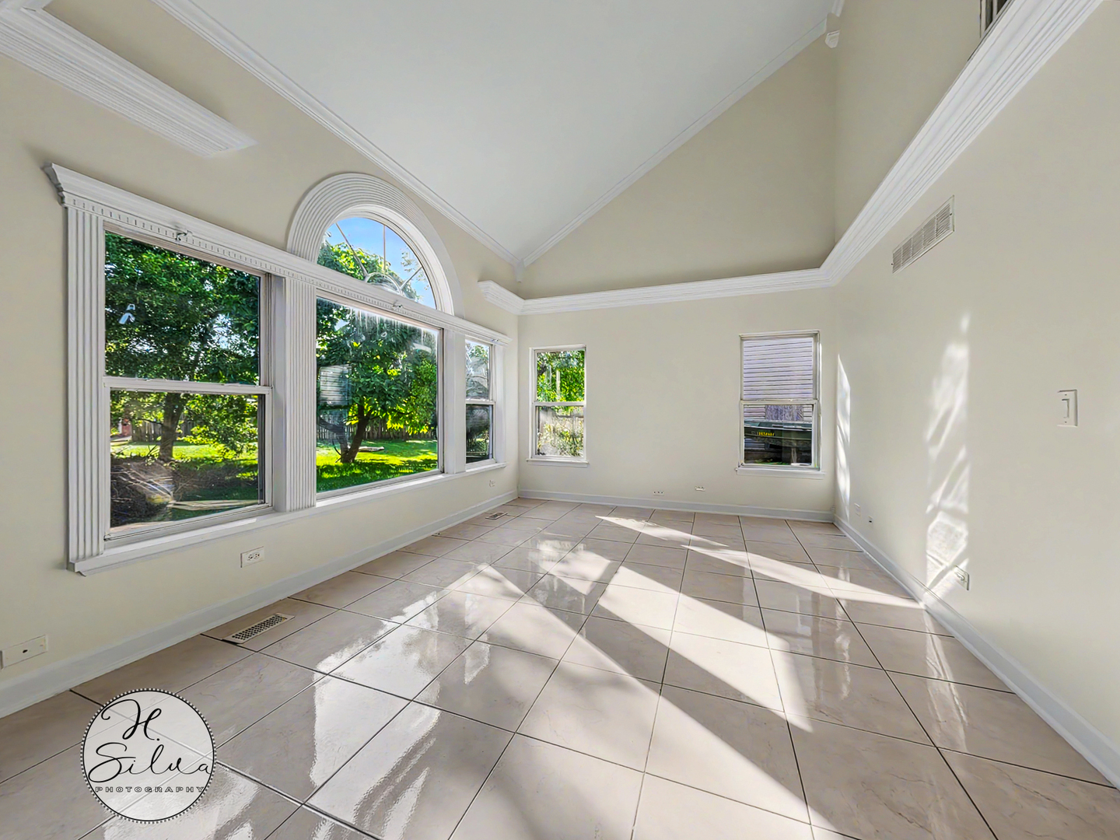
Move-In Ready 3-Bedroom, 1.5-Bath Home With Fresh Updates Throughout. Enjoy Peace Of Mind With A New Roof, All-New Appliances, And Freshly Refinished Hardwood Floors Upstairs. Freshly Painted Interior Sets A Bright, Neutral Backdrop In Every Room. The Kitchen Features Newly Refinished Cabinetry, Stainless Steel Appliances, And A Sunny Eat-In Area With Sliding Glass Doors Leading To The Backyard Patio. Tile Flooring Flows Through The Main Level Living And Dining Spaces, While A Vaulted Family Room With An Arched Picture Window And Skylight Fills The Home With Natural Light. A Convenient First-Floor Powder Room And Laundry/Utility Room Round Out The Main Level. Upstairs, Three Spacious Bedrooms Offer Newly Refinished Hardwood Floors, Ceiling Fans, And Ample Closet Space, Served By A Full Hall Bath. A 2-Car Garage Completes This Well-Maintained Home. Don't Miss This Opportunity In A Convenient Lake In The Hills Location.
| yesterday | Listing updated with changes from the MLS® | |
| yesterday | Price changed to $379,900 | |
| yesterday | Status changed to Active | |
| 3 weeks ago | Listing first seen on site |

Based on information submitted to the MLS GRID as of 2026-07-29 08:58 AM UTC. All data is obtained from various sources and may not have been verified by broker or MLS GRID. Supplied Open House Information is subject to change without notice. All information should be independently reviewed and verified for accuracy. Properties may or may not be listed by the office/agent presenting the information.
Last checked: 2026-07-29 08:58 AM UTC
MRED DMCA Copyright Information Copyright © 2026 Midwest Real Estate Data LLC. All rights reserved.
Did you know? You can invite friends and family to your search. They can join your search, rate and discuss listings with you.