Save
Ask
Tour
Hide
Share
$649,900
5 Days On Site

234 N Deerpath Road
Lake Zurich, IL 60047

For Sale|Single Family Residence|Active
2
Beds
2
Total Baths
2
Full Baths
1,700
SqFt
$382
/SqFt
1858
Built
County:
Lake
Listing Courtesy of MRED as distributed by MLS Grid of RE/MAX Suburban
Call Now: 847.967.0022
Is this the listing for you? We can help make it yours.
847.967.0022
234 N Deerpath Road234 N Deerpath Road234 N Deerpath Road234 N Deerpath Road
Save
Ask
Tour
Hide
Share

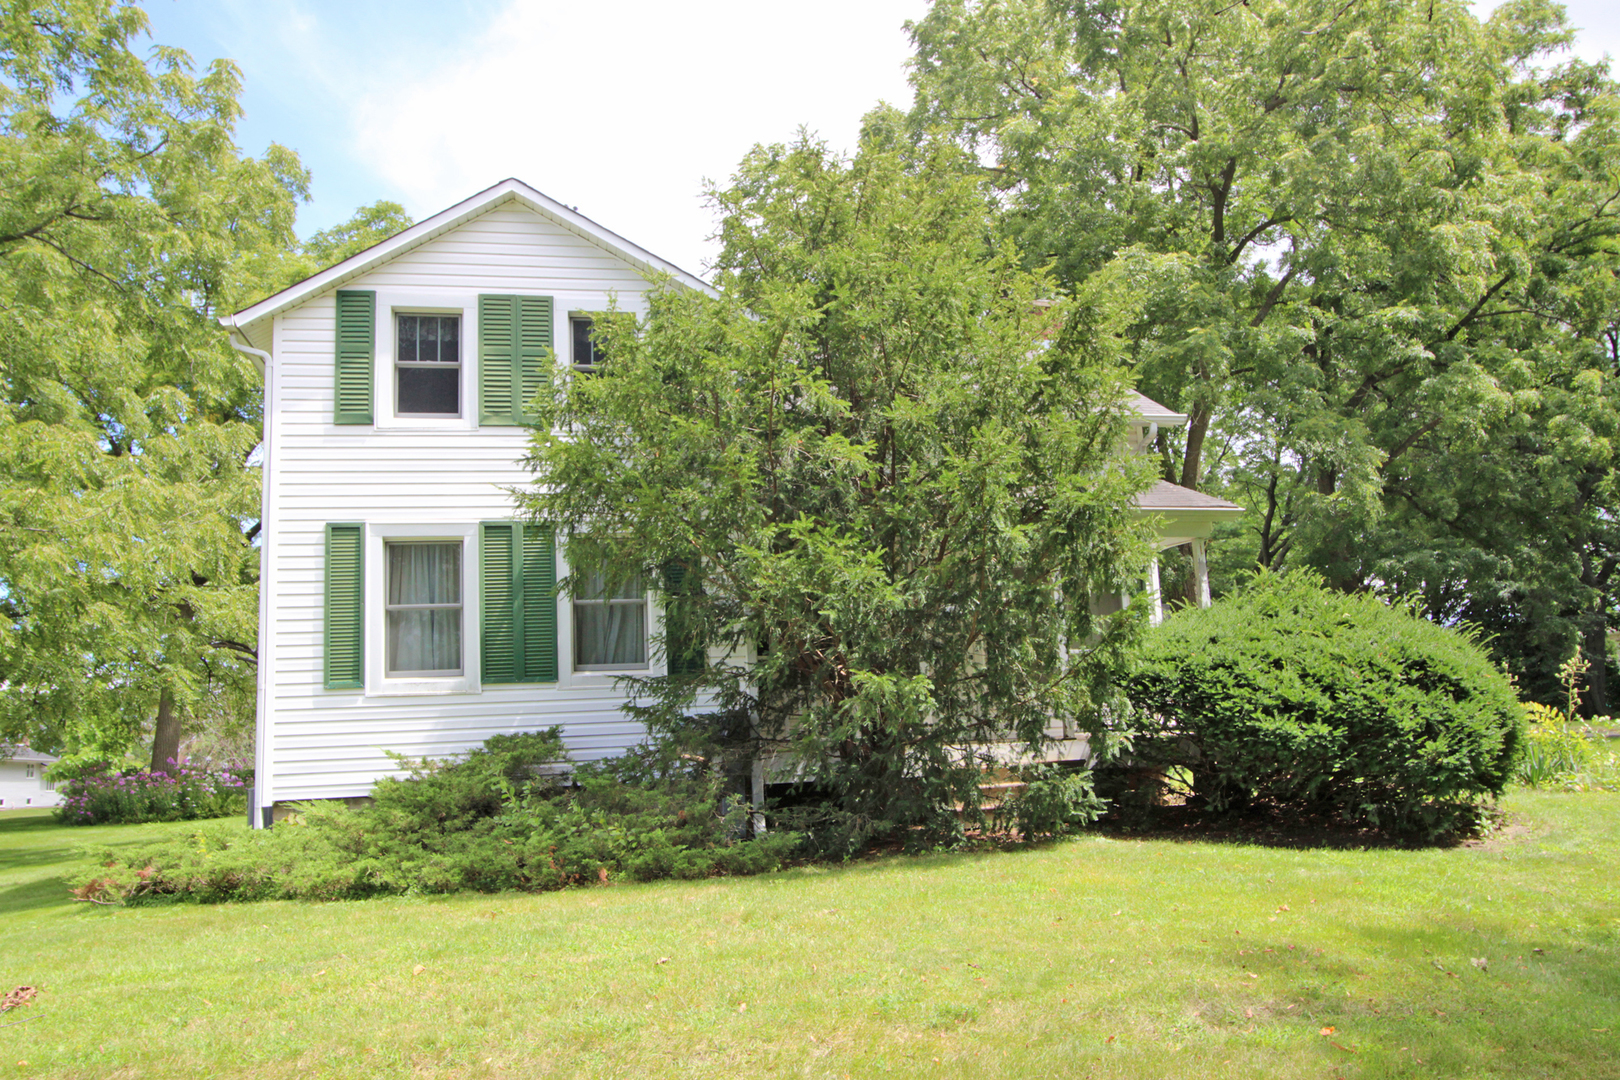
There are 2 homes on this property*There is another listing in "Vacant Land" Listing Number 12701150 which explains further about developing it into a 8 lot subdivision*This is the mailing address but the address for the 5 digit address of the property is 21763 N Deerpath Road*Please use this one when writing offers*The three digit numbers would be for the mailing addresses of the two homes*The "Larger House" is 234 Deerpath Rd and the "Smaller House" is 232 Deerpath Rd But they are all on One Pin Number*The Property was Professionally Appraised and Appraisal*The Village was going to allow the developer that had it under contract for over a year put in 8 lots for Single Family Homes*The property is zoned R5*The homes are available for showing but the small house is a tear down, and enter at your own risk as it is filled with mold*The Village of Lake Zurich will do a Courtesy Review*The Property and Homes are Being Sold "As Is"*The 2nd Home Room Sizes are Living room 17x12 Dining room 12x10 Kitchen 14x7 Master Bedroom 14x11 and 2nd Bedroom 13x10 It has an Unfinished Basement*There are old electric heaters in the home, they are not used, there is gas in both homes but the Furnace does not work in the Smaller Home*HOMES BEING SOLD "AS IS"...HOMES BEING SOLD "AS IS"....

Save
Ask
Tour
Hide
Share
Listing Snapshot
Price 
$649,900
Days On Site 
5 Days
Bedrooms 
2
Inside Area (SqFt) 
1,700 sqft
Total Baths 
2
Full Baths 
2
Partial Baths 
N/A
Lot Size 
3 Acres
Year Built 
1858
MLS® Number 
12701149
Status 
Active
Property Tax 
$13,755.88
HOA/Condo/Coop Fees 
N/A
Sq Ft Source 
Estimated
Friends & Family
Recent Activity
yesterdayListing updated with changes from the MLS®
6 days agoListing first seen on site
General Features
Acres 
3
Foundation 
Block
Garage 
Yes
Garage Spaces 
3
Parking 
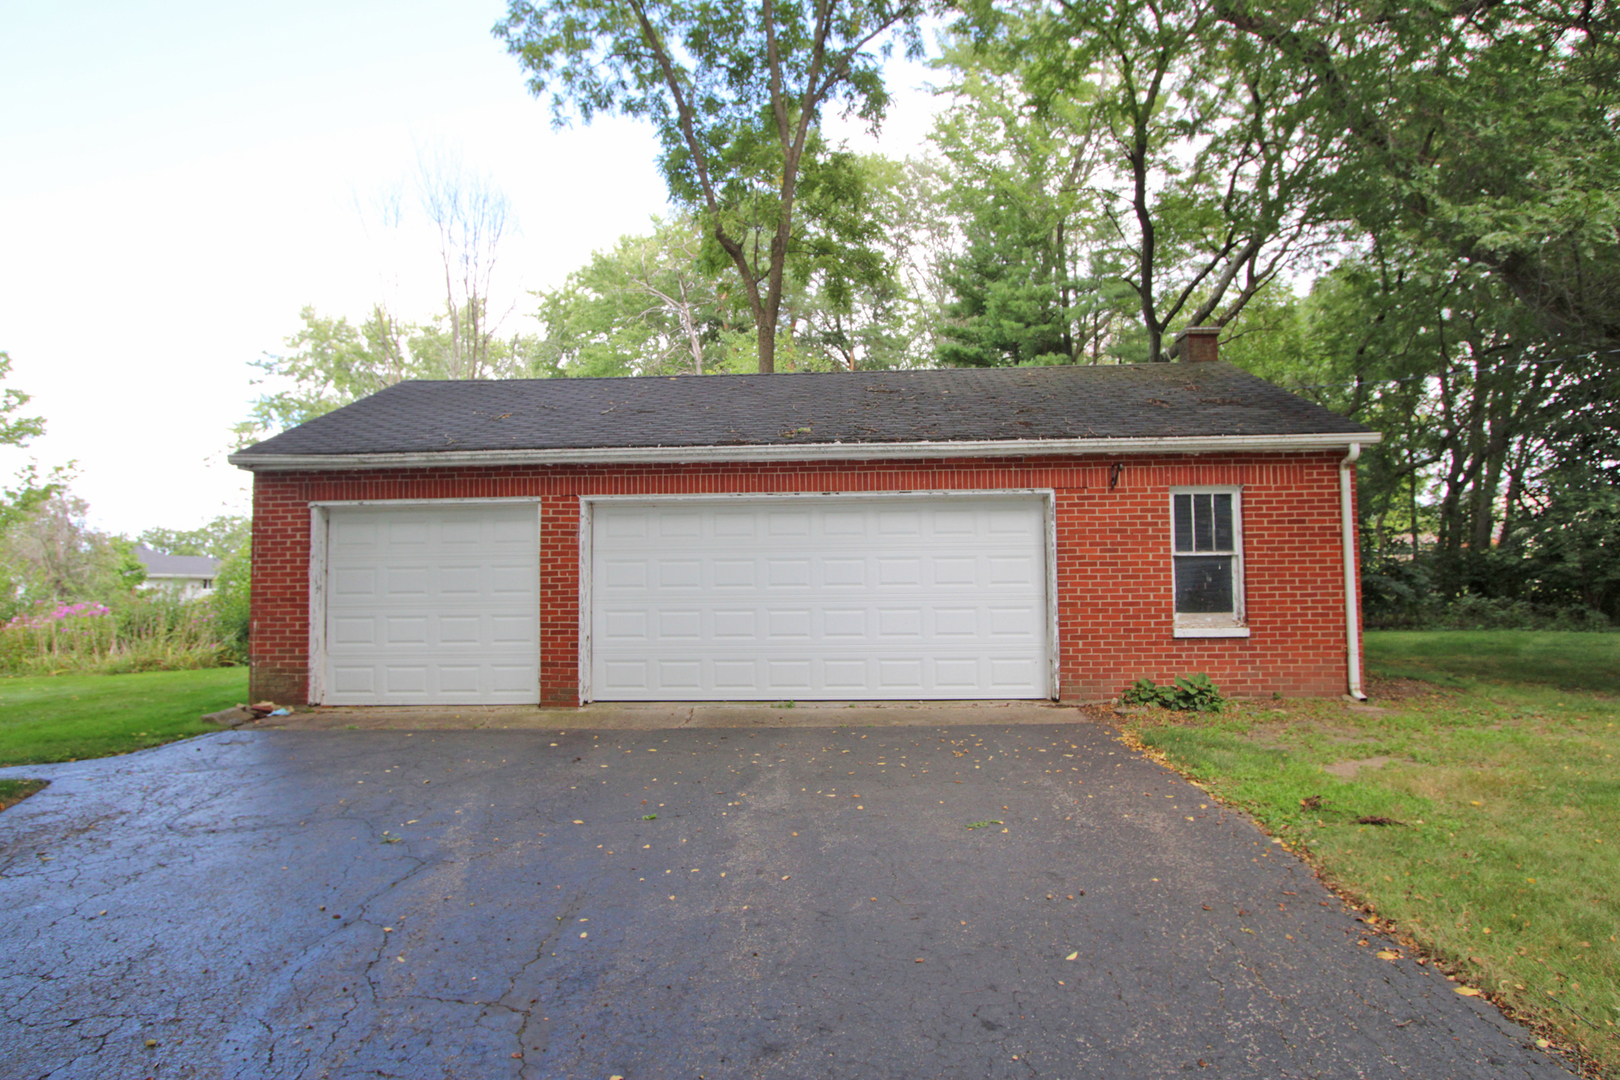
AsphaltGarage Door OpenerDetachedGarage
Parking Spaces 
3
Property Sub Type 
Single Family Residence
Sewer 
Public Sewer
Style 
Farmhouse
Water Source 
Public
Interior Features
Appliances 
RangeDishwasherRefrigeratorWasherDryer
Basement 
Sump PumpUnfinishedCrawl SpacePartial
Cooling 
Central Air
Electric 
Circuit Breakers
Fireplace 
Yes
Fireplace Features 
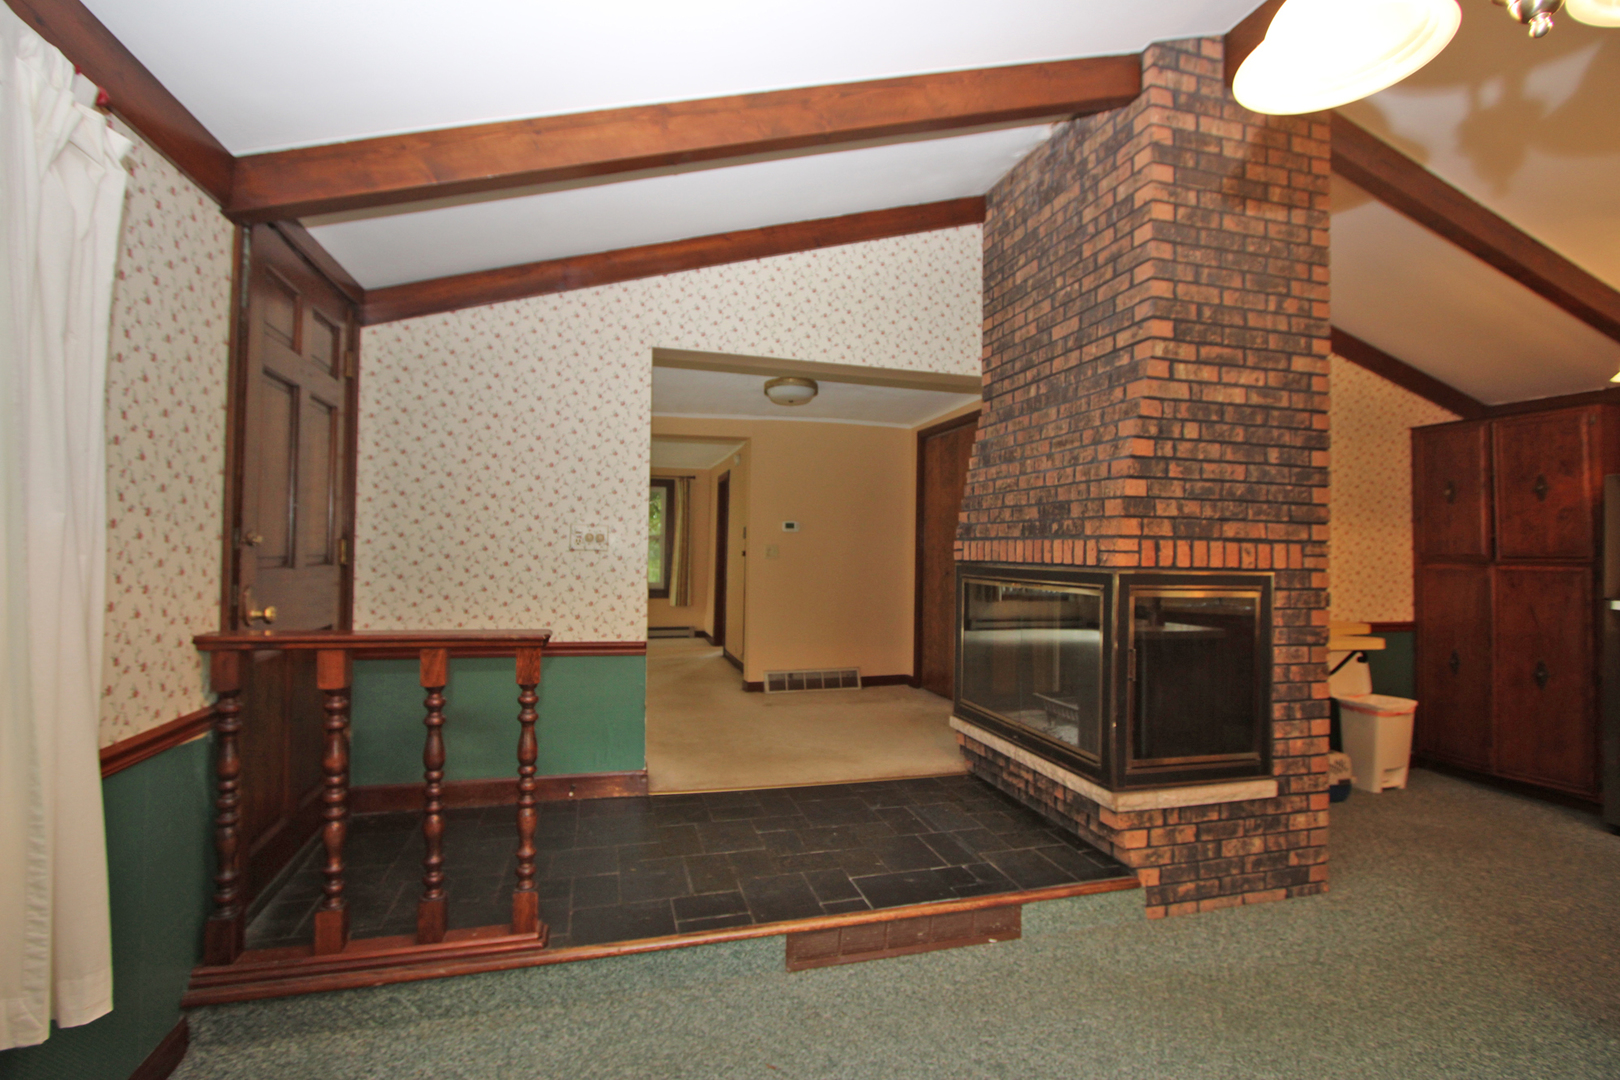
Living RoomWood Burning
Fireplaces 
1
Heating 
Natural Gas
Interior 
Entrance Foyer
Laundry Features 
Main LevelIn Unit
Bedroom 2 
Dimensions - 14X13Level - Second
Bedroom 3 
Bedroom 4 
Dining Room 
Dimensions - 20X8Level - Main
Eating Area 
Dimensions - 11X11Level - Main
Family Room 
Dimensions - 20X14Level - Second
Foyer 
Dimensions - 8X5Level - Main
Kitchen 
Dimensions - 15X9Level - MainDescription - Eating Area-Table Space
Laundry 
Living Room 
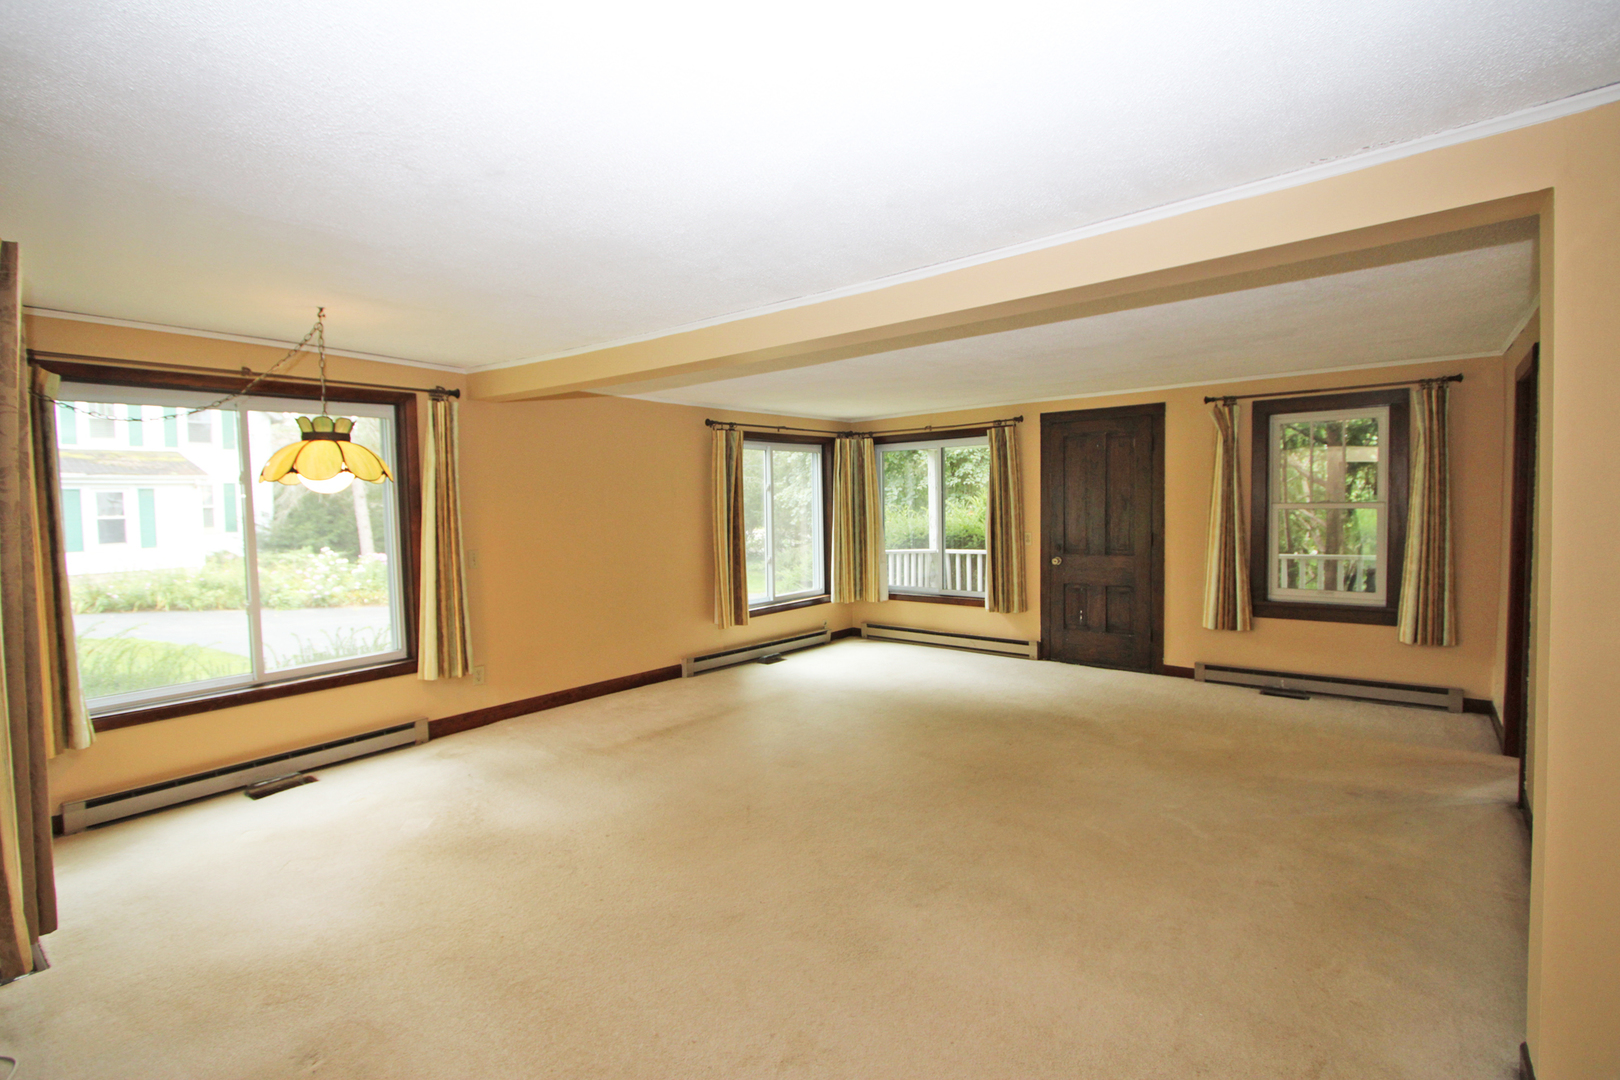
Dimensions - 15X12Level - Main
Master Bedroom 
Dimensions - 13X12Level - Main
Office 
Dimensions - 13X7Level - Second
Save
Ask
Tour
Hide
Share
Exterior Features
Construction Details 
Frame
Other Structures 
Second Residence
Roof 
Asphalt
Community Features
MLS Area 
Hawthorn Woods / Lake Zurich / Kildeer / Long Grove
School District 
Lake Zurich High School
Township 
Ela
Schools
School District
Lake Zurich High School
Elementary School
Isaac Fox Elementary School
Middle School
Lake Zurich Middle - S Campus
High School
Lake Zurich High School
Listing Courtesy of MRED as distributed by MLS Grid of RE/MAX Suburban


Based on information submitted to the MLS GRID as of 2026-07-26 06:23 AM UTC. All data is obtained from various sources and may not have been verified by broker or MLS GRID. Supplied Open House Information is subject to change without notice. All information should be independently reviewed and verified for accuracy. Properties may or may not be listed by the office/agent presenting the information.
Last checked: 2026-07-26 06:23 AM UTC
MRED DMCA Copyright Information Copyright © 2026 Midwest Real Estate Data LLC. All rights reserved.

Neighborhood & Commute
Source: Walkscore
Save
Ask
Tour
Hide
Share