Save
Ask
Tour
Hide
Share
$699,000
16 Days On Site

748 N Verandah Drive 748
Hanover Park, IL 60133

For Sale|Townhouse|Active
3
Beds
4
Total Baths
3
Full Baths
1
Partial Bath
2,567
SqFt
$272
/SqFt
2021
Built
County:
Cook
Listing Courtesy of MRED as distributed by MLS Grid of Coldwell Banker Realty
Call Now: 847.967.0022
Is this the listing for you? We can help make it yours.
847.967.0022
748 N Verandah Drive 748748 N Verandah Drive 748748 N Verandah Drive 748748 N Verandah Drive 748
Save
Ask
Tour
Hide
Share

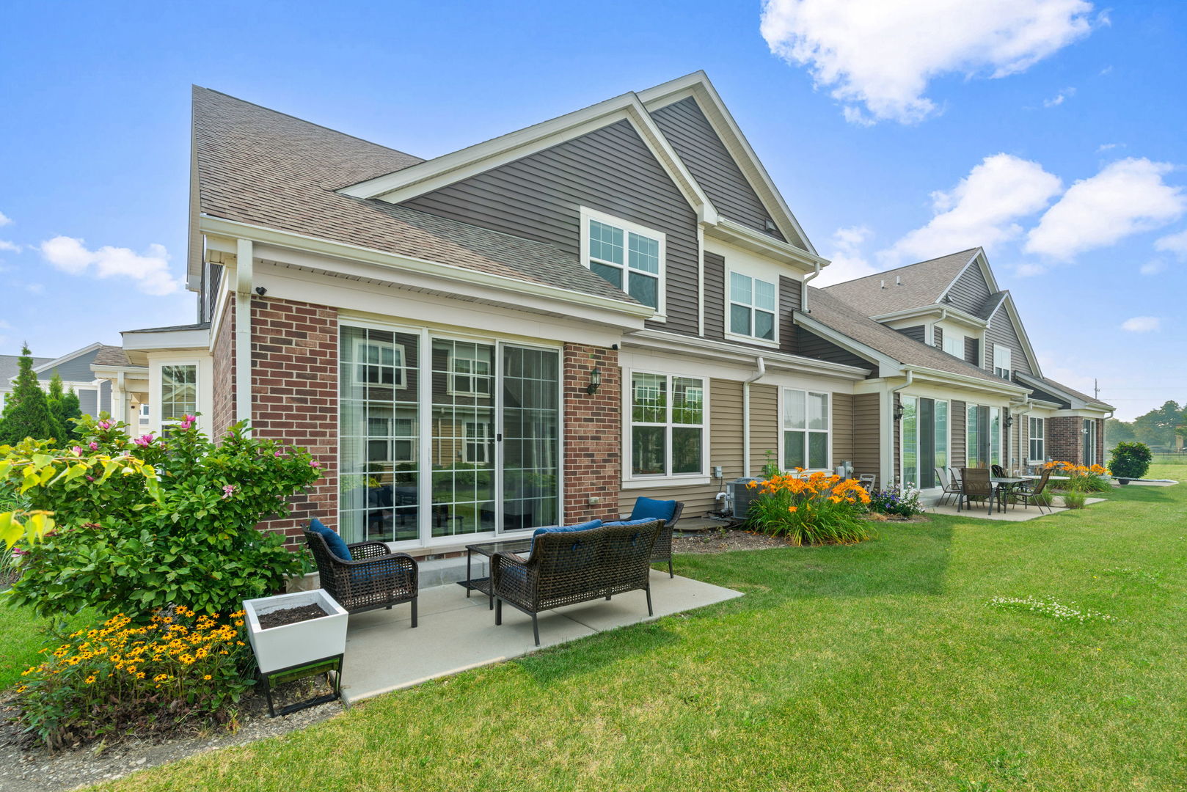
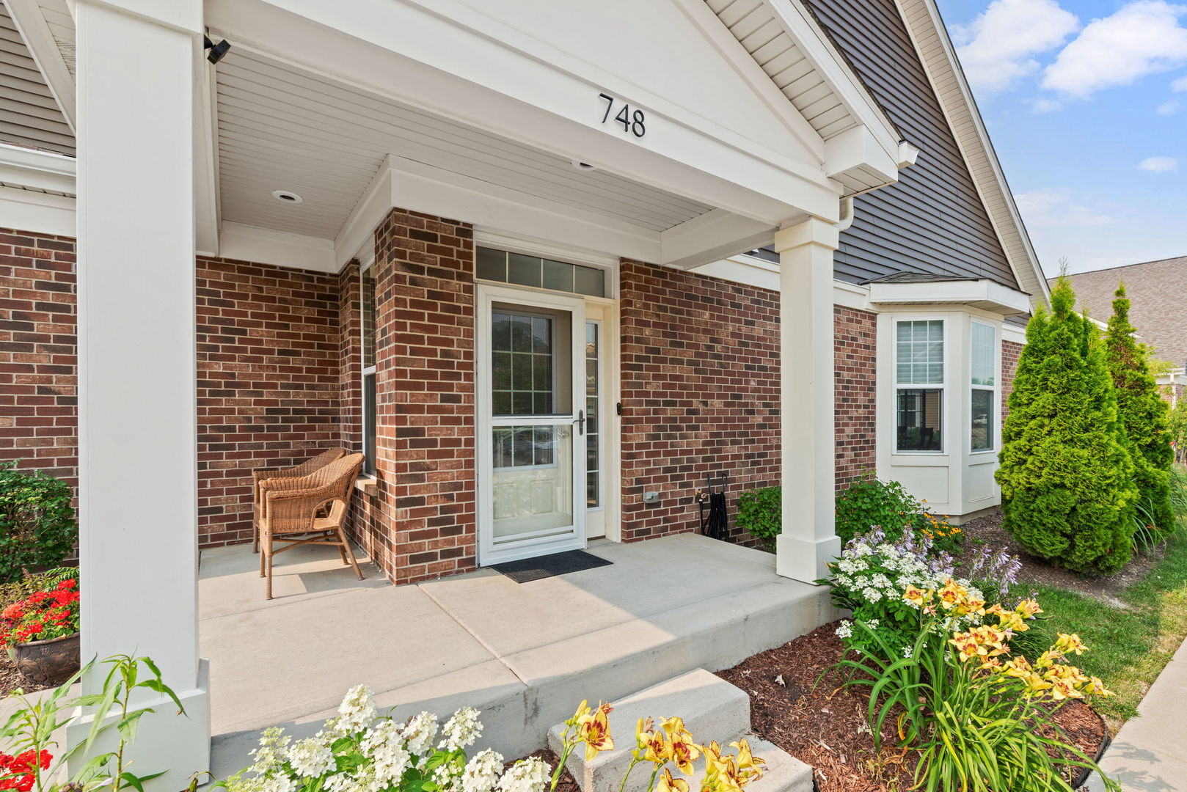
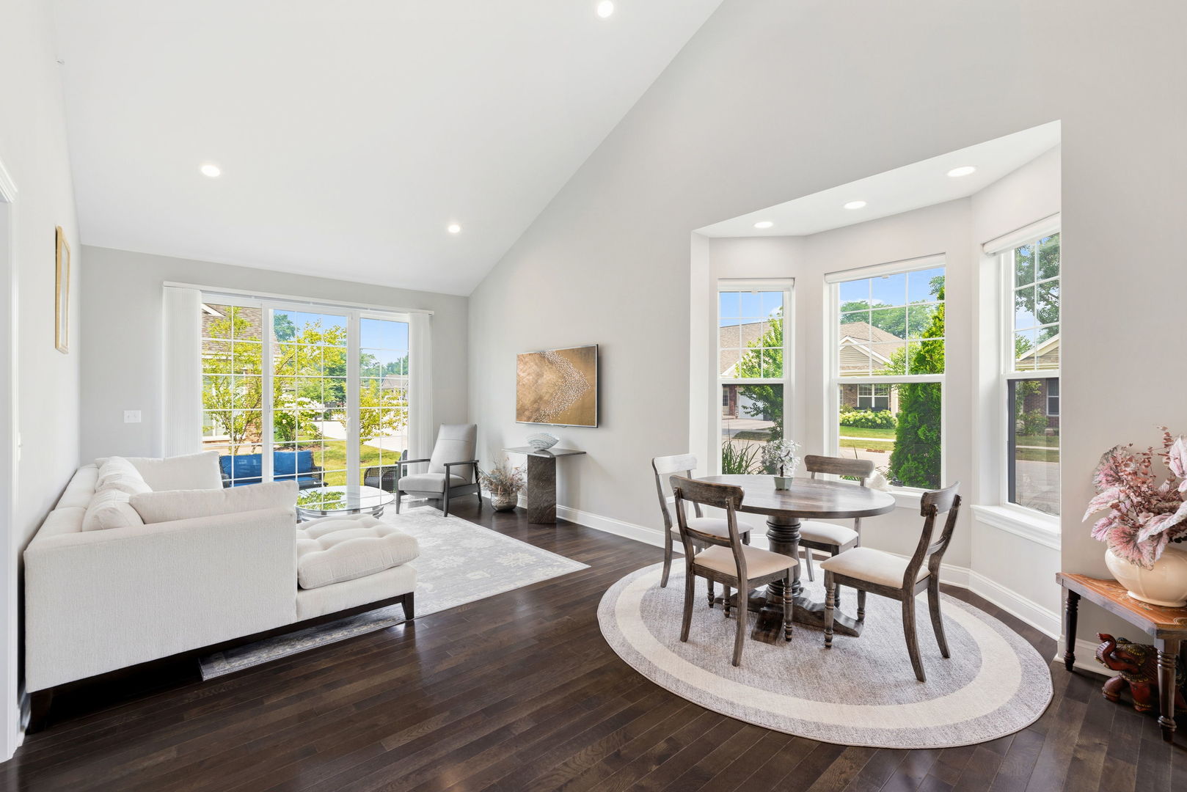
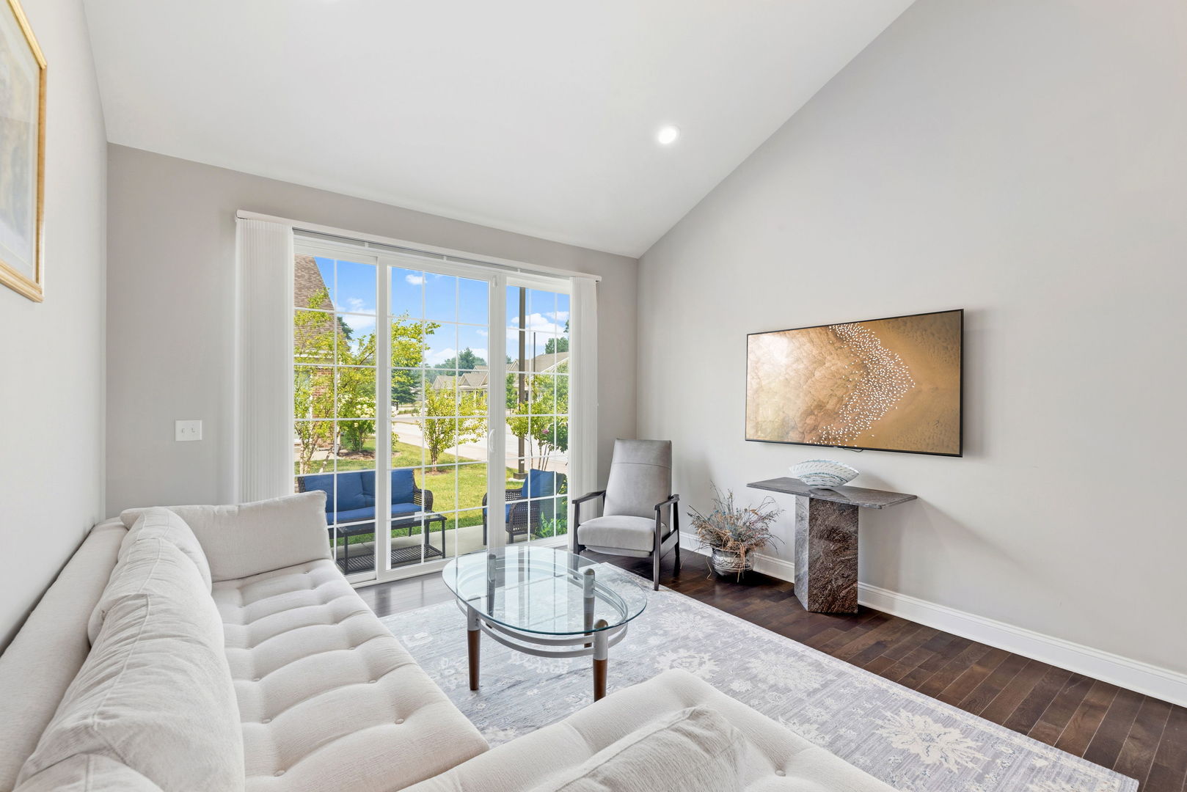
Maintenance free living at it best! First time in this market this rarely available, this 2021 built beautifully appointed and upgraded Villa in the newest 55 plus Verandah Retirement community. 748 Verandah is an end unit and lives like a single family room and is one the most custom upgraded unit with a finished basement in the community. Main floor primary bedroom suite with a walk in closet and ensuite upgraded bathroom. Hardwood flooring. 2 story entry and family room, kitchen, dining area. Walls of windows. Upgraded kitchen with quartz countertops, custom wood cabinetry, large island and breakfast bar. The second floor has 2 large bedrooms with walk in closets and bathroom. The staircase Leads to a large loft with a sitting area. The full finished basement has a full bathroom, recreation area and built in cabinetry and quartz counters. perfect for family enjoyment and entertaining. there is patio off of the family room and a front covered porch. There a first floor laundry room and plenty of storage. Attached 2 car spacious garage with a EV charging port and epoxy flooring. The Verandah community is gated entry and a clubhouse/party room and on site management. This is a must see! Move in ready home.

Save
Ask
Tour
Hide
Share
Listing Snapshot
Price 
$699,000
Days On Site 
16 Days
Bedrooms 
3
Inside Area (SqFt) 
2,567 sqft
Total Baths 
4
Full Baths 
3
Partial Baths 
1
Lot Size 
N/A
Year Built 
2021
MLS® Number 
12701153
Status 
Active
Property Tax 
$13,164.14
HOA/Condo/Coop Fees 
$293.33 monthly
Sq Ft Source 
Assessor
Friends & Family
Recent Activity
3 days agoListing updated with changes from the MLS®
3 days agoStatus changed to Active
2 weeks agoListing first seen on site
General Features
Attached Garage 
Yes
Direction Faces 
North
Garage 
Yes
Garage Spaces 
2
Number Of Stories 
2
Parking 
ConcreteGarage Door OpenerElectric Vehicle Charging Station(s)AttachedGarage
Parking Spaces 
2
Pets 
Cats OKDogs OK
Property Sub Type 
Townhouse
Sewer 
Public Sewer
Water Source 
Public
Interior Features
Basement 
Sump PumpFinishedFull
Cooling 
Central Air
Fireplace 
Yes
Fireplace Features 
Electric
Fireplaces 
1
Flooring 
Hardwood
Heating 
Natural GasForced Air
Interior 
Walk-In Closet(s)Entrance FoyerVaulted Ceiling(s)Cathedral Ceiling(s)Dry BarStorageBuilt-in FeaturesOpen Floorplan
Laundry Features 
Main LevelWasher HookupIn Unit
Window Features 
Skylight(s)Drapes
Bedroom 2 
Dimensions - 17X14Level - Second
Bedroom 3 
Dimensions - 14X14Level - Second
Bedroom 4 
Dining Room 
Dimensions - 10X18Level - Main
Family Room 
Foyer 
Dimensions - 8X16Level - Main
Kitchen 
Dimensions - 10X14Level - MainDescription - Eating Area-Breakfast Bar,Eating Area-Table Space,Island,Pantry-Closet,Breakfast Room,Custom Cabinetry,SolidSurfaceCounter,Updated Kitchen
Laundry 
Dimensions - 8X6Level - Main
Living Room 
Dimensions - 13X13Level - Main
Loft 
Dimensions - 20X22Level - Second
Master Bedroom 
Dimensions - 17X14Level - Main
Recreation Room 
Dimensions - 33X28Level - Basement
Walk In Closet 
Dimensions - 10X5Level - Second
Save
Ask
Tour
Hide
Share
Exterior Features
Construction Details 
Brick
Lot Features 
Landscaped
Patio And Porch 
Patio
Roof 
Asphalt
Windows/Doors 
Skylight(s)Drapes
Community Features
Accessibility Features 
Accessible Entrance
Association Amenities 
Clubhouse
Association Dues 
880
HOA Fee Frequency 
Quarterly
MLS Area 
Hanover Park
School District 
211
Township 
Schaumburg
Schools
School District
211
Elementary School
Unknown
Middle School
Unknown
High School
Unknown
Listing Courtesy of MRED as distributed by MLS Grid of Coldwell Banker Realty


Based on information submitted to the MLS GRID as of 2026-07-27 03:34 AM UTC. All data is obtained from various sources and may not have been verified by broker or MLS GRID. Supplied Open House Information is subject to change without notice. All information should be independently reviewed and verified for accuracy. Properties may or may not be listed by the office/agent presenting the information.
Last checked: 2026-07-27 03:34 AM UTC
MRED DMCA Copyright Information Copyright © 2026 Midwest Real Estate Data LLC. All rights reserved.

Neighborhood & Commute
Source: Walkscore
Save
Ask
Tour
Hide
Share