Save
Ask
Tour
Hide
Share
$899,000
6 Days On Site

400 Washington Street
Glenview, IL 60025

For Sale|Single Family Residence|Active Under Contract
5
Beds
3
Total Baths
3
Full Baths
2,803
SqFt
$321
/SqFt
1954
Built
County:
Cook
Listing Courtesy of MRED as distributed by MLS Grid of @properties Christie's International Real Estate
Call Now: 847.967.0022
Is this the listing for you? We can help make it yours.
847.967.0022
400 Washington Street400 Washington Street400 Washington Street400 Washington Street
Save
Ask
Tour
Hide
Share

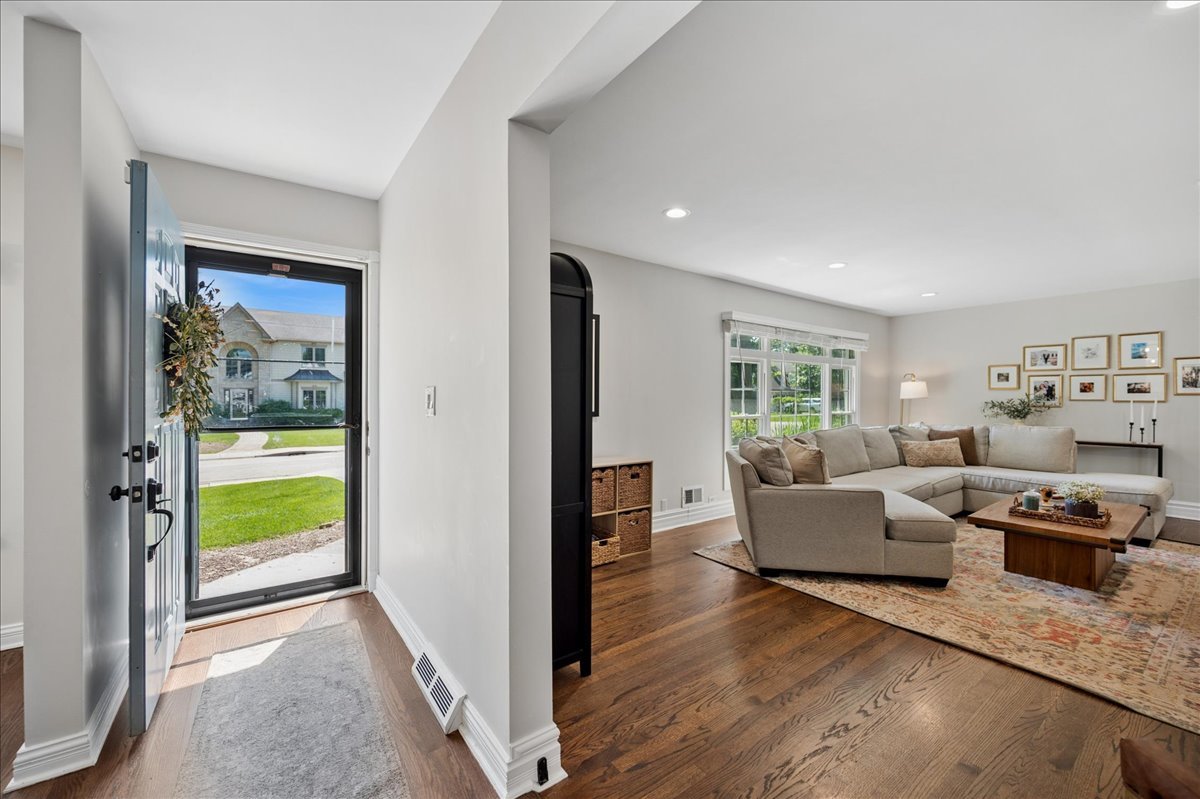
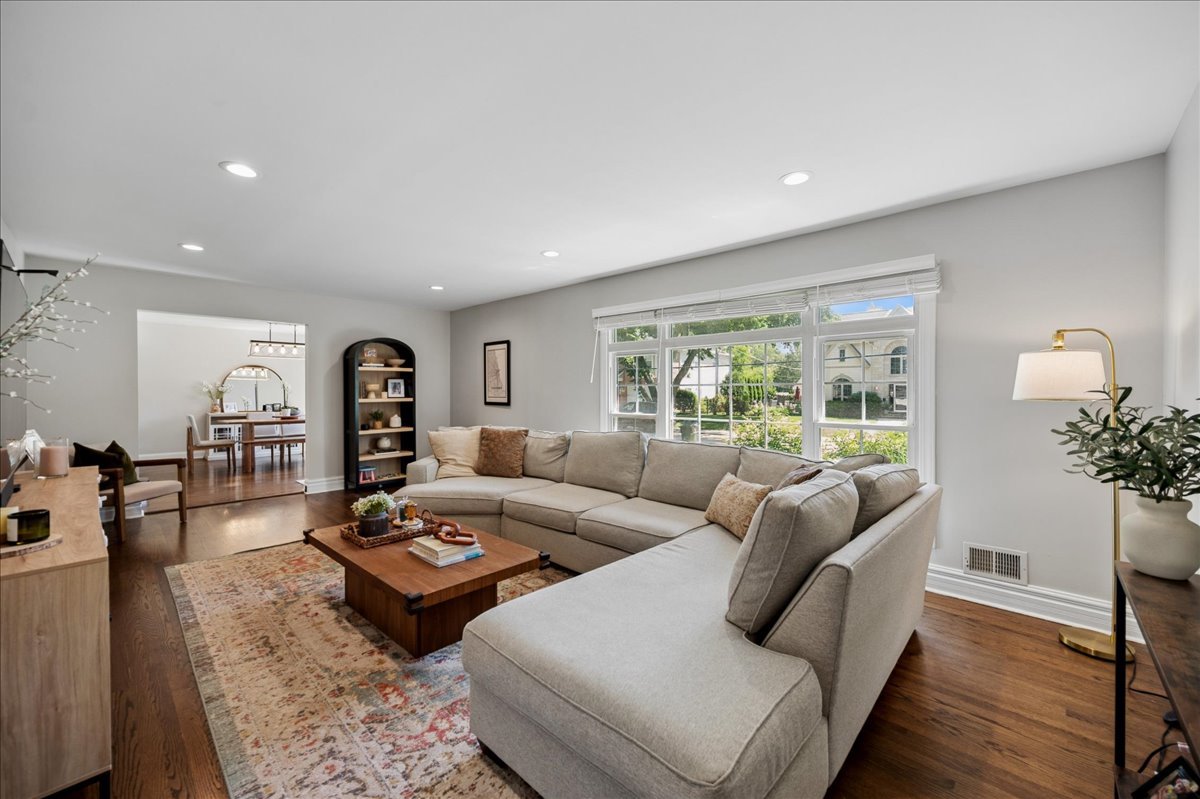
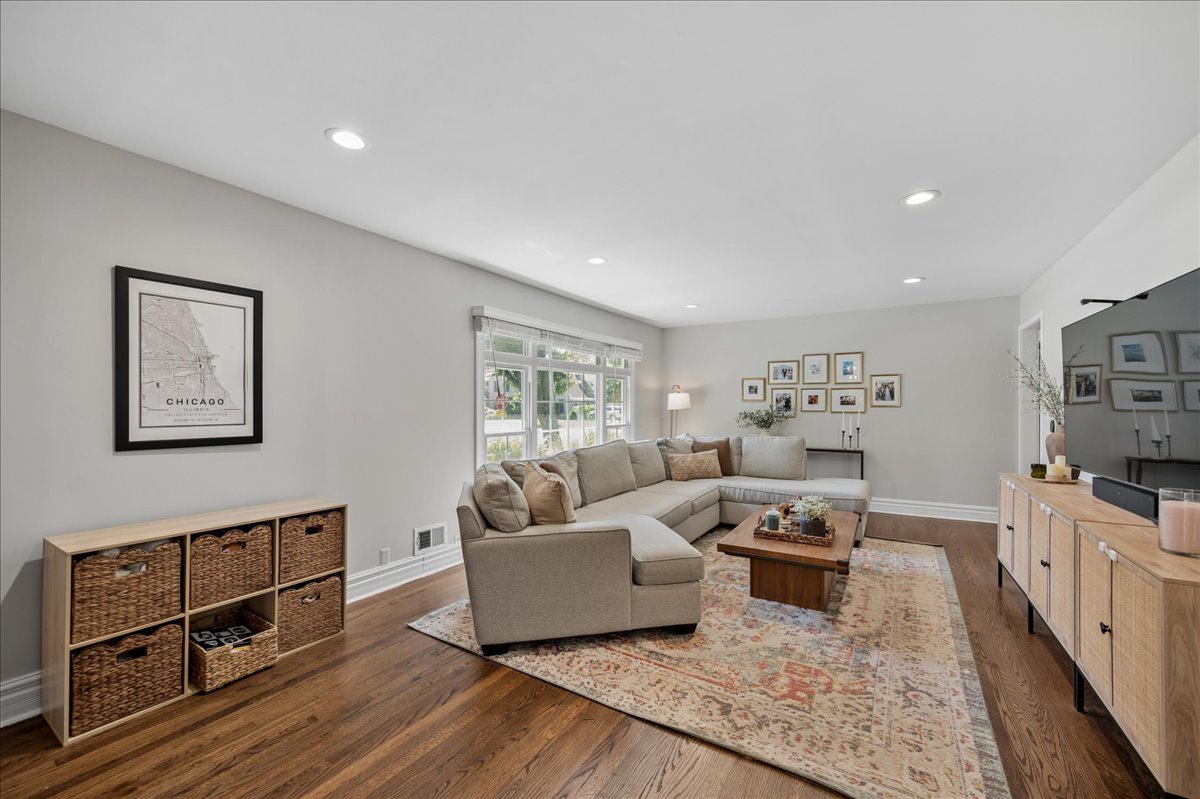
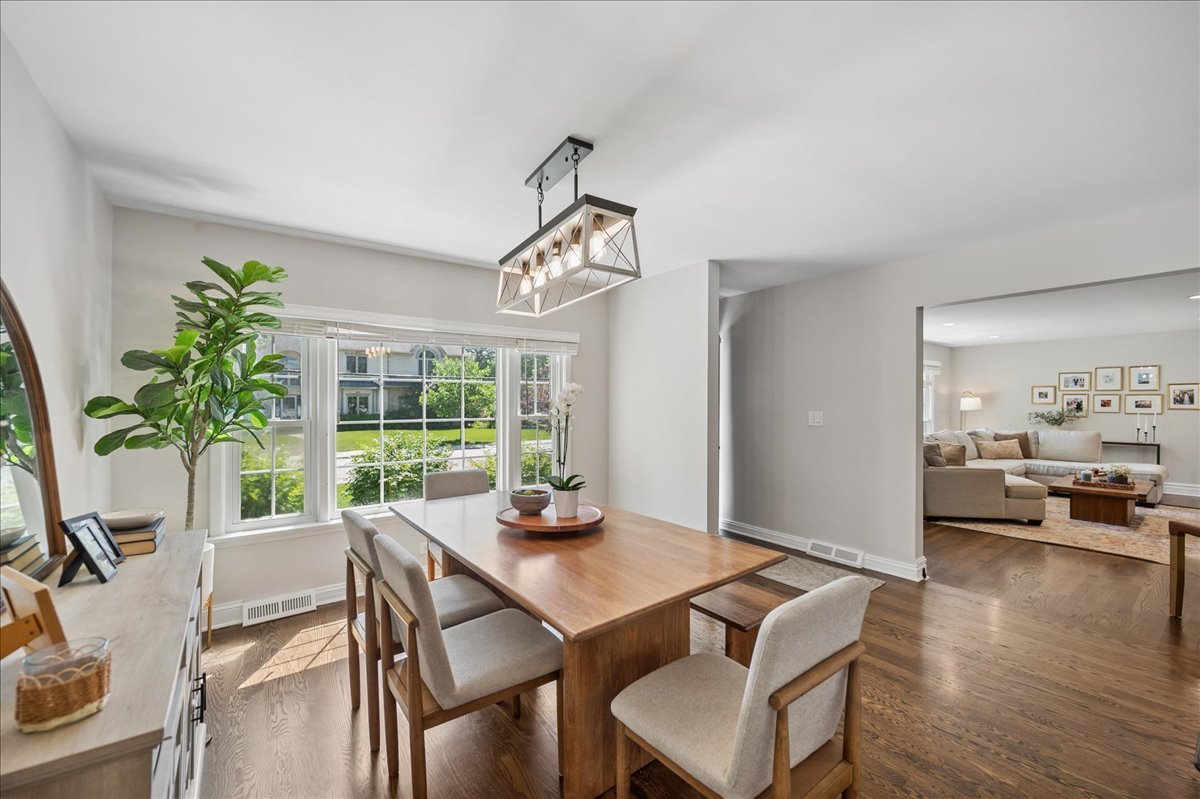
Nestled on a premium corner lot in Glenview's highly coveted Park Manor neighborhood, this meticulously maintained and newly renovated 5 bedroom, 3 bathroom home is a rare gem! The heart of this home is the brand new eat-in kitchen, beautifully appointed with stainless steel appliances, new cabinetry, quartz countertops, pretty backsplash, and breakfast nook. Further, the main level boasts a bright living room, sunny dining room, three spacious bedrooms (one currently being used as an office), and a full bath. Upstairs, you will find two additional bedrooms and a recently renovated full bath-a versatile layout easily reimagined as a private, full-floor primary bedroom suite. The full finished basement expands your living space exponentially, offering a massive recreation room, home gym, or play room, plus a spacious kitchenette and full bathroom that is absolutely ideal for hosting guests or an in-law arrangement. Outside, enjoy beautifully maintained landscaping and a private, fully fenced side yard featuring a dedicated sitting area and plenty of room to entertain. An extra-wide driveway plus a 2-car attached garage. Unbeatable location just steps from parks, top-rated award-winning schools, the library, and vibrant downtown Glenview's shops, restaurants, and the Metra train!

Save
Ask
Tour
Hide
Share
Listing Snapshot
Price 
$899,000
Days On Site 
6 Days
Bedrooms 
5
Inside Area (SqFt) 
2,803 sqft
Total Baths 
3
Full Baths 
3
Partial Baths 
N/A
Lot Size 
0.22 Acres
Year Built 
1954
MLS® Number 
12701161
Status 
Active Under Contract
Property Tax 
$9,109.13
HOA/Condo/Coop Fees 
N/A
Sq Ft Source 
Estimated
Friends & Family
Recent Activity
3 days agoListing updated with changes from the MLS®
3 days agoStatus changed to Active Under Contract
7 days agoListing first seen on site
General Features
Acres 
0.22
Attached Garage 
Yes
Direction Faces 
East
Foundation 
Concrete Perimeter
Garage 
Yes
Garage Spaces 
2
Parking 
AsphaltGarage Door OpenerAttachedGarage
Parking Spaces 
2
Property Sub Type 
Single Family Residence
Sewer 
Public Sewer
SqFt Below 
892
SqFt Total 
1911
Interior Features
Appliances 
RangeDishwasherRefrigeratorWasherDryerStainless Steel Appliance(s)Range Hood
Basement 
FinishedFull
Cooling 
Central Air
Flooring 
Hardwood
Heating 
Natural Gas
Interior 
Entrance FoyerIn-Law Floorplan
Laundry Features 
In Unit
Window Features 
Screens
Bedroom 2 
Dimensions - 9X11Level - Second
Bedroom 3 
Dimensions - 9X14Level - Main
Bedroom 4 
Dimensions - 12X11Level - Main
Bedroom 5 
Dimensions - 13X14Level - Main
Breakfast Room 
Dimensions - 9X15Level - Main
Dining Room 
Dimensions - 11X19Level - Main
Family Room 
Foyer 
Dimensions - 4X14Level - Main
Kitchen 
Dimensions - 15X14Level - MainDescription - Eating Area-Breakfast Bar,Eating Area-Table Space,Island,Updated Kitchen
Laundry 
Dimensions - 8X8Level - Basement
Living Room 
Dimensions - 23X14Level - Main
Master Bedroom 
Dimensions - 15X12Level - Second
Recreation Room 
Dimensions - 34X26Level - Basement
Save
Ask
Tour
Hide
Share
Exterior Features
Construction Details 
Vinyl Siding
Fencing 
Fenced
Lot Features 
Corner Lot
Patio And Porch 
Patio
Roof 
Asphalt
Windows/Doors 
Screens
Community Features
Community Features 
ParkCurbsSidewalksStreet Lights
MLS Area 
Glenview / Golf
School District 
Glenbrook South High School
Township 
Maine
Schools
School District
Glenbrook South High School
Elementary School
Henking Elementary School
Middle School
Springman Middle School
High School
Glenbrook South High School
Listing Courtesy of MRED as distributed by MLS Grid of @properties Christie's International Real Estate


Based on information submitted to the MLS GRID as of 2026-07-16 10:16 PM UTC. All data is obtained from various sources and may not have been verified by broker or MLS GRID. Supplied Open House Information is subject to change without notice. All information should be independently reviewed and verified for accuracy. Properties may or may not be listed by the office/agent presenting the information.
Last checked: 2026-07-16 10:16 PM UTC
MRED DMCA Copyright Information Copyright © 2026 Midwest Real Estate Data LLC. All rights reserved.

Neighborhood & Commute
Source: Walkscore
Save
Ask
Tour
Hide
Share