


25160 W Monaville RoadLake Villa, IL 60046
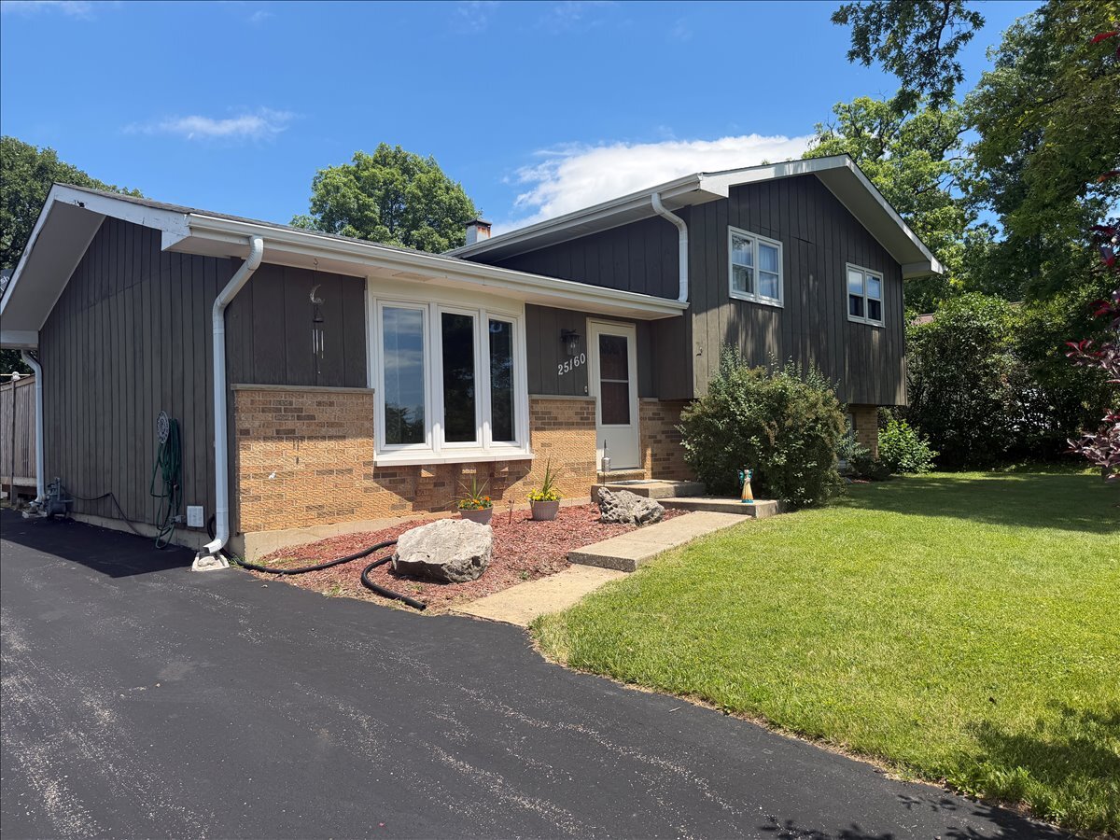
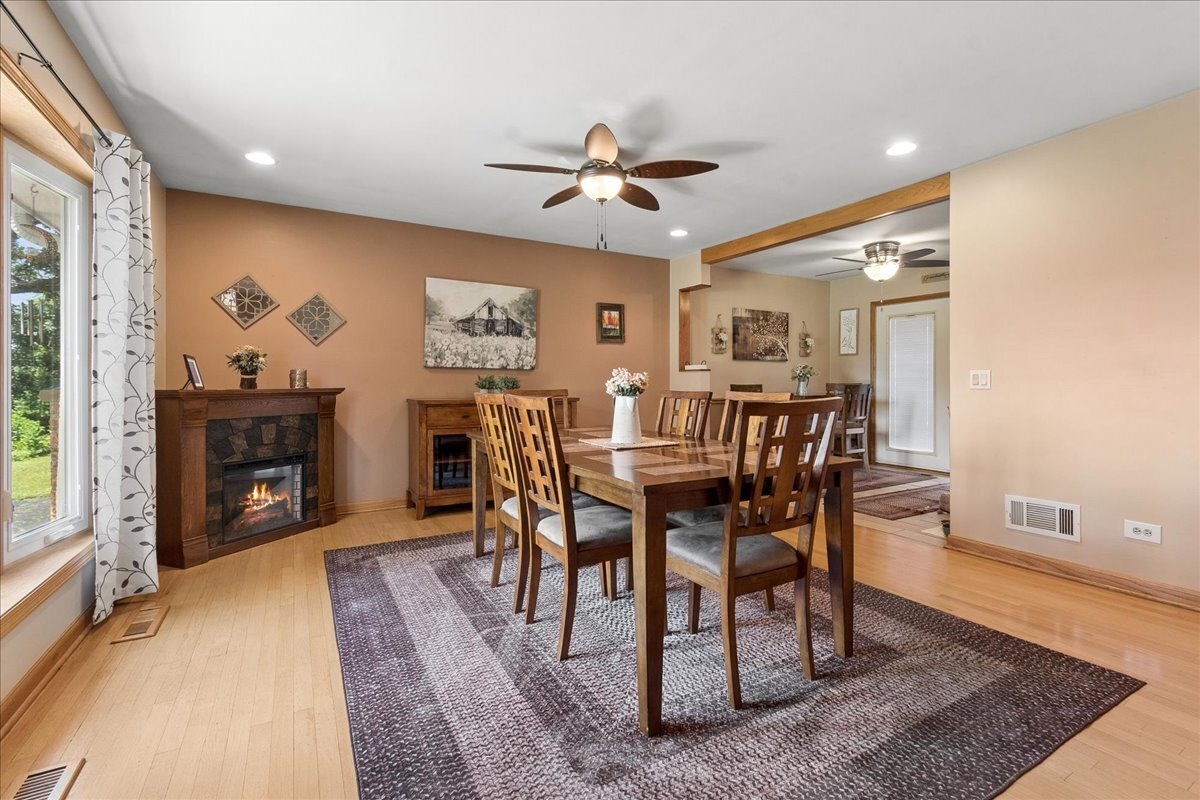
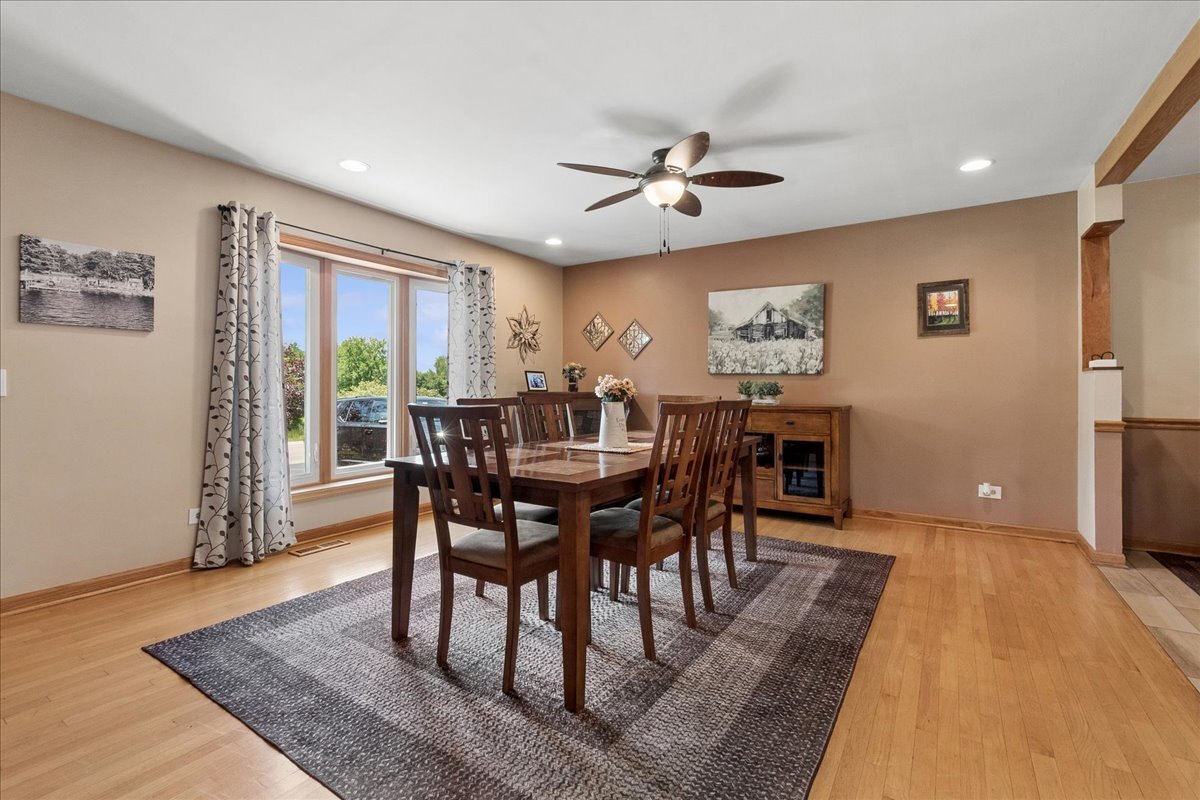
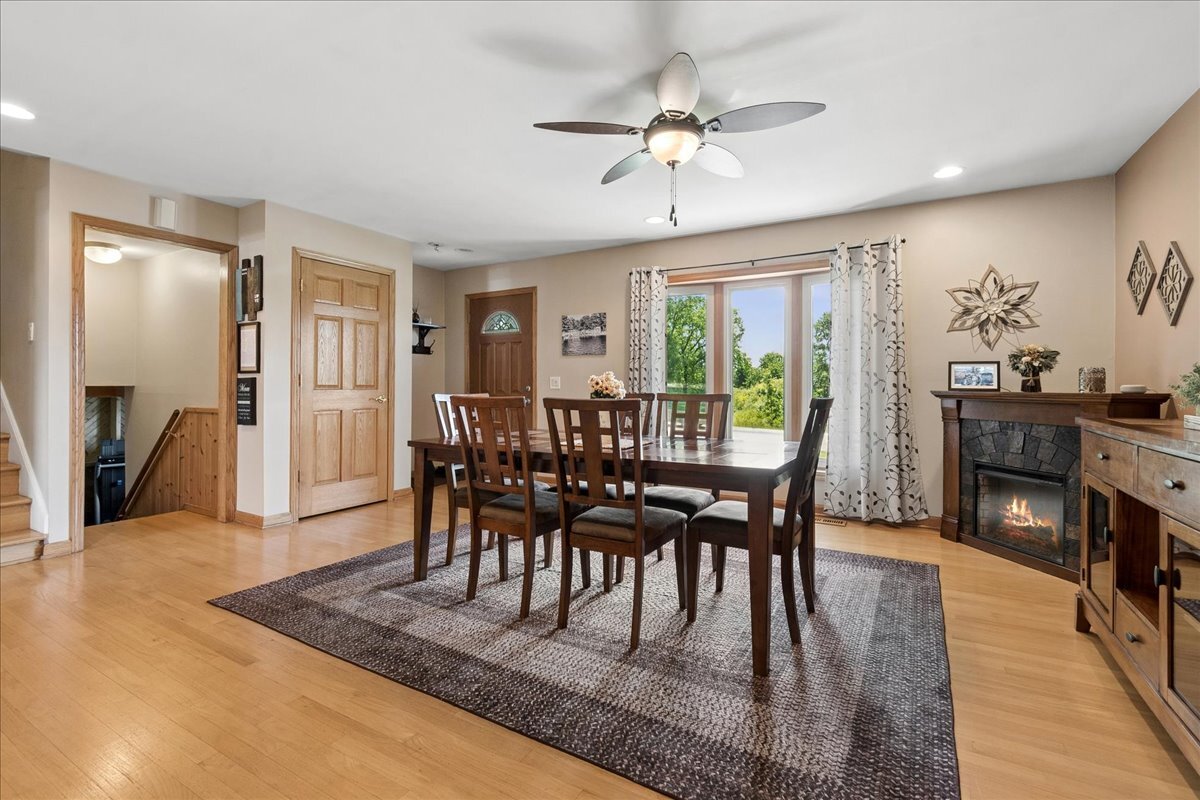
Welcome home to this move-in ready split-level offering the perfect blend of comfort, style and functionality! The inviting living room features beautiful hardwood floors, a bright bay window, recessed lighting, ceiling fan and a convenient coat closet. The remodeled kitchen is designed to impress with granite countertops, a tile backsplash, stainless steel appliances, tile flooring, a spacious dining area and a double sink overlooking the expansive backyard deck. French doors provide seamless access for indoor-outdoor entertaining. The lower level offers a warm and welcoming family room centered around a cozy fireplace, along with a dry bar, laundry area, half bath, mechanical room, storage closet and access to the crawl space. Upstairs, you'll find a hardwood hallway leading to 3 comfortable bedrooms, each with carpeting and ceiling fans, plus a beautifully remodeled full bath featuring a tile surround. Step outside to an oversized deck complete with a screened-in canopy, creating the perfect space for relaxing, entertaining or enjoying summer evenings. A detached 3-car garage provides exceptional storage and parking. Additional highlights include public water and sewer, a remodeled kitchen and primary bath, and a fantastic location directly across from the forest preserve with scenic walking and biking trails. This is a wonderful opportunity to own a beautifully updated home in a convenient, nature-filled setting! Updates - 2025: water heater, concrete pad next to garage; 2020: full kitchen remodel (cabinets, granite counters, tile floors, SS appliances, fixtures); 2019: primary bathroom; 2018: living room, laundry room and powder room windows; 2016: new driveway installed, furnace and a/c replaced.
| 2 weeks ago | Listing updated with changes from the MLS® | |
| 2 weeks ago | Status changed to Active Under Contract | |
| 2 weeks ago | Listing first seen on site |

Based on information submitted to the MLS GRID as of 2026-07-26 09:35 PM UTC. All data is obtained from various sources and may not have been verified by broker or MLS GRID. Supplied Open House Information is subject to change without notice. All information should be independently reviewed and verified for accuracy. Properties may or may not be listed by the office/agent presenting the information.
Last checked: 2026-07-26 09:35 PM UTC
MRED DMCA Copyright Information Copyright © 2026 Midwest Real Estate Data LLC. All rights reserved.