Save
Ask
Tour
Hide
Share
$689,000
1 Day On Site

10435 Aldridge Drive
Huntley, IL 60142

For Sale|Single Family Residence|Active
4
Beds
4
Total Baths
2
Full Baths
2
Partial Baths
3,559
SqFt
$194
/SqFt
2005
Built
Subdivision:
Northbridge
County:
McHenry
Listing Courtesy of MRED as distributed by MLS Grid of Keller Williams Success Realty
Call Now: 847.967.0022
Is this the listing for you? We can help make it yours.
847.967.0022
Upcoming Open Houses
Sun, Jul 26, 11:00 AM - 1:00 PM
10435 Aldridge Drive10435 Aldridge Drive10435 Aldridge Drive10435 Aldridge Drive
Save
Ask
Tour
Hide
Share

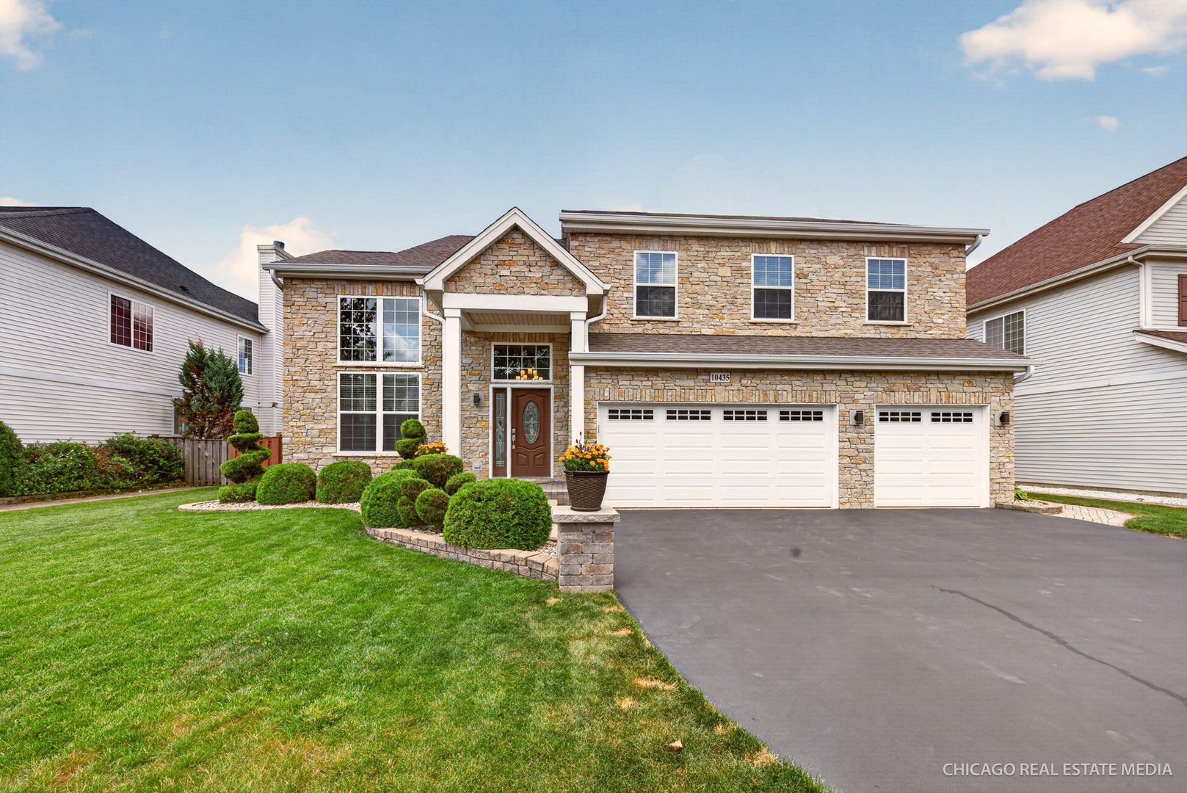
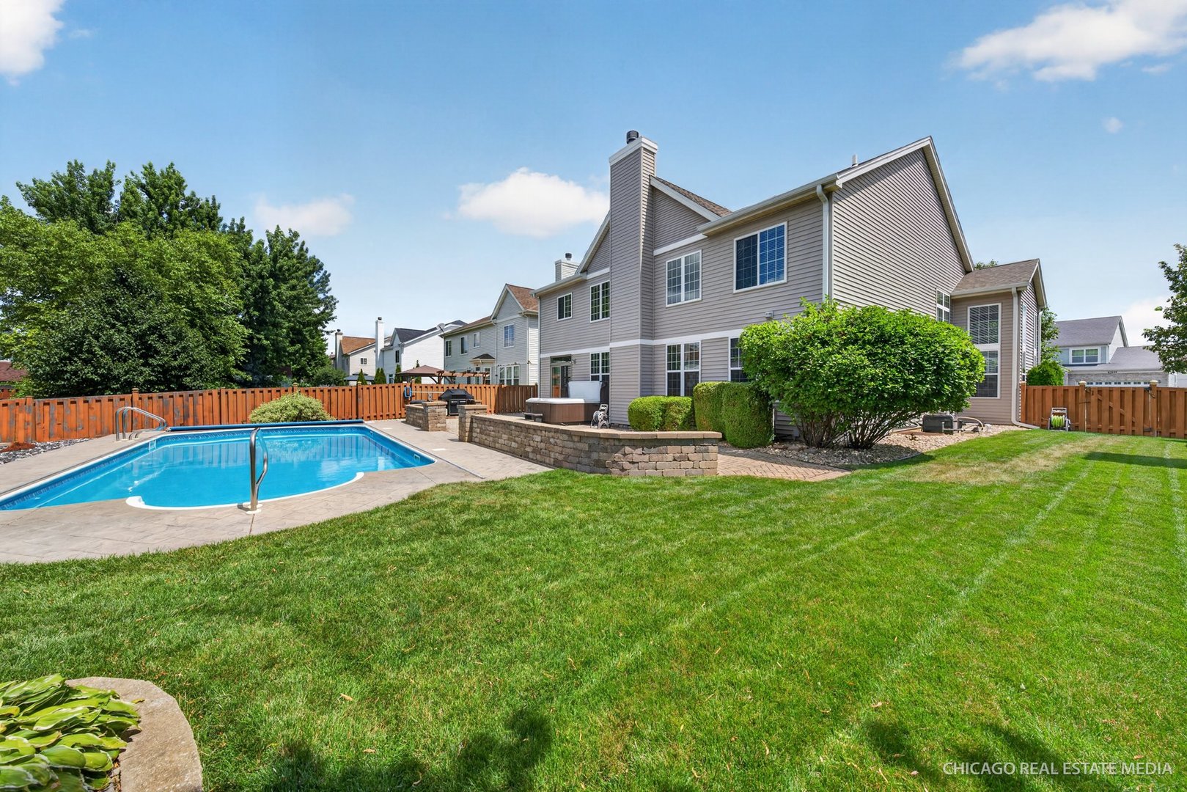
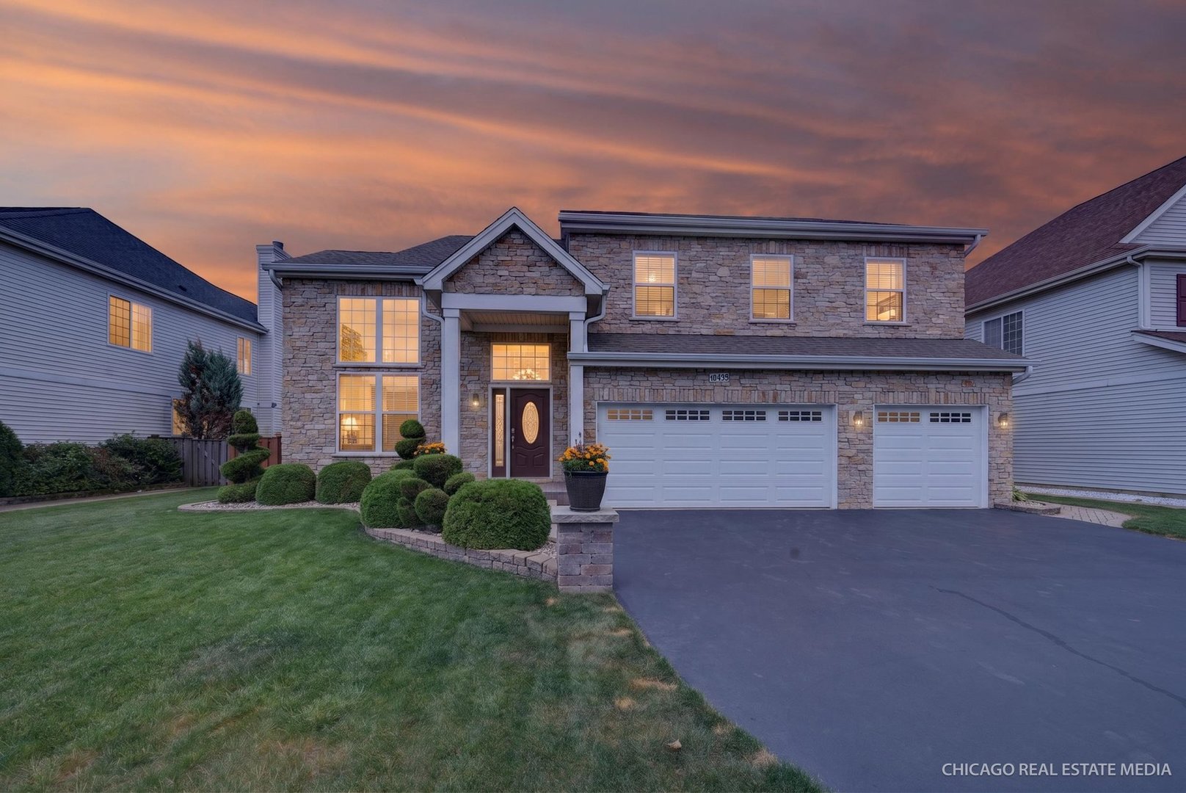
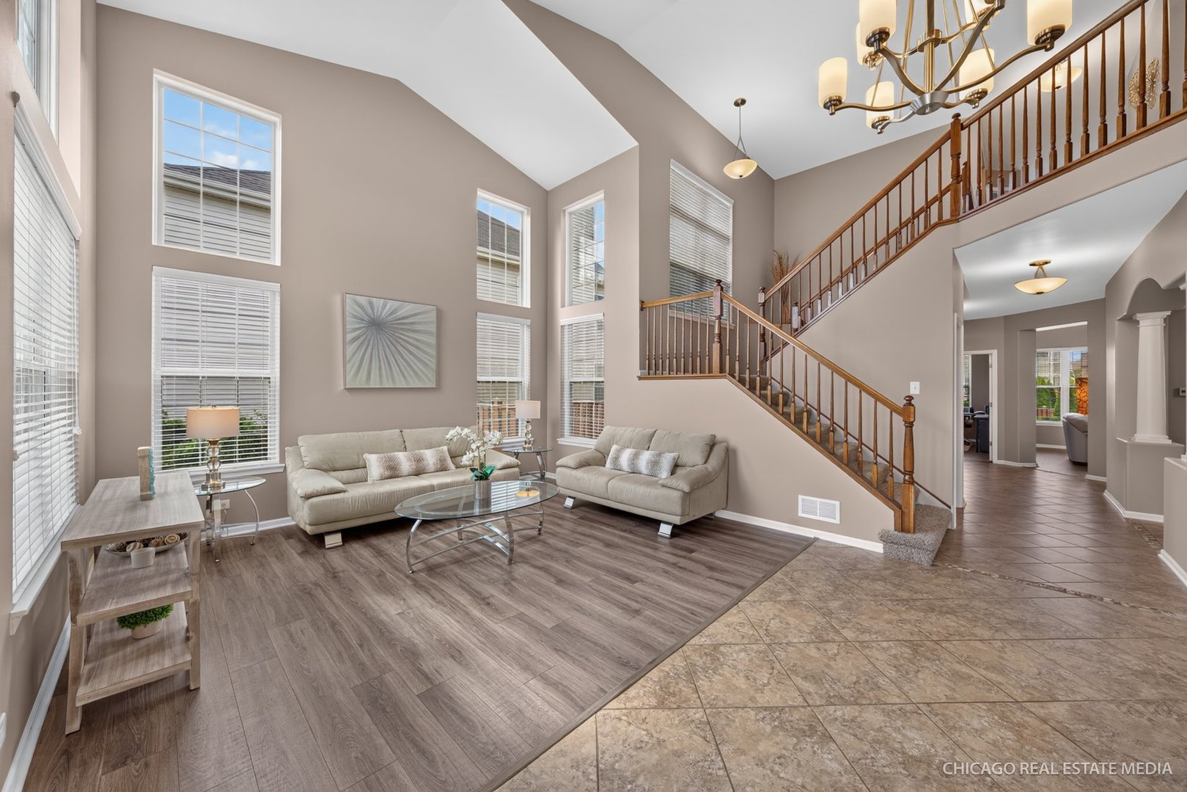
This home will be love at first sight!!! Whether you are looking for a fresh, open concept, beautifully updated home, or a backyard oasis..the answer is YES!!! Home features Italian and travertine tile floors, as well as NEW LVP on the main floor, a gorgroeus new kitchen, with all newer stainless steel appliances, and incredible granite counters! Main floor also boasts a home office, a freshly updated powder room, as well as a huge laundry room with newer washer and dryer! Plus a seperate living and dining room, and a beautiful 2 story family room with fireplace! Home includes a dual staircase for convenience, and 4 very large bedrooms, with walk in closets for tons of storage!!! Basement is also finished, and has an updated half bath! But wait...there's more!!! Entire facade of front of the house got a HUGE makeover, with its goreous stone addition!!! Not to mention, a newly poured driveway, newer roof, gutters, and garage doors!!! But that's not where the fun ends...and it's not to late to enjoy your own goreous, heated inground pool and hot tub!!! That's right, your backyard will be your own oasis, with a ton of space to entertain, with it's huge stamped brick patio and awning!!! Yard is also completely fenced in! This amazing home is also located in an incredible community, with a park just a few steps away! And just a few minutes to Huntley Northwestern Hospital, and sought after D158 schools!! If your are looking for the home that has it all, and then some...this is it!

Save
Ask
Tour
Hide
Share
Listing Snapshot
Price 
$689,000
Days On Site 
1 Day
Bedrooms 
4
Inside Area (SqFt) 
3,559 sqft
Total Baths 
4
Full Baths 
2
Partial Baths 
2
Lot Size 
0.2469 Acres
Year Built 
2005
MLS® Number 
12701243
Status 
Active
Property Tax 
$11,897
HOA/Condo/Coop Fees 
N/A
Sq Ft Source 
Assessor
Friends & Family
Recent Activity
24 hours agoListing updated with changes from the MLS®
yesterdayListing first seen on site
General Features
Acres 
0.2469
Attached Garage 
Yes
Direction Faces 
East
Foundation 
Concrete Perimeter
Garage 
Yes
Garage Spaces 
3
Parking 
AsphaltGarage Door OpenerAttachedDrivewayGarage
Parking Spaces 
6
Property Sub Type 
Single Family Residence
Security 
Security System
Sewer 
Public Sewer
SqFt Below 
1034
SqFt Total 
3559
Style 
Contemporary
Water Source 
Public
Interior Features
Appliances 
RangeMicrowaveDishwasherRefrigeratorWasherDryerDisposalStainless Steel Appliance(s)
Basement 
Sump PumpFinishedCrawl SpaceBath/StubbedPartial
Cooling 
Central Air
Electric 
Circuit Breakers
Fireplace 
Yes
Fireplace Features 
Family RoomGas LogGas Starter
Fireplaces 
1
Flooring 
Laminate
Heating 
Natural GasForced Air
Interior 
Entrance FoyerCathedral Ceiling(s)
Laundry Features 
Main Level
Window Features 
Screens
Bedroom 2 
Dimensions - 14X22Level - Second
Bedroom 3 
Dimensions - 10X14Level - Second
Bedroom 4 
Dimensions - 12X13Level - Second
Den 
Dimensions - 11X13Level - Main
Dining Room 
Dimensions - 13X13Level - Main
Eating Area 
Dimensions - 12X10Level - Main
Family Room 
Dimensions - 17X20Level - Main
Foyer 
Dimensions - 7X35Level - Main
Kitchen 
Dimensions - 15X14Level - MainDescription - Eating Area-Table Space,Island,Pantry-Closet,Granite Counters,Updated Kitchen
Laundry 
Dimensions - 7X13Level - Main
Living Room 
Dimensions - 20X15Level - Main
Master Bedroom 
Dimensions - 16X19Level - Second
Save
Ask
Tour
Hide
Share
Exterior Features
Construction Details 
Aluminum SidingVinyl Siding
Fencing 
Fenced
Other Structures 
Shed(s)
Patio And Porch 
Patio
Pool Features 
In Ground
Roof 
Asphalt
Windows/Doors 
Screens
Community Features
Community Features 
ParkCurbsSidewalksStreet Lights
MLS Area 
Huntley
School District 
Huntley High School
Township 
Grafton
Schools
School District
Huntley High School
Elementary School
Chesak Elementary School
Middle School
Marlowe Middle School
High School
Huntley High School
Listing Courtesy of MRED as distributed by MLS Grid of Keller Williams Success Realty


Based on information submitted to the MLS GRID as of 2026-07-25 07:35 AM UTC. All data is obtained from various sources and may not have been verified by broker or MLS GRID. Supplied Open House Information is subject to change without notice. All information should be independently reviewed and verified for accuracy. Properties may or may not be listed by the office/agent presenting the information.
Last checked: 2026-07-25 07:35 AM UTC
MRED DMCA Copyright Information Copyright © 2026 Midwest Real Estate Data LLC. All rights reserved.

Neighborhood & Commute
Source: Walkscore
Save
Ask
Tour
Hide
Share