Save
Ask
Tour
Hide
Share
$995,000
2 Days On Site

1412 Leonard Place
Evanston, IL 60201

For Sale|Single Family Residence|Active
3
Beds
3
Total Baths
2
Full Baths
1
Partial Bath
2,099
SqFt
$474
/SqFt
1898
Built
County:
Cook
Listing Courtesy of MRED as distributed by MLS Grid of @properties Christie's International Real Estate
Call Now: 847.967.0022
Is this the listing for you? We can help make it yours.
847.967.0022
Upcoming Open Houses
Sat, Aug 1, 12:00 PM - 2:00 PM
Sun, Aug 2, 12:00 PM - 2:00 PM
1412 Leonard Place1412 Leonard Place1412 Leonard Place1412 Leonard Place
Save
Ask
Tour
Hide
Share

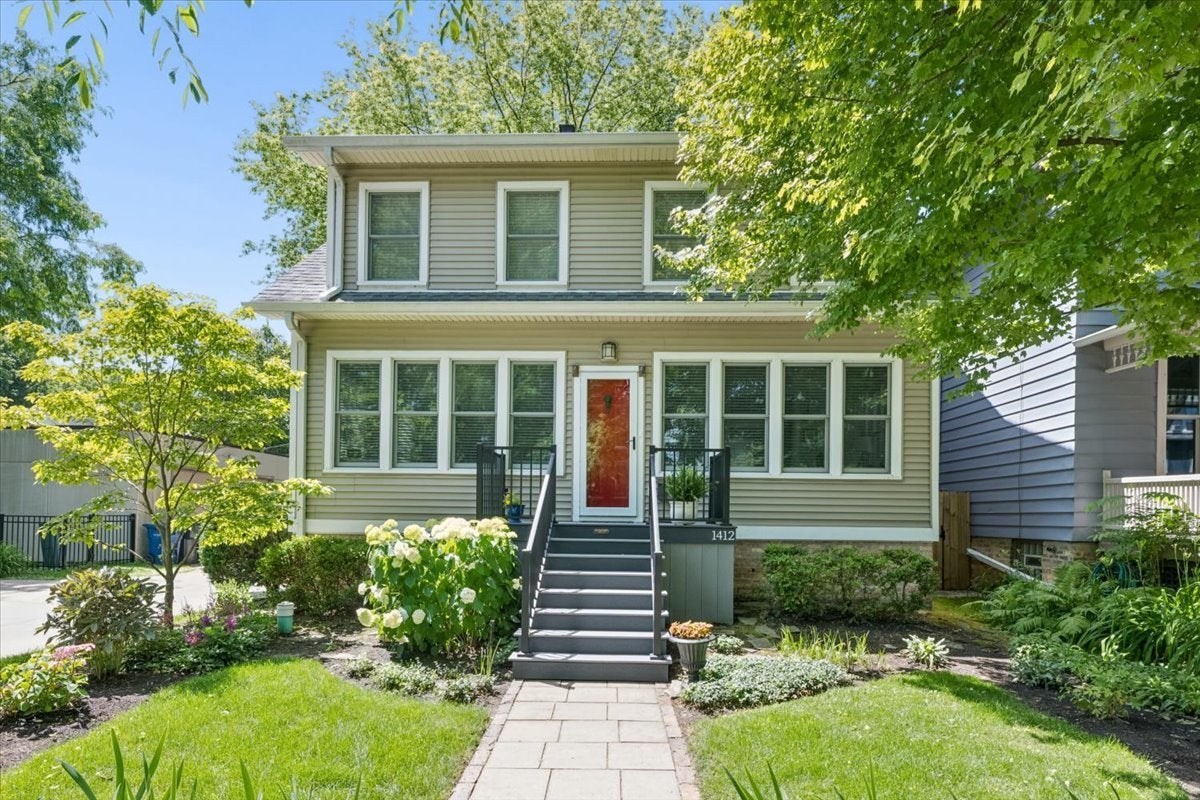
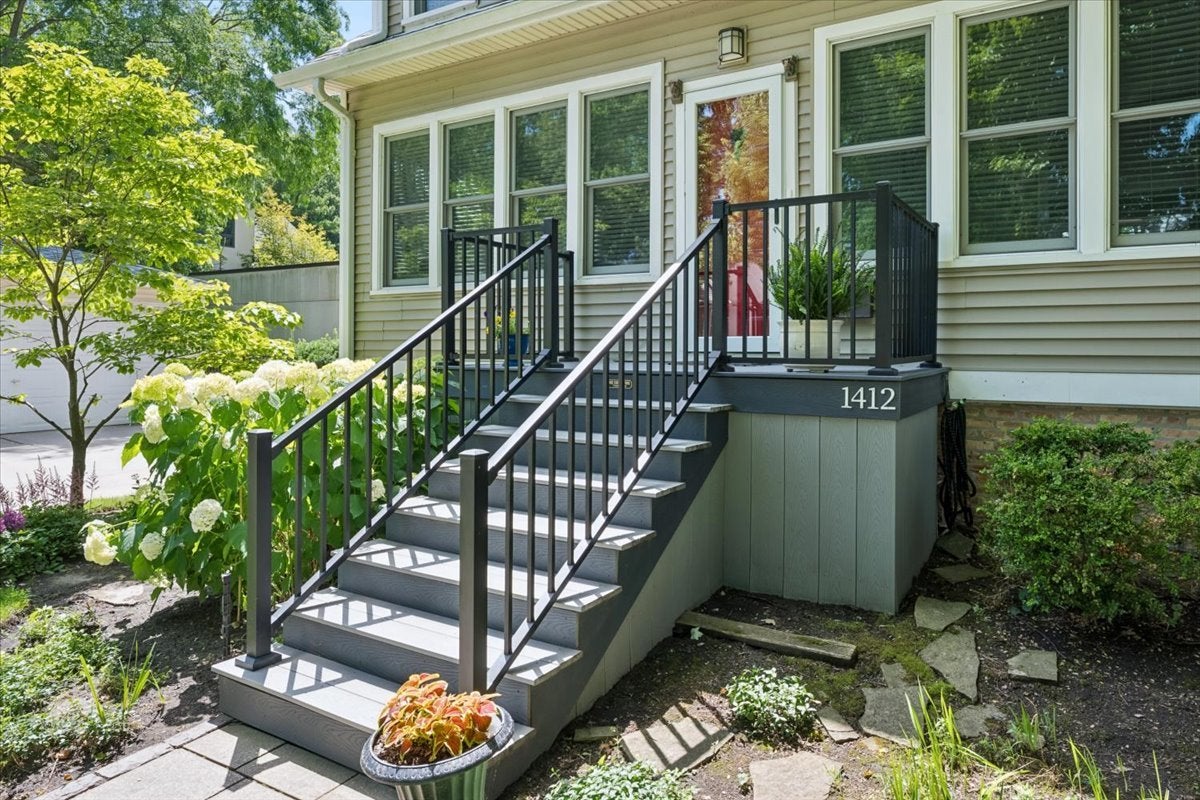
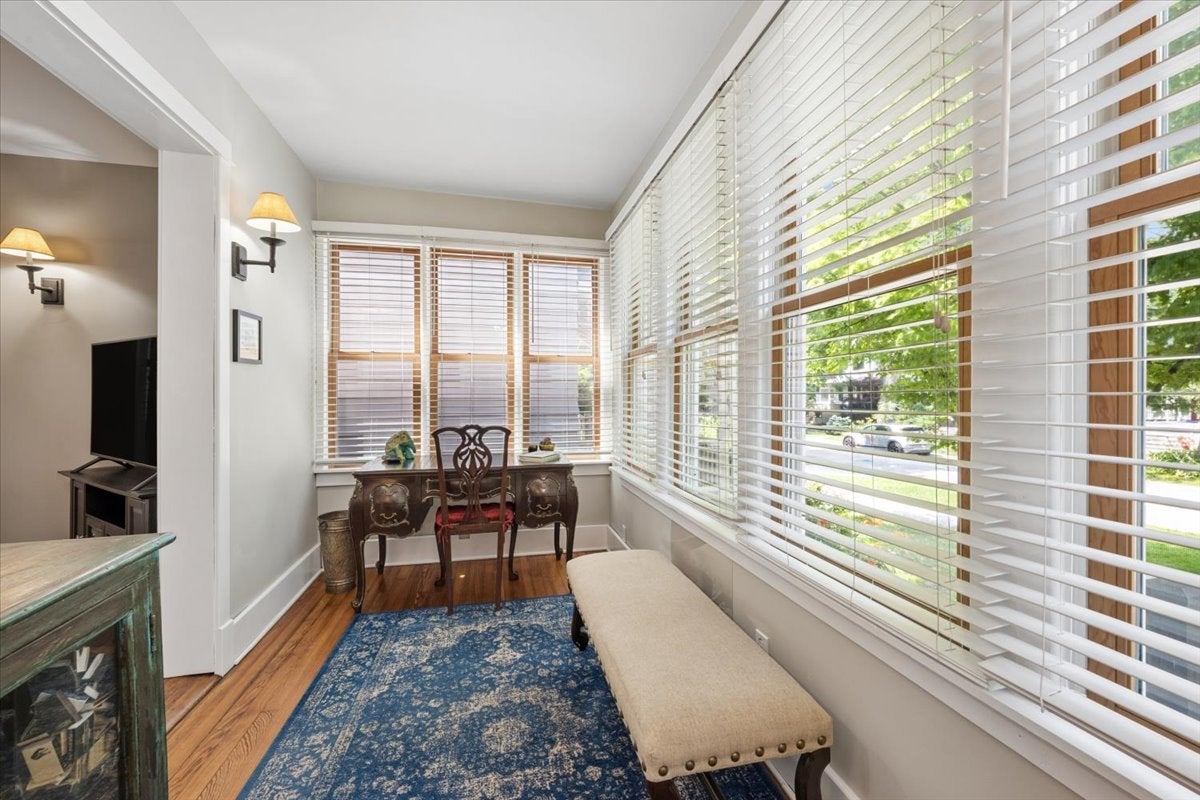
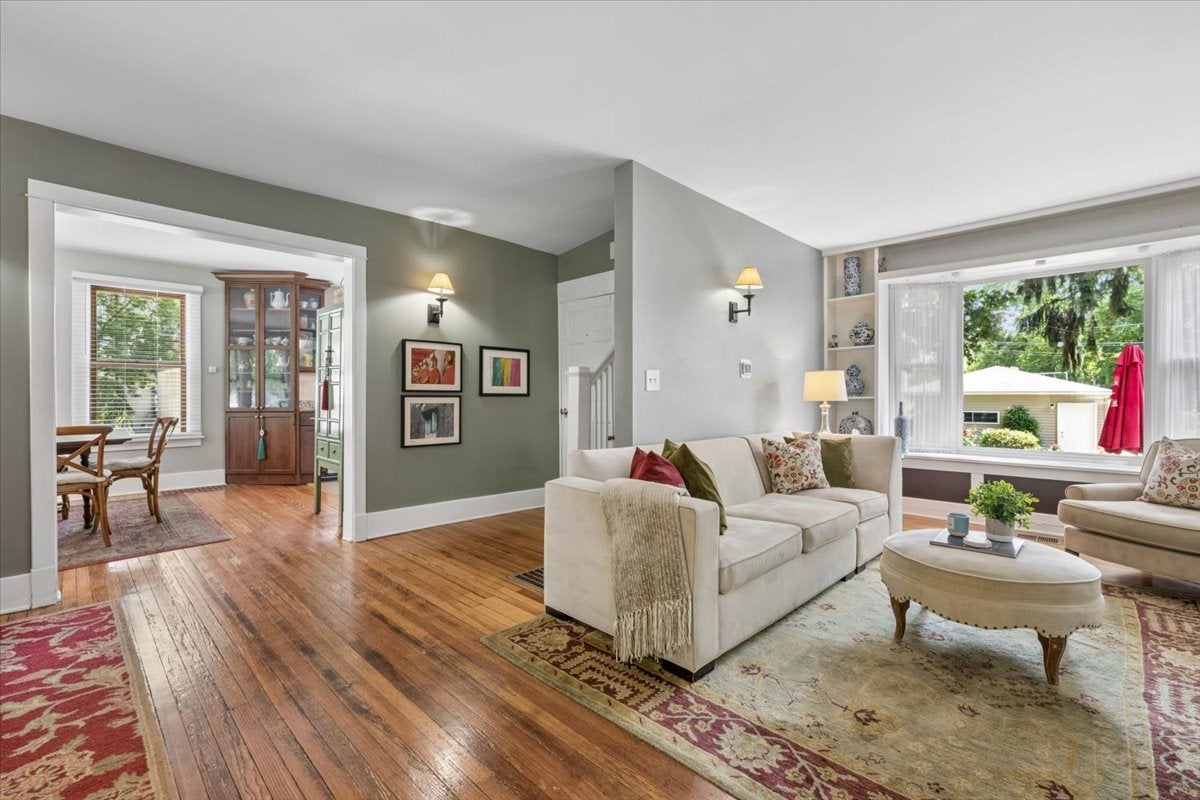
You won't want to miss this beautifully updated two-story, 3 bedroom, 2.5 bath farmhouse in an unbeatable location! Just a short walk to parks, the Noyes Street Cultural Arts Center, Noyes Street shops, and the Purple Line EL. A charming stone walkway and professionally landscaped yard welcome you home. Step inside to a spacious foyer with abundant closet space. The inviting living room features a cozy wood-burning fireplace and a large picture window overlooking the beautifully landscaped backyard, complete with a deck and hot tub. The spacious and sun-lit kitchen offers warm wood cabinetry, quartz countertops, a skylight that fills the space with natural light, ample storage, and opens seamlessly to the dining room-perfect for everyday living and entertaining. Upstairs, the generous primary suite includes 3 closets and a stunning en-suite bath with double vanities and a walk-in shower. Two additional bedrooms complete the second floor, including one with a unique loft that's perfect as a teenage retreat, reading nook, or play space. An updated hall bath with a tub/shower combination and a convenient second-floor laundry room add to the home's functionality. The finished basement provides excellent additional living space, ideal for a family room, recreation area, home gym, or media room, along with plenty of storage. Outdoor living is just as impressive, with a large deck and patio that create the perfect setting for relaxing or entertaining. The deep backyard features a hot tub and a newer two-car garage. Numerous improvements include updated windows, beautifully renovated bathrooms, second-floor laundry, a new air conditioning system, and much more. An exceptional home in a fantastic location-Love where you live!

Save
Ask
Tour
Hide
Share
Listing Snapshot
Price 
$995,000
Days On Site 
2 Days
Bedrooms 
3
Inside Area (SqFt) 
2,099 sqft
Total Baths 
3
Full Baths 
2
Partial Baths 
1
Lot Size 
N/A
Year Built 
1898
MLS® Number 
12701289
Status 
Active
Property Tax 
$11,845.95
HOA/Condo/Coop Fees 
N/A
Sq Ft Source 
N/A
Friends & Family
Recent Activity
12 hours agoListing updated with changes from the MLS®
12 hours agoStatus changed to Active
2 days agoListing first seen on site
General Features
Garage 
Yes
Garage Spaces 
2
Parking 
DetachedGarage
Parking Spaces 
2
Property Sub Type 
Single Family Residence
Sewer 
Public Sewer
SqFt Below 
497
SqFt Total 
2099
Style 
Traditional
Interior Features
Appliances 
RangeMicrowaveDishwasher
Basement 
Partially FinishedFull
Cooling 
Central Air
Fireplace 
Yes
Fireplace Features 
Living Room
Fireplaces 
1
Flooring 
Hardwood
Heating 
Natural GasForced Air
Interior 
Entrance Foyer
Laundry Features 
Upper LevelGas Dryer HookupIn Unit
Window Features 
Skylight(s)
Bedroom 2 
Dimensions - 12X12Level - Second
Bedroom 3 
Dimensions - 11X10Level - Second
Bedroom 4 
Deck 
Dimensions - 22X17Level - Main
Dining Room 
Dimensions - 18X12Level - Main
Family Room 
Dimensions - 30X14Level - Basement
Foyer 
Dimensions - 16X6Level - Main
Kitchen 
Dimensions - 18X10Level - MainDescription - Galley
Laundry 
Dimensions - 5X2Level - Second
Living Room 
Dimensions - 23X17Level - Main
Loft 
Dimensions - 27X12Level - Third
Master Bedroom 
Dimensions - 17X14Level - Second
Storage 
Dimensions - 30X14Level - Basement
Save
Ask
Tour
Hide
Share
Exterior Features
Construction Details 
Aluminum SidingVinyl SidingSteel Siding
Patio And Porch 
Deck
Roof 
Asphalt
Windows/Doors 
Skylight(s)
Community Features
Community Features 
CurbsSidewalksStreet Lights
MLS Area 
Evanston
School District 
Evanston Twp High School
Township 
Evanston
Schools
School District
Evanston Twp High School
Elementary School
Orrington Elementary School
Middle School
Haven Middle School
High School
Evanston Twp High School
Listing Courtesy of MRED as distributed by MLS Grid of @properties Christie's International Real Estate


Based on information submitted to the MLS GRID as of 2026-07-31 08:23 AM UTC. All data is obtained from various sources and may not have been verified by broker or MLS GRID. Supplied Open House Information is subject to change without notice. All information should be independently reviewed and verified for accuracy. Properties may or may not be listed by the office/agent presenting the information.
Last checked: 2026-07-31 08:23 AM UTC
MRED DMCA Copyright Information Copyright © 2026 Midwest Real Estate Data LLC. All rights reserved.

Neighborhood & Commute
Source: Walkscore
Save
Ask
Tour
Hide
Share