Save
Ask
Tour
Hide
Share
$525,000
New Listing

3709 39th Street Court
Moline, IL 61265

For Sale|Single Family Residence|Active
3
Beds
4
Total Baths
3
Full Baths
1
Partial Bath
2,112
SqFt
$249
/SqFt
2015
Built
Subdivision:
Highcliff Estates
County:
Rock Island
Listing Courtesy of MRED as distributed by MLS Grid of RE/MAX Concepts Bettendorf
Call Now: 847.967.0022
Is this the listing for you? We can help make it yours.
847.967.0022
3709 39th Street Court3709 39th Street Court3709 39th Street Court3709 39th Street Court
Save
Ask
Tour
Hide
Share

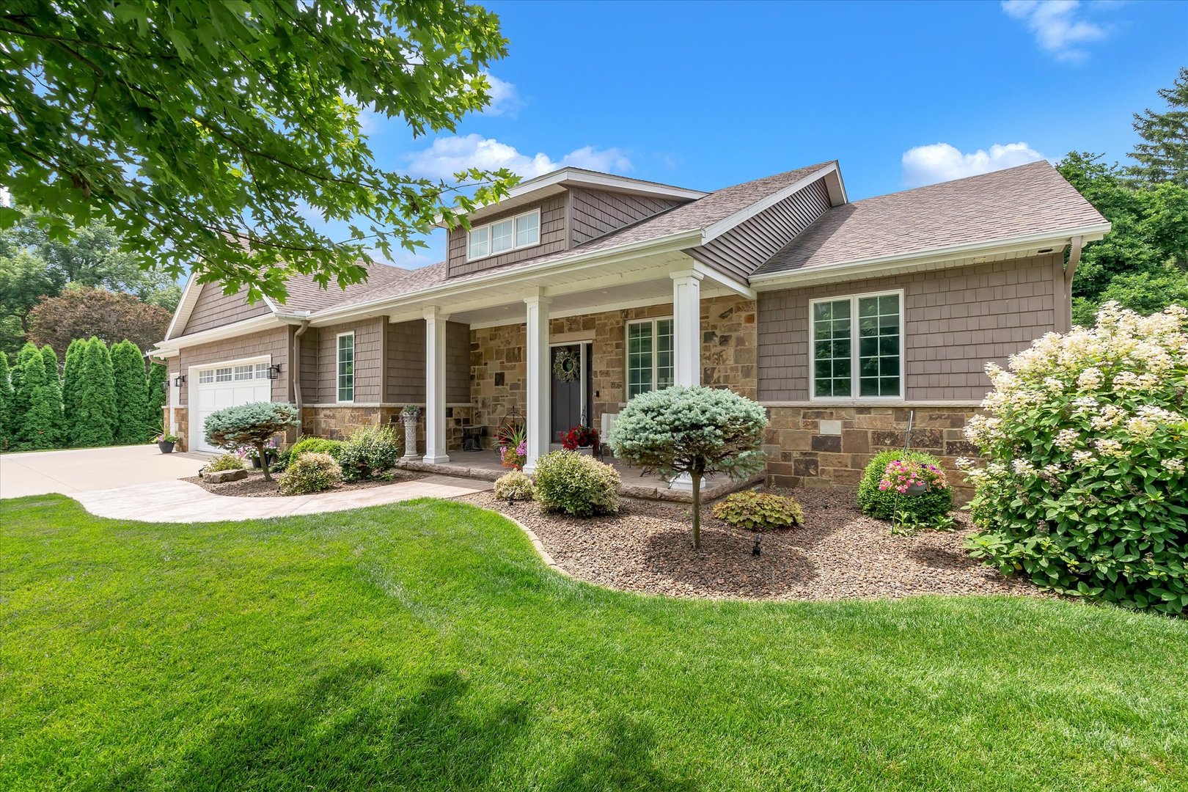
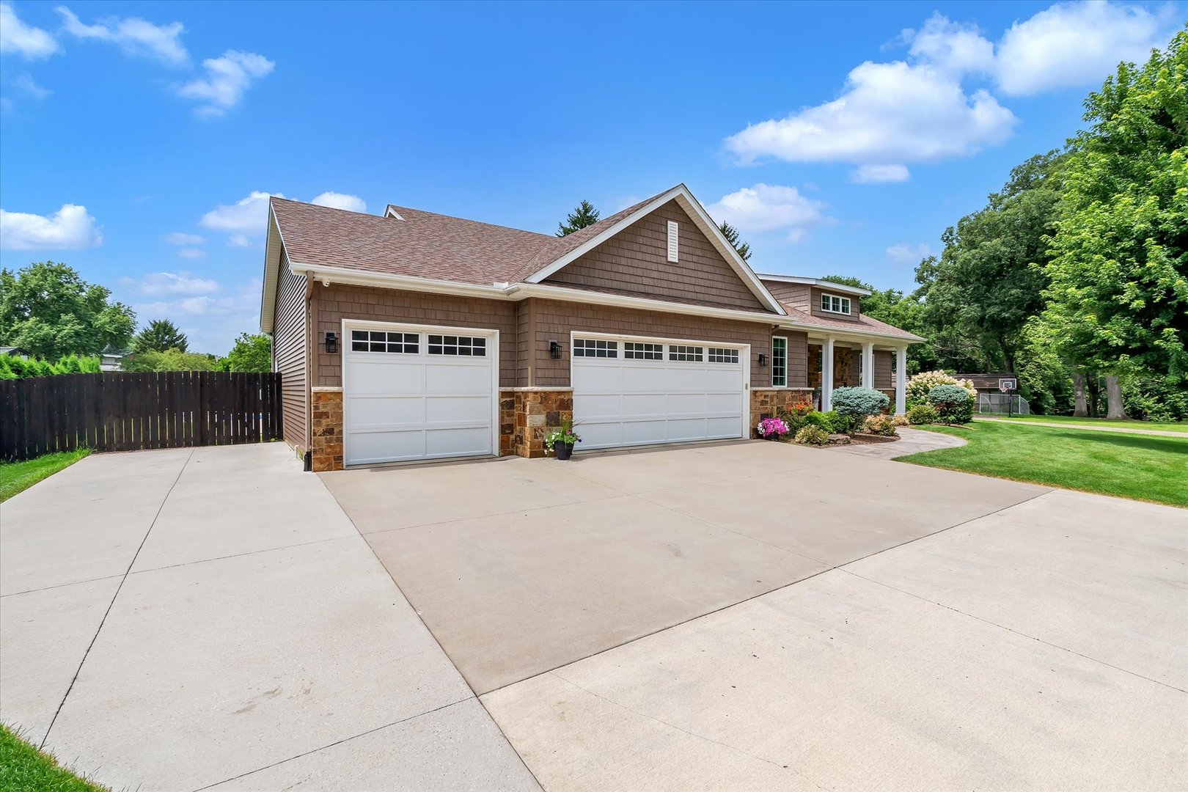
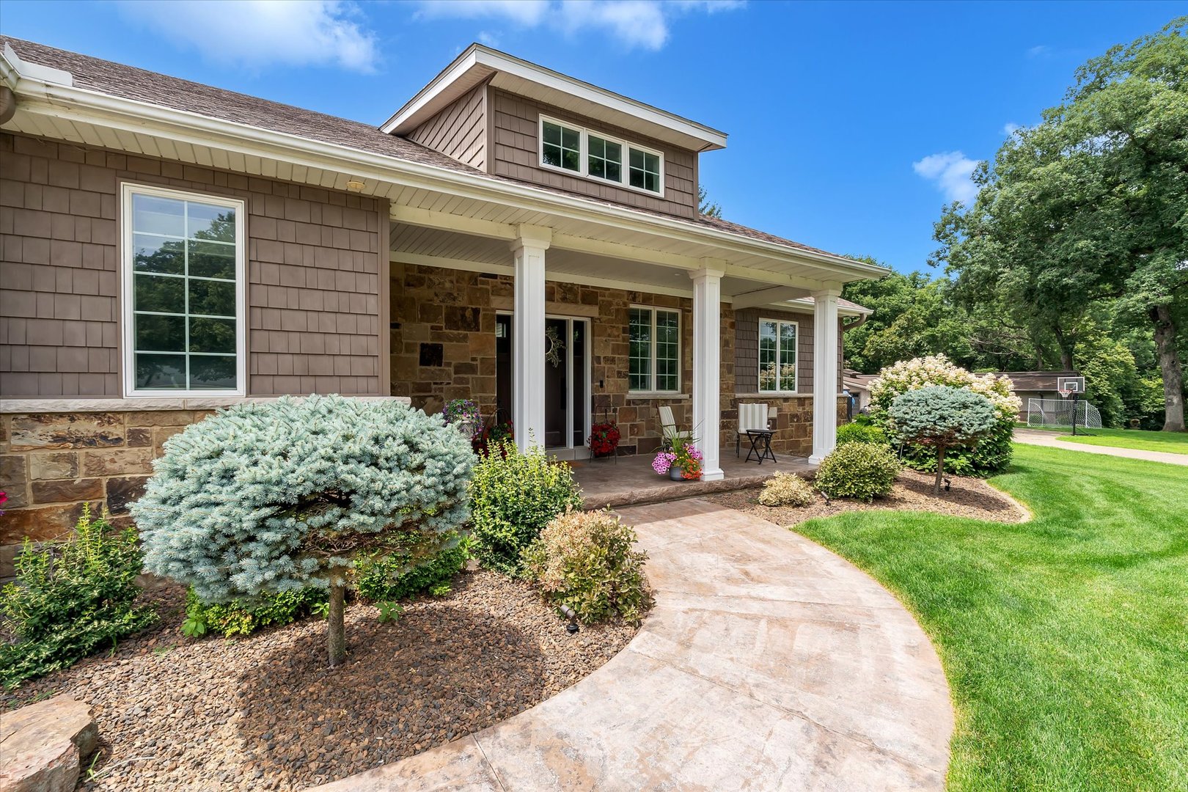
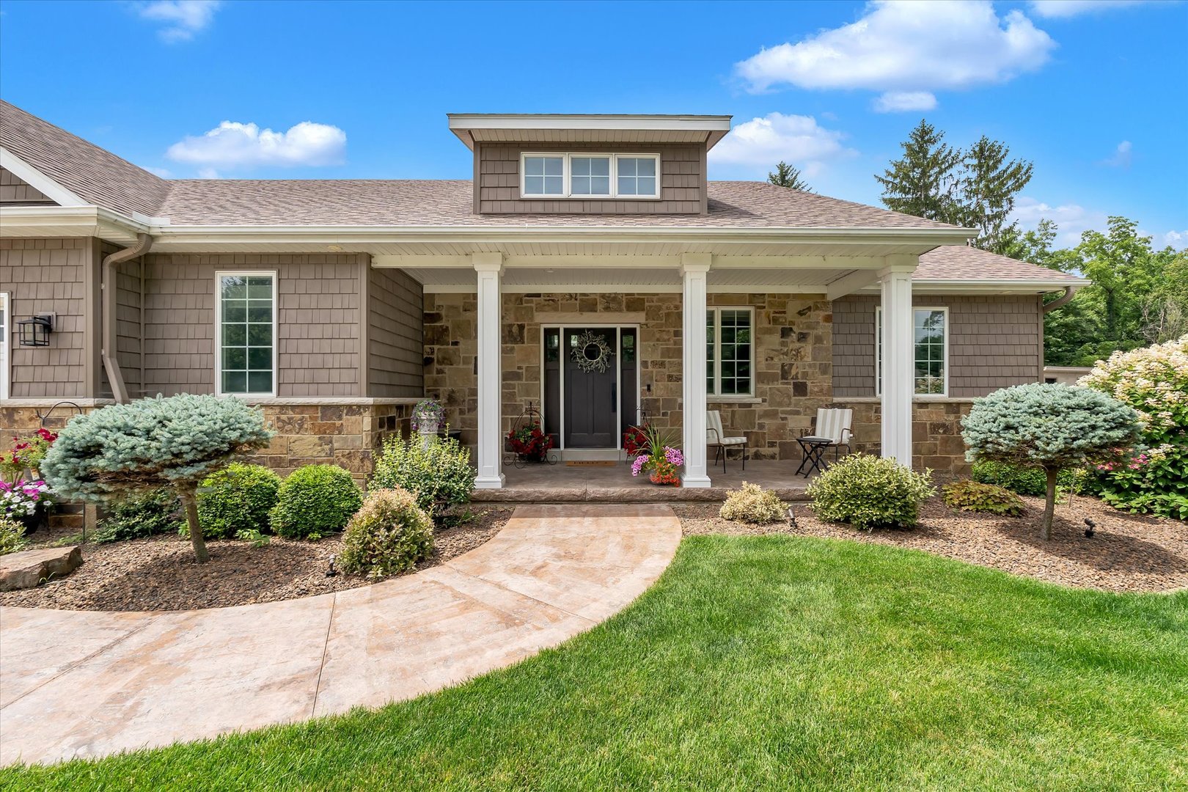
Tucked away on a cul-de-sac in Moline, this spacious 5-bedroom, 4-bathroom ranch home offers a fantastic open floor plan designed for both comfortable daily living and effortless entertaining. Built in 2015, the main level instantly makes a statement with dramatic 12-foot beamed ceilings anchored by a beautiful stone accent wall in the living room. The kitchen and dining area flow seamlessly together, where sliding glass doors open up to an incredible backyard setup featuring a large patio, a built-in fire pit, and a 16x36 in-ground pool surrounded by a fully fenced yard. The primary suite serves as a private retreat, complete with a large walk-in closet and a private en suite bathroom. Two additional bedrooms sit on the main floor, along with a highly functional mudroom and a dedicated laundry room situated right off the attached three-car garage. Downstairs, the fully finished basement significantly expands the home's footprint. It features a massive recreation room outfitted with a wet bar, the fourth and fifth bedrooms, a full bathroom, and plenty of space left over for storage. Complete with an extra-wide driveway for additional parking, this property brings together a premier lot, top-tier outdoor amenities, and an excellent layout.

Save
Ask
Tour
Hide
Share
Listing Snapshot
Price 
$525,000
Days On Site 
0 Days
Bedrooms 
3
Inside Area (SqFt) 
2,112 sqft
Total Baths 
4
Full Baths 
3
Partial Baths 
1
Lot Size 
0.36 Acres
Year Built 
2015
MLS® Number 
12701321
Status 
Active
Property Tax 
$8,942
HOA/Condo/Coop Fees 
N/A
Sq Ft Source 
Assessor
Friends & Family
Recent Activity
45 minutes agoListing updated with changes from the MLS®
an hour agoListing first seen on site
General Features
Acres 
0.36
Attached Garage 
Yes
Foundation 
Brick/MortarConcrete Perimeter
Garage 
Yes
Garage Spaces 
3
Parking 
ConcreteGarage Door OpenerAttachedGarage
Parking Spaces 
3
Property Sub Type 
Single Family Residence
Sewer 
Public Sewer
SqFt Below 
1100
SqFt Total 
2112
Style 
Ranch
Water Source 
Public
Interior Features
Appliances 
RangeMicrowaveDishwasherRefrigeratorWasherDryerDisposalGas CooktopGas Oven
Basement 
Sump PumpFinishedStorage SpaceFull
Cooling 
Ceiling Fan(s)Central Air
Fireplace 
Yes
Fireplace Features 
Living RoomGas Log
Fireplaces 
1
Flooring 
Carpet
Heating 
Natural GasForced Air
Interior 
Walk-In Closet(s)Entrance FoyerWet BarBeamed CeilingsOpen FloorplanGranite Counters
Laundry Features 
Main LevelElectric Dryer Hookup
Window Features 
DrapesBlinds
Bedroom 2 
Dimensions - 10X11Level - Main
Bedroom 3 
Dimensions - 11X11Level - Main
Bedroom 4 
Dimensions - 13X14Level - Basement
Bedroom 5 
Dimensions - 13X11Level - Basement
Dining Room 
Dimensions - 12X12Level - Main
Family Room 
Foyer 
Dimensions - 5X8Level - Main
Kitchen 
Dimensions - 14X15Level - MainDescription - Eating Area-Breakfast Bar,Island,Granite Counters
Laundry 
Dimensions - 8X5Level - Main
Living Room 
Dimensions - 15X19Level - Main
Master Bedroom 
Dimensions - 13X17Level - Main
Mud Room 
Dimensions - 8X7Level - Main
Recreation Room 
Dimensions - 60X19Level - Basement
Storage 
Dimensions - 12X4Level - Basement
Utility Room-Lower Level 
Dimensions - 27X26Level - Basement
Walk In Closet 
Dimensions - 13X6Level - Main
Save
Ask
Tour
Hide
Share
Exterior Features
Construction Details 
Vinyl Siding
Exterior 
Fire Pit
Fencing 
FencedWood
Lot Features 
Cul-De-SacLevel
Patio And Porch 
Patio
Pool Features 
In Ground
Roof 
Asphalt
Windows/Doors 
DrapesBlinds
Community Features
Community Features 
Curbs
MLS Area 
Moline
School District 
40
Township 
South Moline
Schools
School District
40
Elementary School
Unknown
Middle School
Unknown
High School
Unknown
Listing Courtesy of MRED as distributed by MLS Grid of RE/MAX Concepts Bettendorf


Based on information submitted to the MLS GRID as of 2026-07-10 09:10 PM UTC. All data is obtained from various sources and may not have been verified by broker or MLS GRID. Supplied Open House Information is subject to change without notice. All information should be independently reviewed and verified for accuracy. Properties may or may not be listed by the office/agent presenting the information.
Last checked: 2026-07-10 09:10 PM UTC
MRED DMCA Copyright Information Copyright © 2026 Midwest Real Estate Data LLC. All rights reserved.

Neighborhood & Commute
Source: Walkscore
Save
Ask
Tour
Hide
Share