


325 N State StreetMarengo, IL 60152
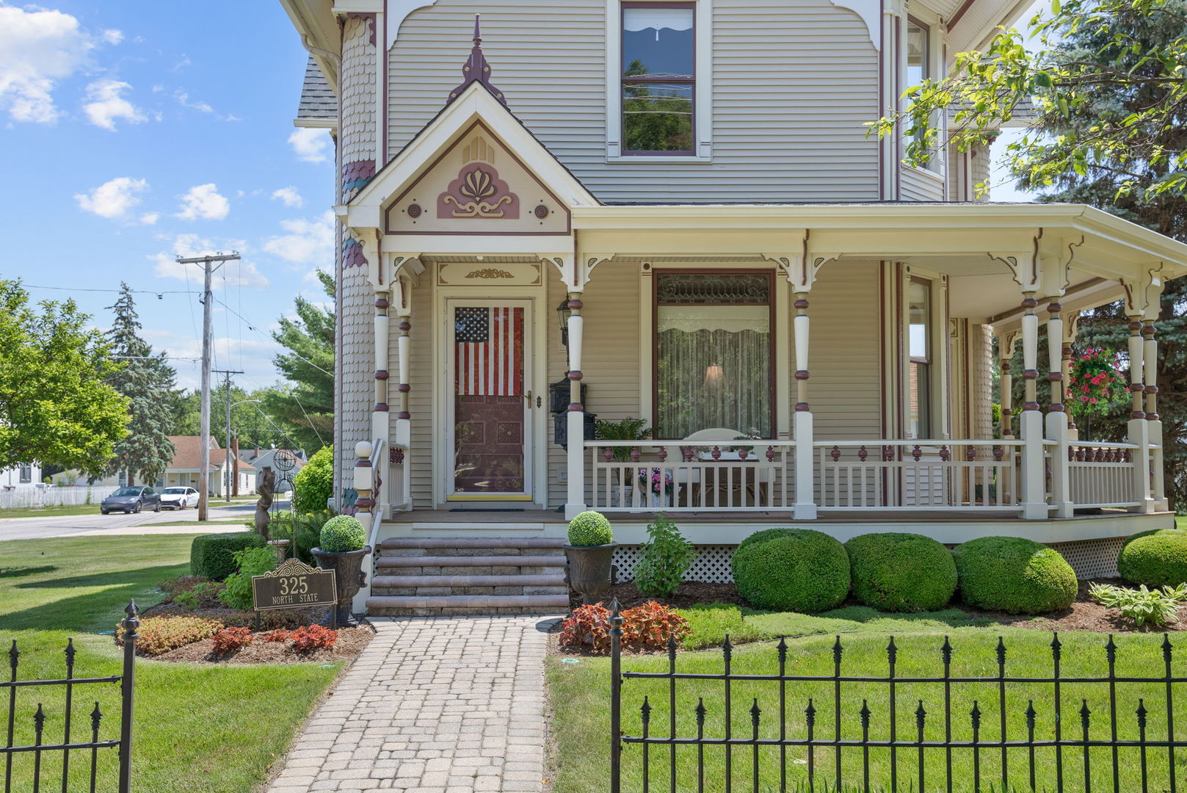
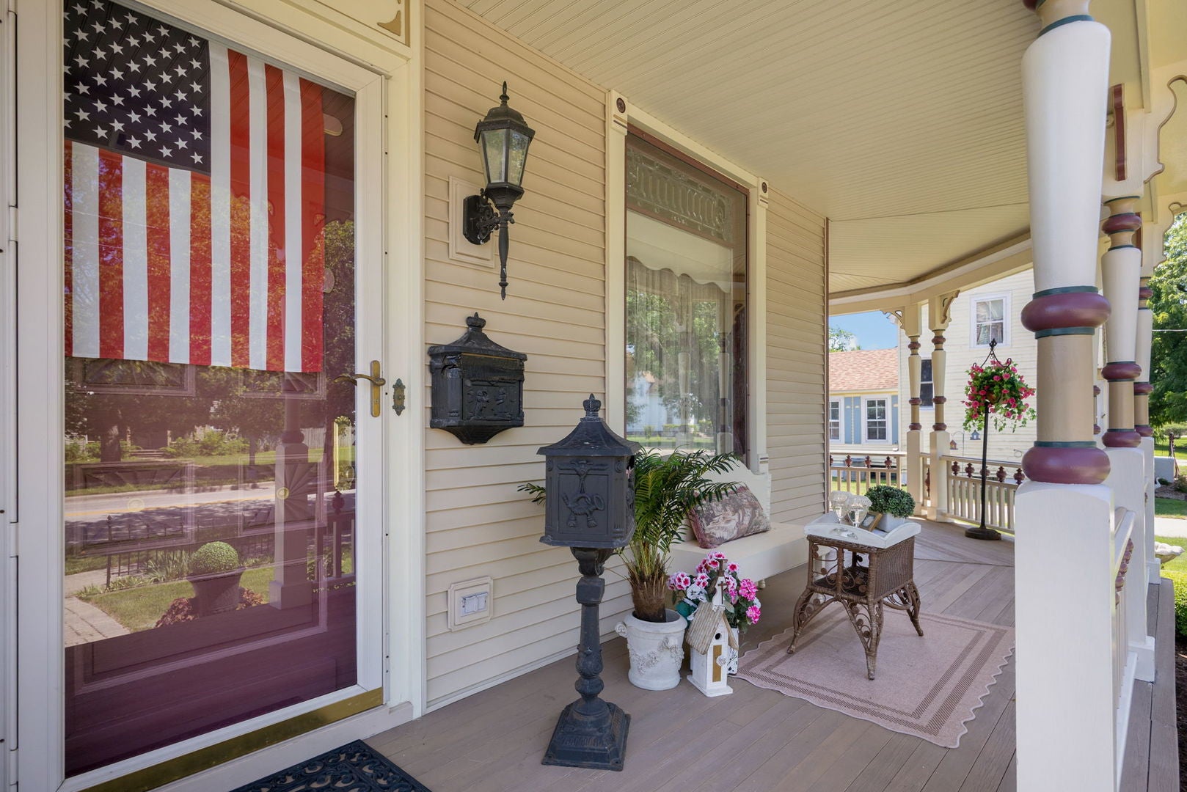
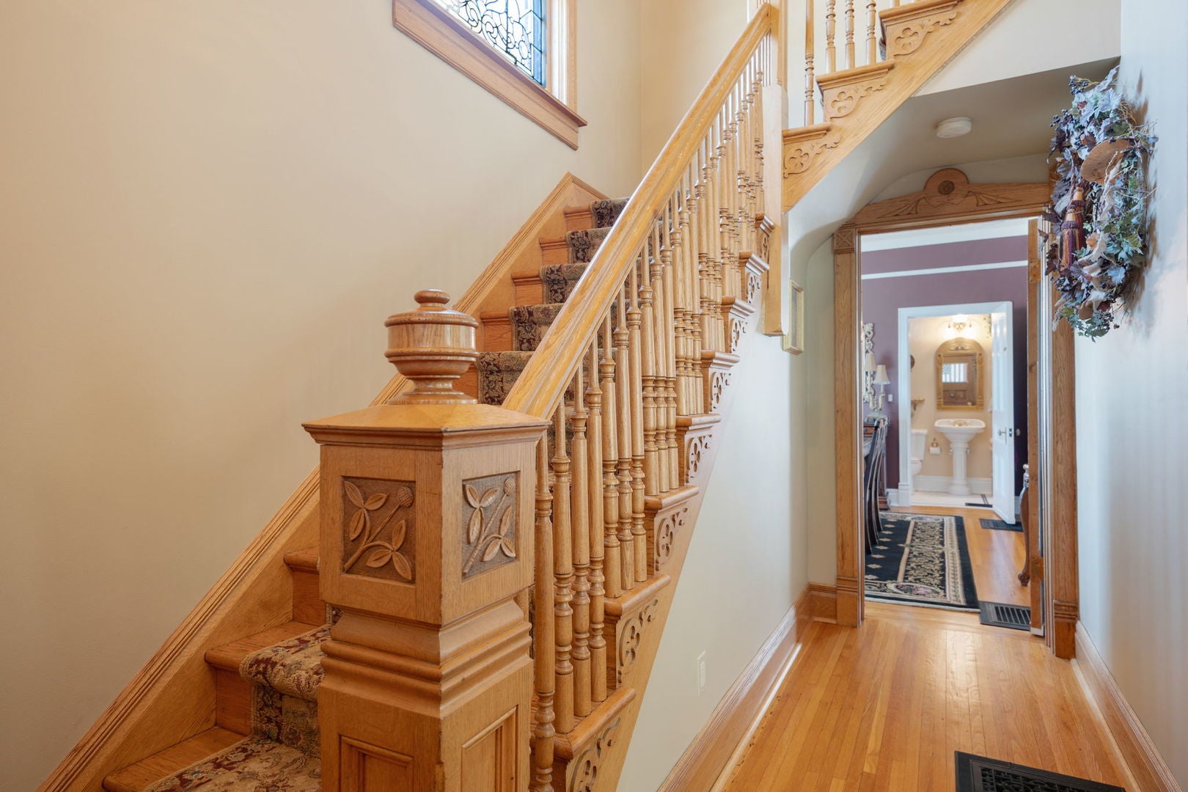
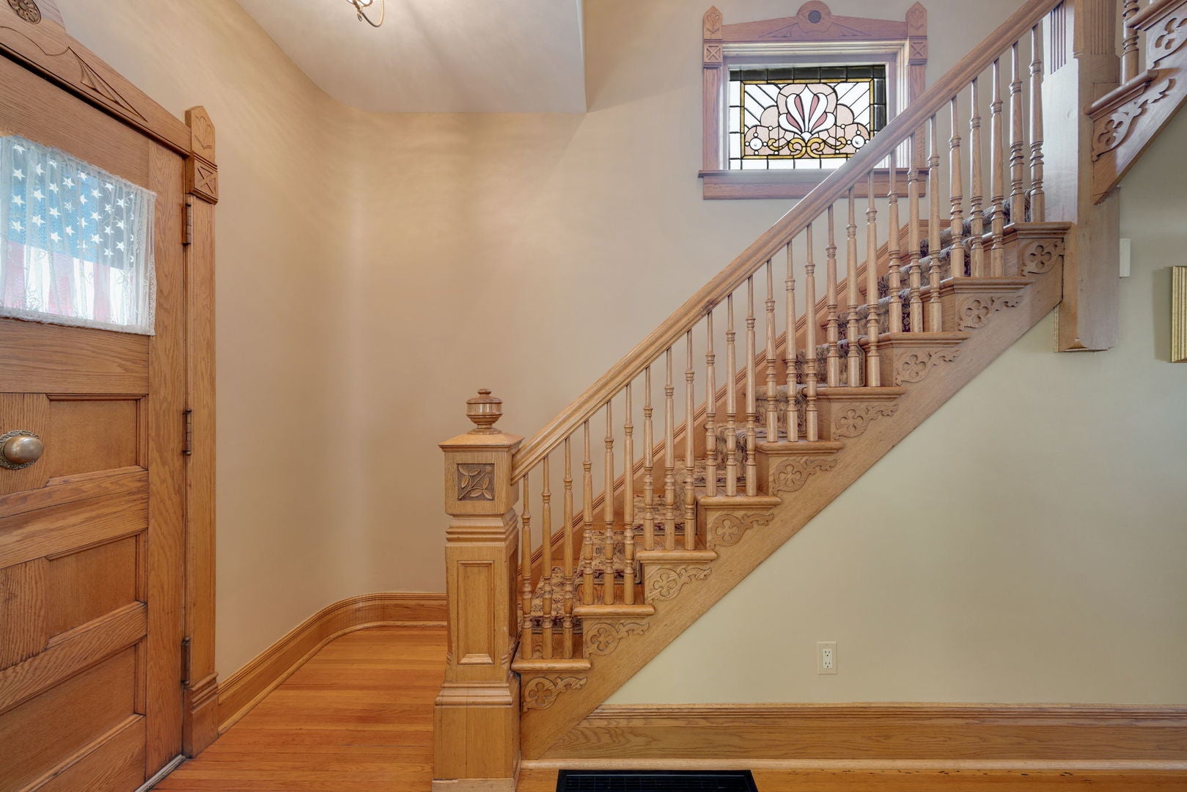
Step into history while enjoying the comforts of today in this extraordinary 1893-1894 Victorian "Painted Lady," originally built by Alfred and Anna Patrick, successful farmers who fulfilled their dream of moving into town by creating one of the area's most distinctive homes. Showcasing seven exterior colors and four uniquely hand-hewn corner designs, this architectural treasure is filled with remarkable craftsmanship. Many of the intricate gingerbread corbels, plinth blocks, bull's-eye accents, roof spires, and decorative details were thoughtfully recreated by the current owners, with additional architectural millwork by Vintage Woodworks, preserving the home's historic charm for generations to come. A spacious wraparound porch welcomes guests into the impressive two-story foyer, where a stunning oak staircase featuring beautiful spoon carvings sets the tone. During renovations, the owners uncovered one of the home's hidden treasures-a rare 2-inch-thick oak and maple pocket door mounted on an original scissor hinge. The formal dining room is rich with character, showcasing graceful rounded corners, vibrant colors, the original subway tile fireplace, and an ornate hand-carved mantel. The elegant living room, formerly the formal parlor, is adorned with a timeless Lincrusta frieze and architectural Corinthian columns that echo the fireplace's craftsmanship. A striking pearlized tin ceiling with gold accents creates a warm, inviting atmosphere perfect for relaxing or entertaining. The cozy eat-in kitchen offers beautiful maple cabinetry, newer appliances, and convenient access to the charming back porch - the perfect place to enjoy your morning coffee. The primary suite is truly one of a kind, featuring a beautiful barrel ceiling that creates an inviting sense of elegance. The ensuite bath includes custom built-in cabinetry for abundant storage, a classic clawfoot soaking tub, and access to a private balcony overlooking the beautifully landscaped courtyard with its paver patio, manicured boxwoods, and tranquil fountain. Car enthusiasts, hobbyists, and entrepreneurs will appreciate the impressive 3-car garage complete with a workshop above and a motorized lift for easy storage, offering exceptional flexibility for a home business, collector, or creative workspace. Ideally located with convenient access to parks, schools, shopping, dining, and downtown amenities, this remarkable home sits near U.S. Route 20 (Grant Highway) and Illinois Route 176. Outdoor enthusiasts will enjoy nearby natural escapes including the Kishwaukee River and Indian Oaks Park, offering opportunities for kayaking, hiking, and recreation. Residents also enjoy the community's beloved annual Settlers' Days Festival, featuring parades, live entertainment, and family-friendly activities. This is more than a home - it's a beautifully restored piece of history where timeless Victorian elegance meets modern comfort. Showings begin Friday, July 17.
| a week ago | Listing updated with changes from the MLS® | |
| a week ago | Status changed to Active | |
| 3 weeks ago | Listing first seen on site |

Based on information submitted to the MLS GRID as of 2026-07-29 07:19 AM UTC. All data is obtained from various sources and may not have been verified by broker or MLS GRID. Supplied Open House Information is subject to change without notice. All information should be independently reviewed and verified for accuracy. Properties may or may not be listed by the office/agent presenting the information.
Last checked: 2026-07-29 07:19 AM UTC
MRED DMCA Copyright Information Copyright © 2026 Midwest Real Estate Data LLC. All rights reserved.