


201 Colony CourtVernon Hills, IL 60061
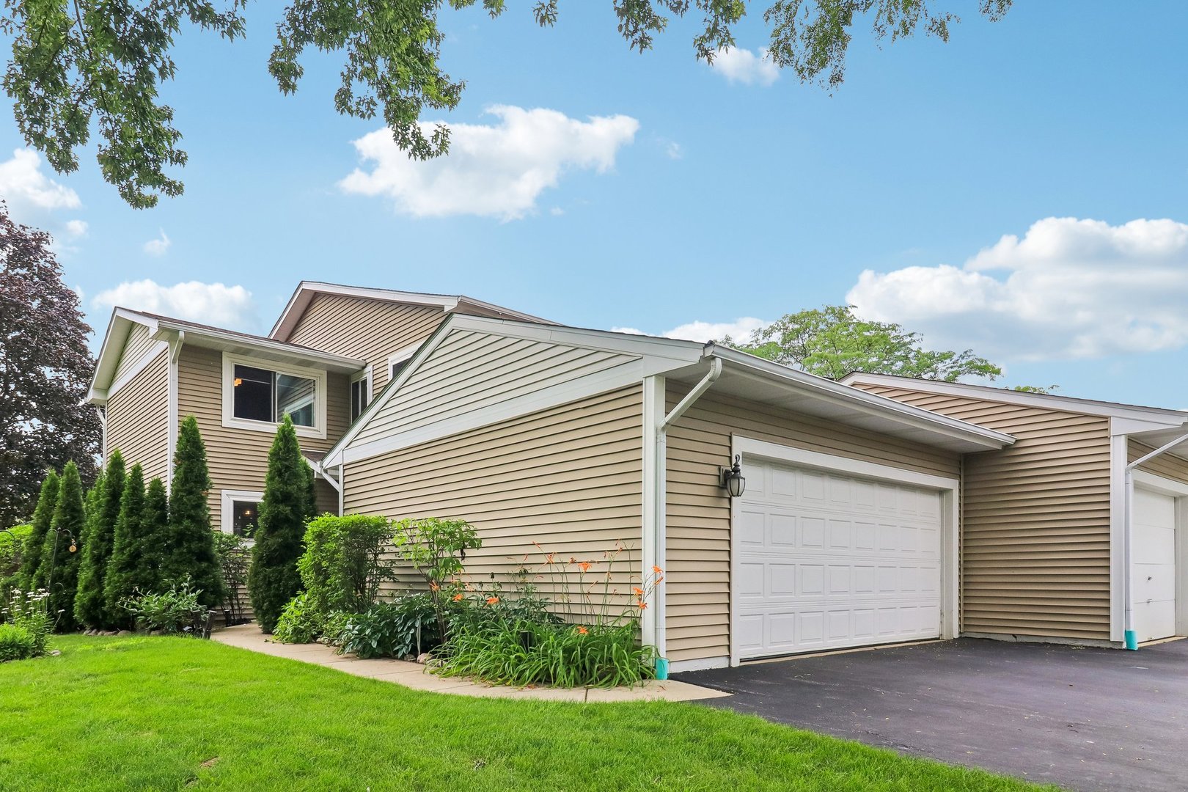
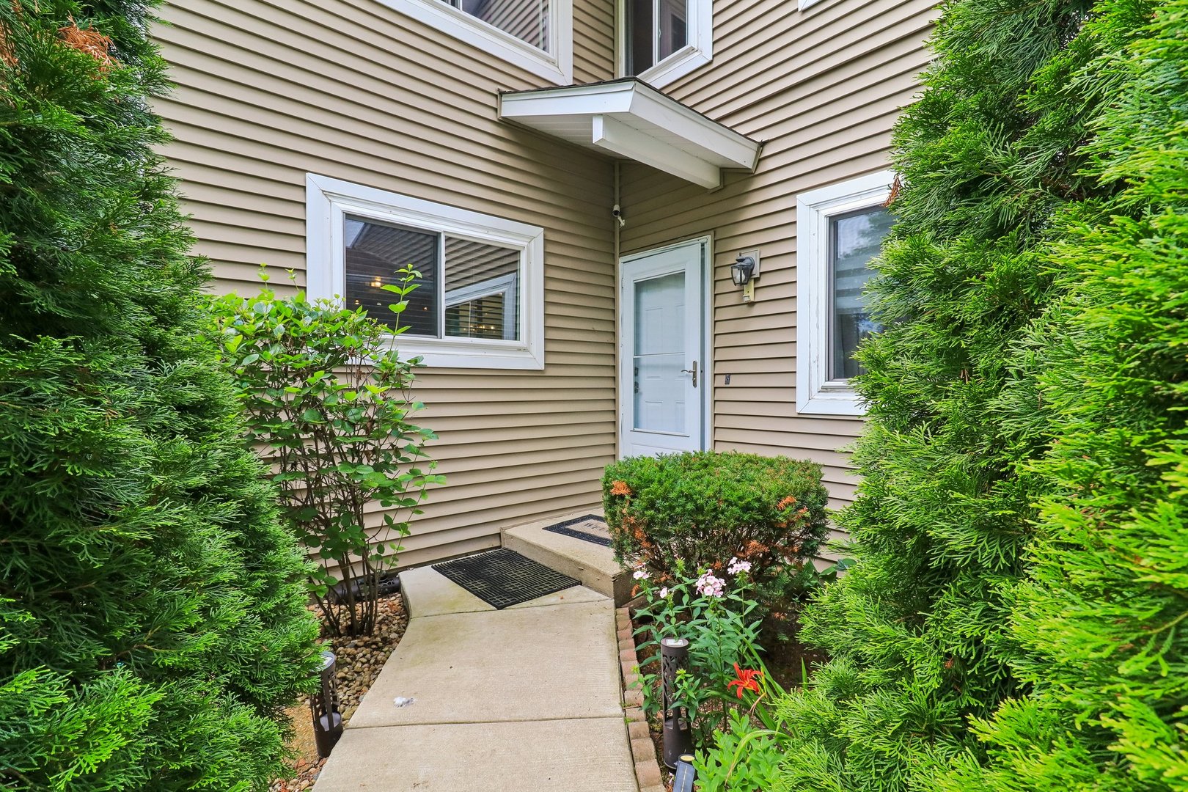
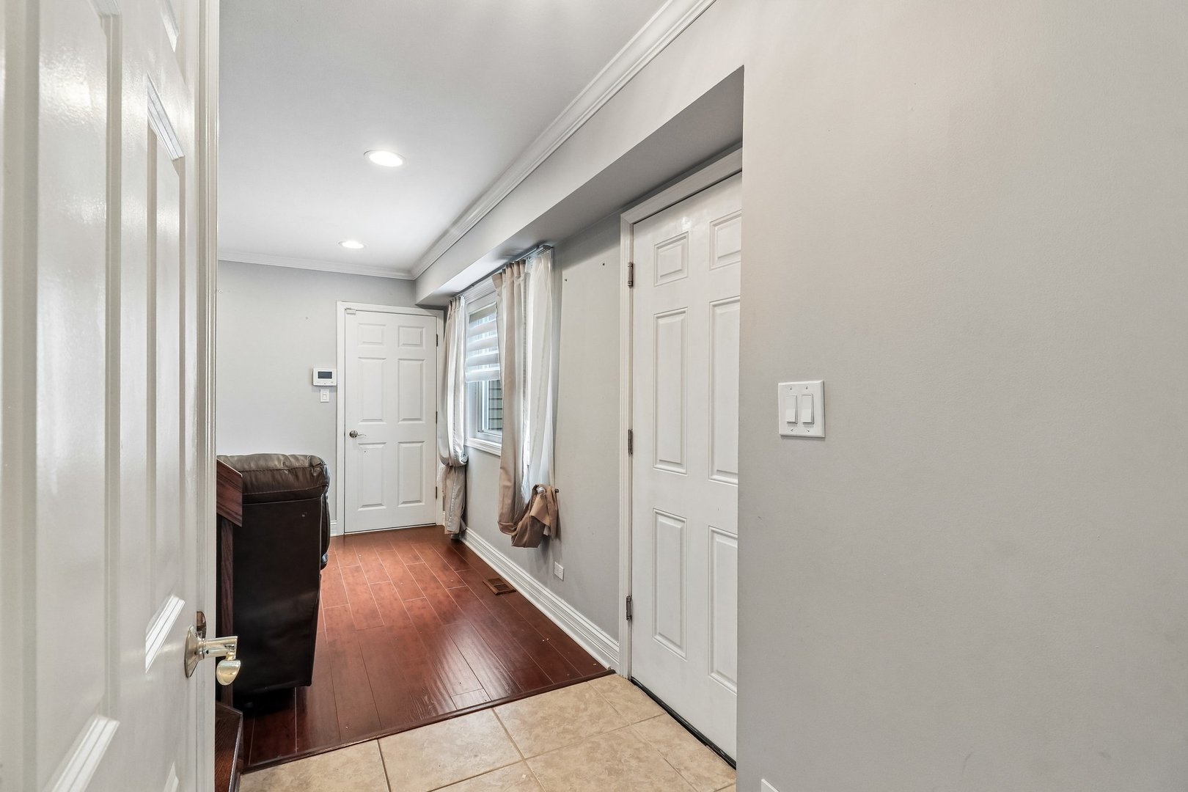
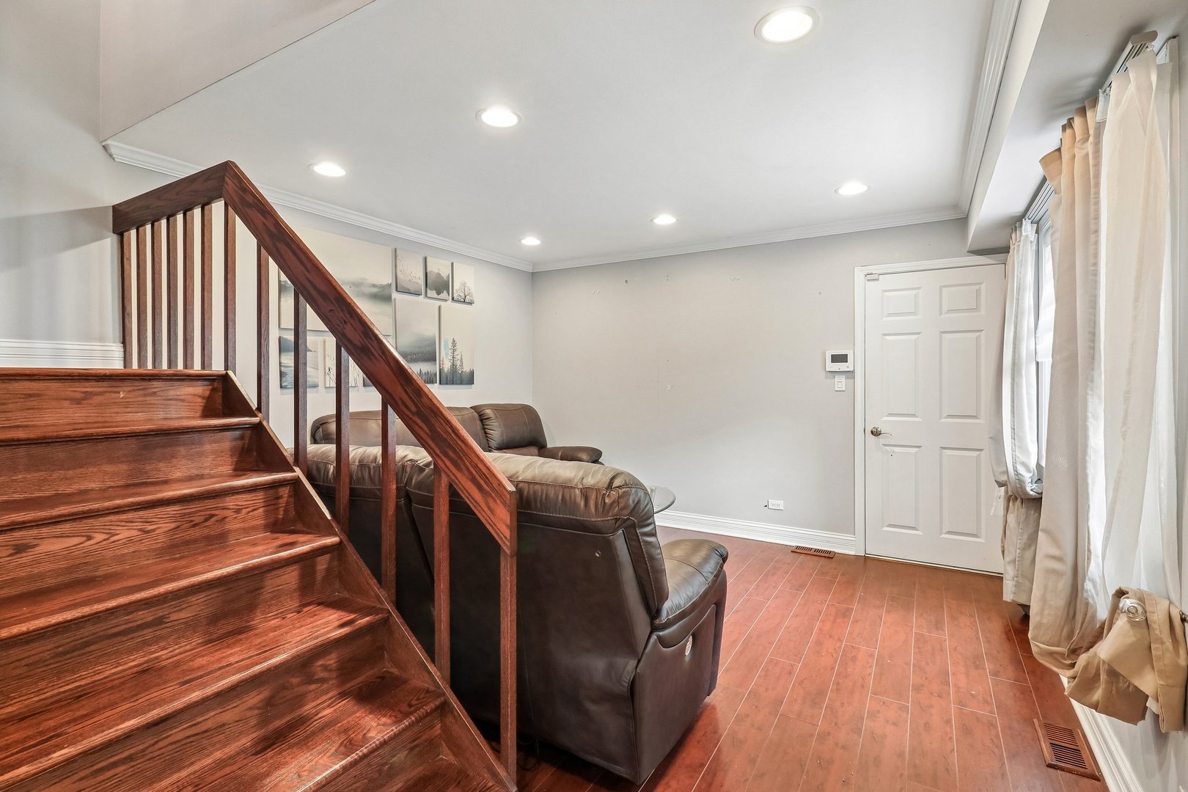
Welcome to this beautifully maintained corner-unit home offering the perfect combination of space, comfort, and modern updates! Featuring 4 bedrooms (3 on the upper level plus 1 in the finished basement), 3.1 bathrooms, and an oversized 2.5-car garage, this home is designed for today's lifestyle. The spacious kitchen is equipped with custom cabinetry, providing abundant storage and workspace for everyday living and entertaining. The inviting family room features a cozy fireplace and direct access to the large deck and backyard, creating the perfect indoor-outdoor living experience. The finished basement adds valuable living space with a fourth bedroom and a full bathroom, making it ideal for guests, a home office, or a recreation area. Enjoy peace of mind with major mechanical updates, including a new HVAC system (2024) and water heater (2023). Situated on a desirable corner lot, this home offers added privacy and outdoor space while being conveniently located near parks, shopping, restaurants, and everyday amenities. Don't miss this exceptional opportunity to own a move-in-ready home in one of Vernon Hills' most desirable locations!
| yesterday | Listing updated with changes from the MLS® | |
| yesterday | Status changed to Active Under Contract | |
| 7 days ago | Listing first seen on site |

Based on information submitted to the MLS GRID as of 2026-07-18 12:56 AM UTC. All data is obtained from various sources and may not have been verified by broker or MLS GRID. Supplied Open House Information is subject to change without notice. All information should be independently reviewed and verified for accuracy. Properties may or may not be listed by the office/agent presenting the information.
Last checked: 2026-07-18 12:56 AM UTC
MRED DMCA Copyright Information Copyright © 2026 Midwest Real Estate Data LLC. All rights reserved.
Did you know? You can invite friends and family to your search. They can join your search, rate and discuss listings with you.