Save
Ask
Tour
Hide
Share
$399,000
17 Days On Site

29 N Ahrens Avenue
Lombard, IL 60148

For Sale|Single Family Residence|Active
3
Beds
2
Total Baths
2
Full Baths
1,680
SqFt
$238
/SqFt
1922
Built
County:
DuPage
Listing Courtesy of MRED as distributed by MLS Grid of Redfin Corporation
Call Now: 847.967.0022
Is this the listing for you? We can help make it yours.
847.967.0022
29 N Ahrens Avenue29 N Ahrens Avenue29 N Ahrens Avenue29 N Ahrens Avenue
Save
Ask
Tour
Hide
Share

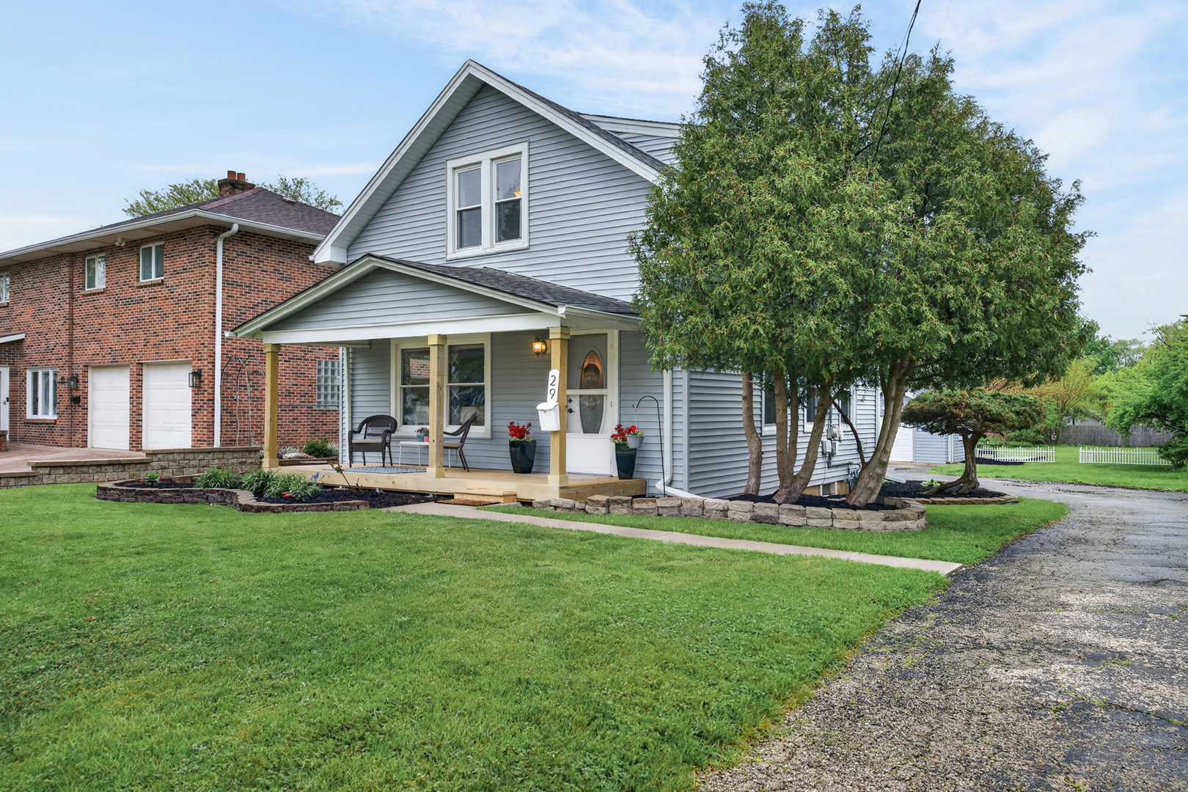
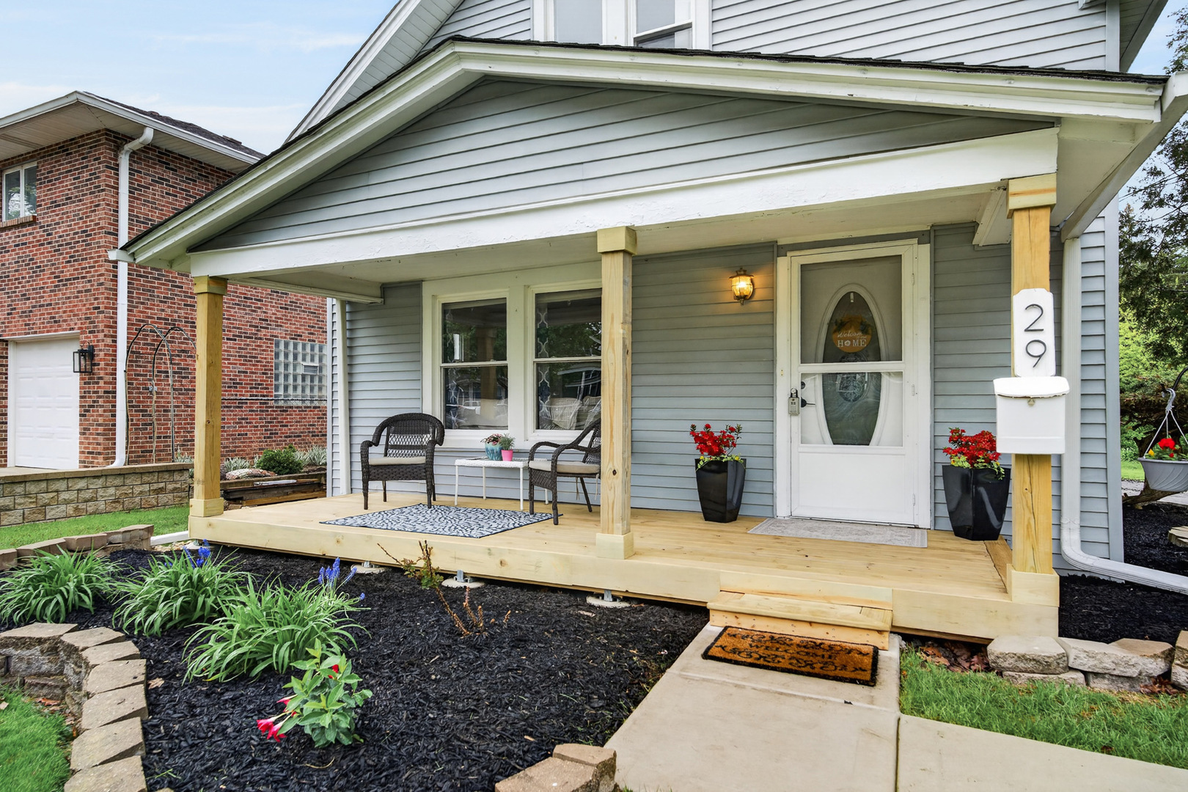
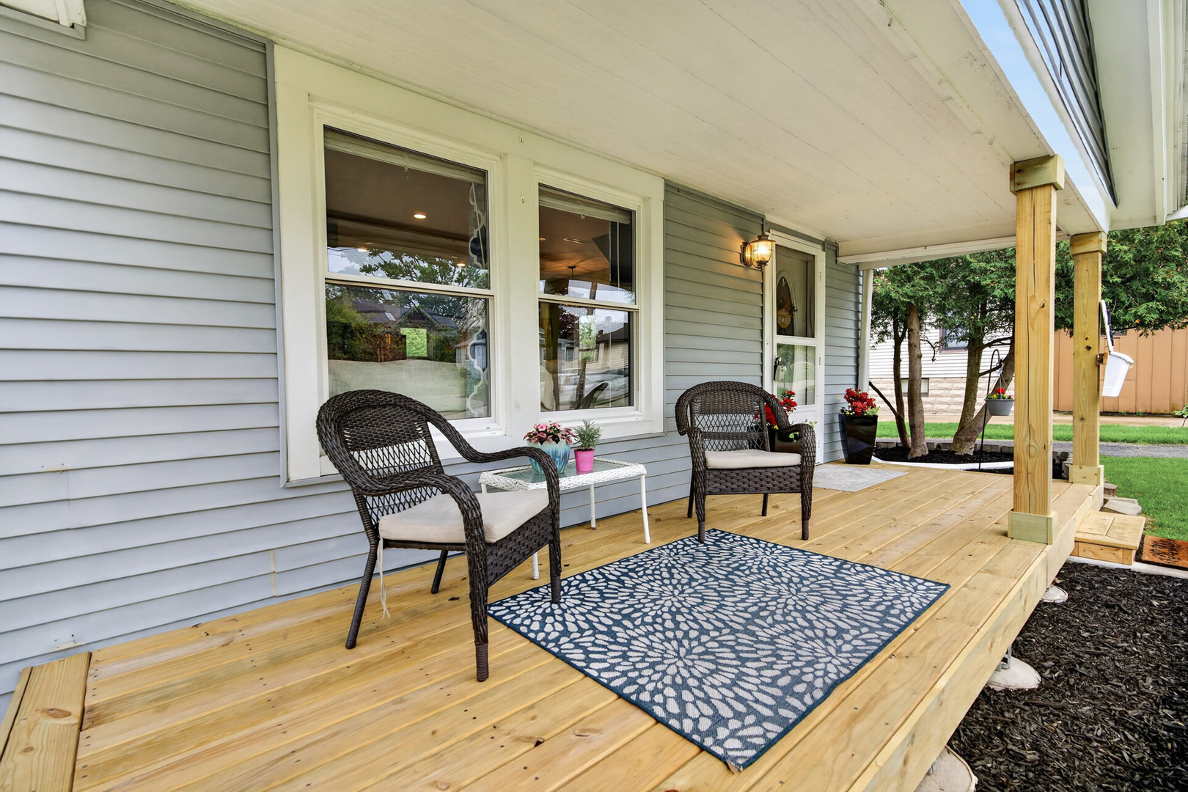
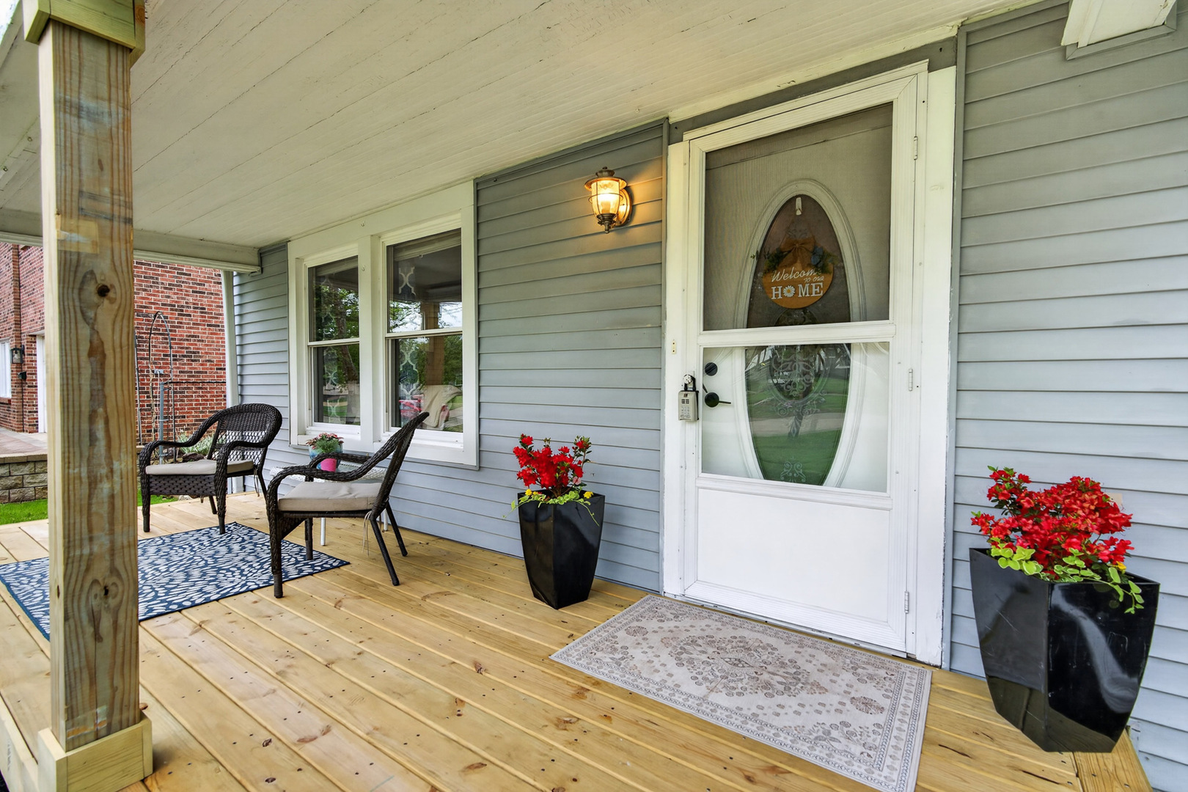
Beautifully updated and truly move-in ready home on a rare oversized lot tucked away on a quiet dead-end street just minutes to downtown Lombard and the Metra. Open concept layout, featuring a fully remodeled kitchen (2019) with quartz countertops, stainless steel appliances, and a modern backsplash. Bedrooms offer walk-in closets, plus additional storage/workshop space in the basement cellar, which is accessed through the home's exterior. Extensive improvements are already completed: roof, siding, and windows (2019), HVAC (2018), water heater (2023), new drainage system in the basement; updated toilets, concrete patio and front walkway, and a brand-new porch (2026). Unique value-add with high-end backup steam radiator system (~$8K) that provides added efficiency and potential utility savings. Large yard and outdoor space ideal for entertaining or expansion potential. Prime location near the Great Western Trail and Prairie Path, with convenient access to the Metra, shopping, dining, Oak Brook Center, Yorktown Mall, and downtown Lombard/Elmhurst. Strong option for buyers seeking turnkey condition, lot size, and commuter convenience.

Save
Ask
Tour
Hide
Share
Listing Snapshot
Price 
$399,000
Days On Site 
17 Days
Bedrooms 
3
Inside Area (SqFt) 
1,680 sqft
Total Baths 
2
Full Baths 
2
Partial Baths 
N/A
Lot Size 
N/A
Year Built 
1922
MLS® Number 
12701582
Status 
Active
Property Tax 
$6,990.92
HOA/Condo/Coop Fees 
N/A
Sq Ft Source 
Other
Friends & Family
Recent Activity
2 weeks agoListing updated with changes from the MLS®
2 weeks agoStatus changed to Active
3 weeks agoListing first seen on site
General Features
Garage 
Yes
Garage Spaces 
1
Parking 
Garage Door OpenerDetachedGarage
Parking Spaces 
1
Property Sub Type 
Single Family Residence
Sewer 
Public Sewer
Water Source 
Public
Interior Features
Appliances 
RangeMicrowaveDishwasherRefrigeratorWasherDryerStainless Steel Appliance(s)Range Hood
Basement 
UnfinishedPartial
Cooling 
Central Air
Electric 
Circuit Breakers
Heating 
Natural GasForced Air
Interior 
Walk-In Closet(s)
Laundry Features 
Main LevelGas Dryer HookupIn UnitLaundry Closet
Bedroom 2 
Dimensions - 9X11Level - Second
Bedroom 3 
Dimensions - 8X17Level - Second
Bedroom 4 
Dining Room 
Dimensions - 7X10Level - Main
Family Room 
Kitchen 
Dimensions - 21X10Level - MainDescription - Granite Counters,Updated Kitchen
Laundry 
Dimensions - 3X10Level - Main
Living Room 
Dimensions - 20X18Level - Main
Master Bedroom 
Dimensions - 16X13Level - Second
Storage 
Dimensions - 10X6Level - Main
Save
Ask
Tour
Hide
Share
Exterior Features
Construction Details 
Vinyl Siding
Other Structures 
Pergola
Patio And Porch 
Patio
Community Features
Community Features 
ParkPoolTennis Court(s)LakeCurbsSidewalksStreet Lights
MLS Area 
Lombard
School District 
Willowbrook High School
Township 
York
Schools
School District
Willowbrook High School
Elementary School
Schafer Elementary School
Middle School
Jefferson Middle School
High School
Willowbrook High School
Listing Courtesy of MRED as distributed by MLS Grid of Redfin Corporation


Based on information submitted to the MLS GRID as of 2026-07-28 12:13 PM UTC. All data is obtained from various sources and may not have been verified by broker or MLS GRID. Supplied Open House Information is subject to change without notice. All information should be independently reviewed and verified for accuracy. Properties may or may not be listed by the office/agent presenting the information.
Last checked: 2026-07-28 12:13 PM UTC
MRED DMCA Copyright Information Copyright © 2026 Midwest Real Estate Data LLC. All rights reserved.

Neighborhood & Commute
Source: Walkscore
Save
Ask
Tour
Hide
Share