Save
Ask
Tour
Hide
Share
$1,899,000
3 Days On Site

222 W Old Mill Road
Lake Forest, IL 60045

For Sale|Single Family Residence|Active
5
Beds
5
Total Baths
4
Full Baths
1
Partial Bath
5,312
SqFt
$357
/SqFt
1984
Built
Subdivision:
Old Elm Estates
County:
Lake
Listing Courtesy of MRED as distributed by MLS Grid of RE/MAX Top Performers
Call Now: 847.967.0022
Is this the listing for you? We can help make it yours.
847.967.0022
Upcoming Open Houses
Sat, Jul 18, 11:00 AM - 1:00 PM
Sun, Jul 19, 2:00 PM - 4:00 PM
222 W Old Mill Road222 W Old Mill Road222 W Old Mill Road222 W Old Mill Road
Save
Ask
Tour
Hide
Share

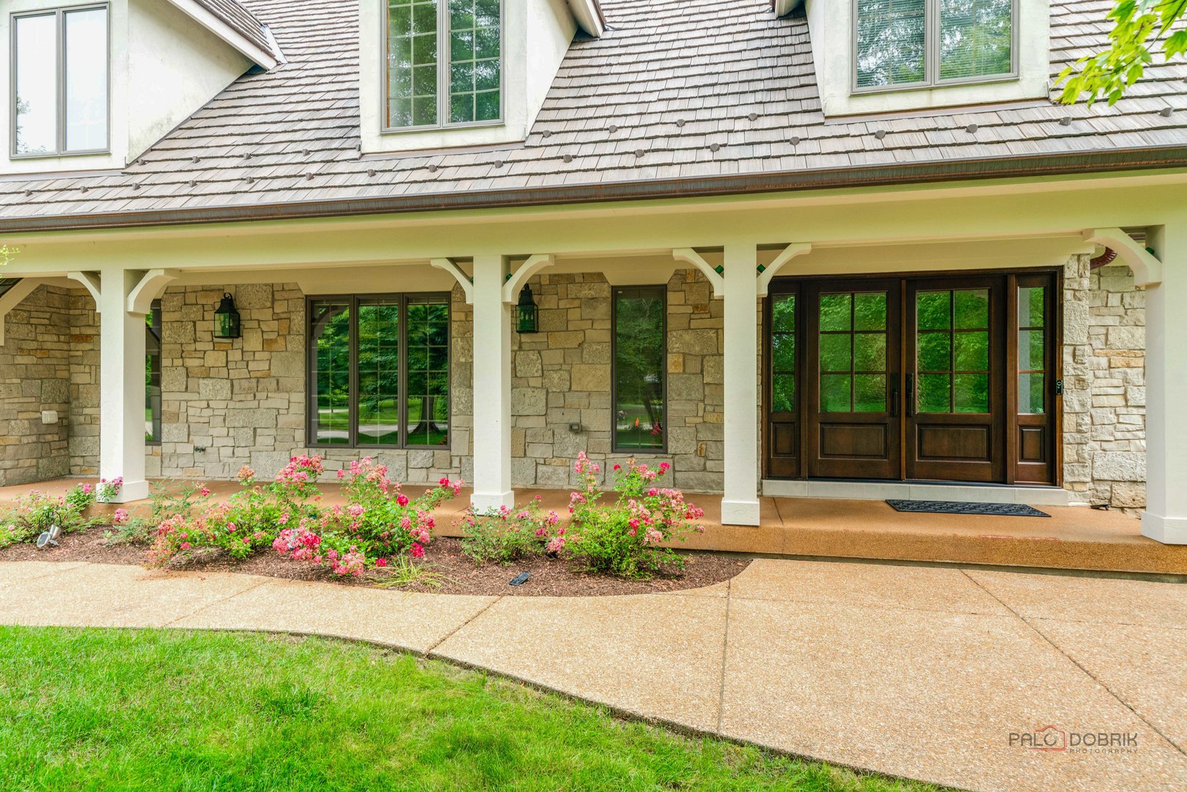
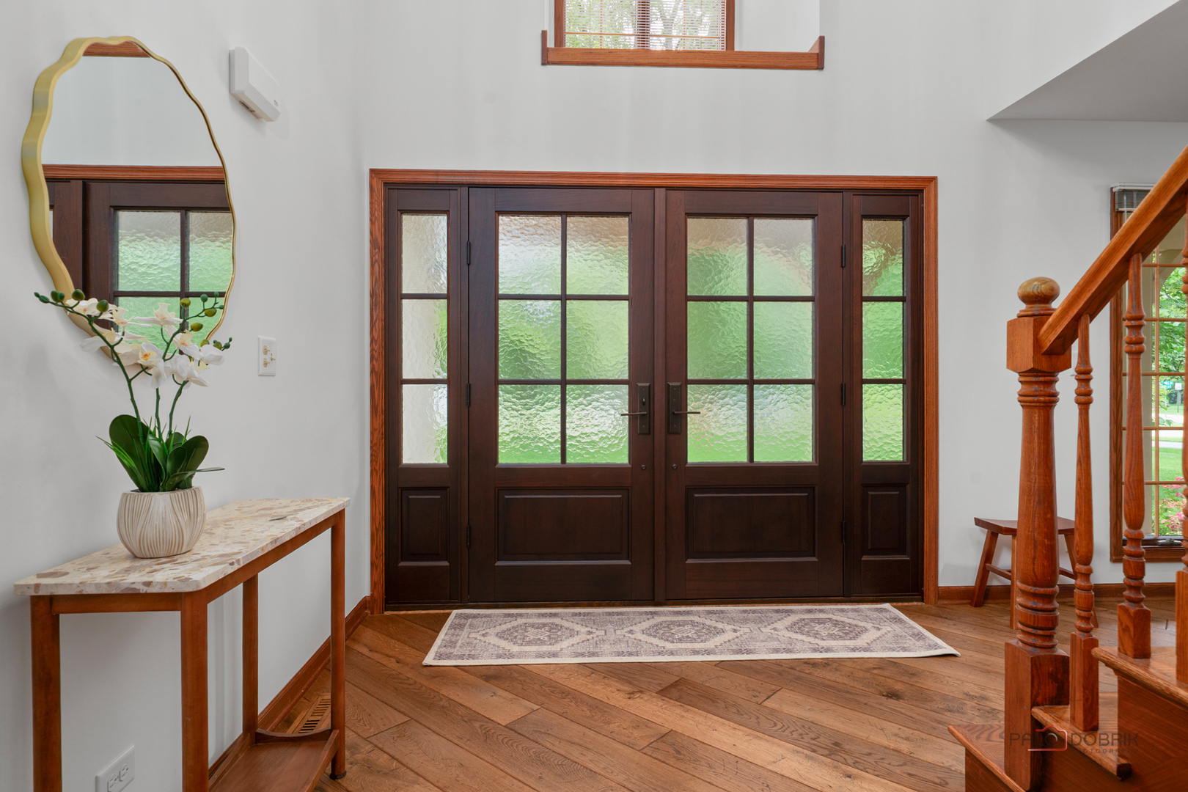
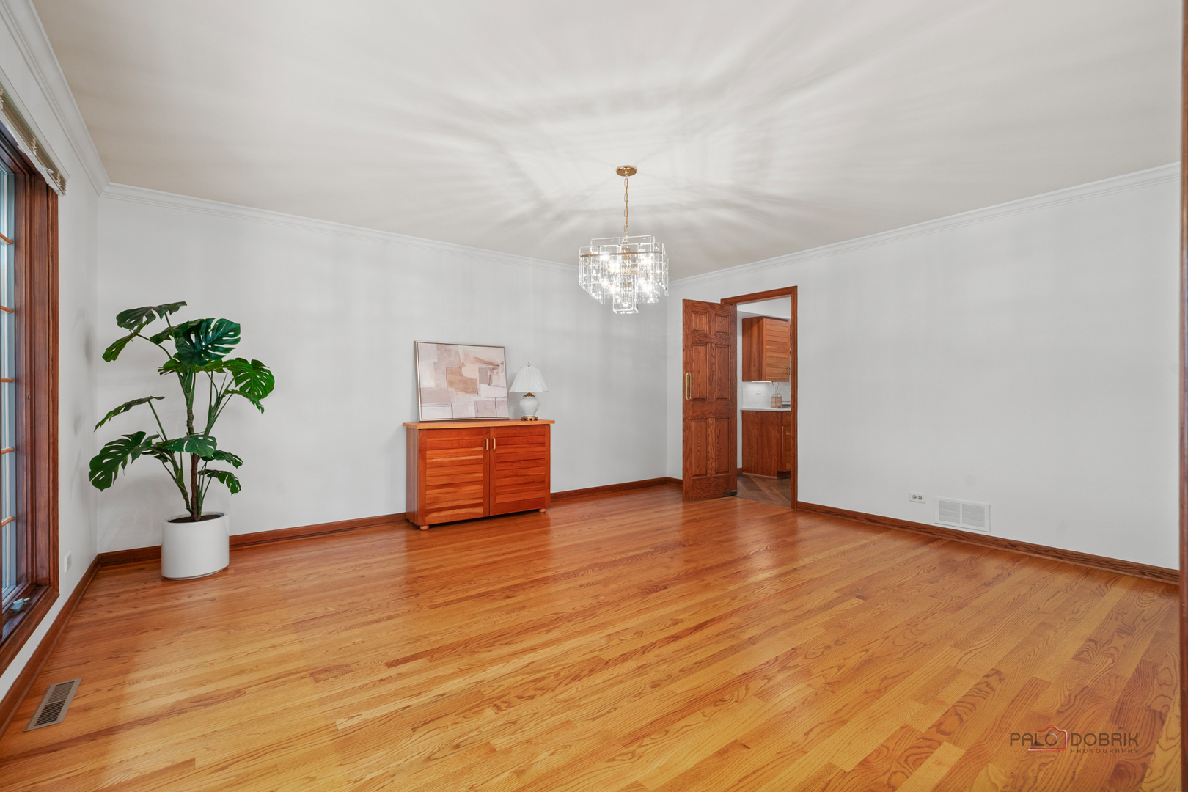
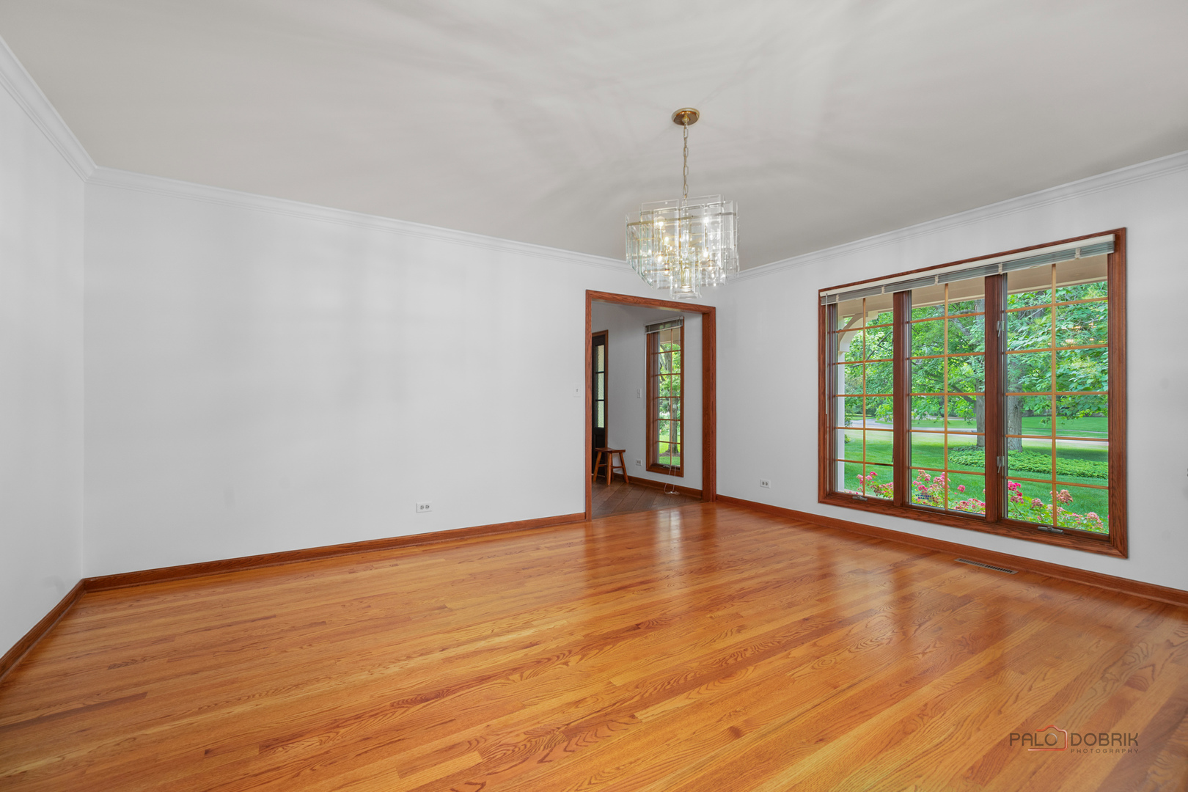
Impressive 5-bedroom, 4.1-bath home situated on 1.5 beautifully landscaped acres in the highly desirable Old Elm Estates subdivision. Whole house interior paint 2026!!! Hardwood floors main level and second level!!! Exceptional curb appeal, a charming front porch, and a resort-style backyard make this home truly one of a kind. The inviting living and dining rooms are ideal for entertaining and everyday living. The gourmet kitchen showcases quartz countertops, a large center island with breakfast bar, a second breakfast bar, double ovens, subway tile backsplash, and a spacious custom pantry. The bright eating area opens to a stunning three-season room overlooking the incredible backyard. Step outside to your private outdoor retreat featuring a large brick paver patio, in-ground pool with attached hot tub, expansive lawn, and mature landscaping. The pool and patio area are fully fenced for added privacy and convenience. The spacious family room offers a cozy fireplace, wet bar, and direct access to the backyard. A versatile den provides vaulted ceilings, a striking fireplace, wet bar, and a full bath with direct access to the pool area-perfect for changing after a swim or providing easy access for guests. A dedicated office features vaulted ceilings, French doors, built-in shelving, and its own fireplace, creating an ideal work-from-home space. A laundry room and half bath complete the main level. Retreat upstairs to the luxurious primary suite with vaulted ceilings, a fireplace, and an adjoining bonus room perfect for a sitting area, exercise space, or nursery. The private ensuite includes a dual-sink vanity, whirlpool tub, separate shower, and two walk-in closets. The second bedroom enjoys a shared ensuite, while the spacious fifth bedroom features its own private ensuite. Two additional generously sized bedrooms complete the second level. The full finished basement offers endless possibilities with an expansive recreation area, second laundry hookup, and abundant storage. Completing this exceptional property is an attached 3-car garage. Ideally located just minutes from major highways and the Metra train for an easy commute, while also being close to charming downtown Lake Forest and the scenic Prairie Wolf Forest Preserve. An outstanding location that perfectly combines convenience, recreation, and natural beauty.

Save
Ask
Tour
Hide
Share
Listing Snapshot
Price 
$1,899,000
Days On Site 
3 Days
Bedrooms 
5
Inside Area (SqFt) 
5,312 sqft
Total Baths 
5
Full Baths 
4
Partial Baths 
1
Lot Size 
1.5 Acres
Year Built 
1984
MLS® Number 
12701690
Status 
Active
Property Tax 
$26,145.52
HOA/Condo/Coop Fees 
N/A
Sq Ft Source 
Plans
Friends & Family
Recent Activity
18 hours agoListing updated with changes from the MLS®
3 days agoListing first seen on site
General Features
Acres 
1.5
Attached Garage 
Yes
Garage 
Yes
Garage Spaces 
3
Parking 
AsphaltGarage Door OpenerAttachedGarage
Parking Spaces 
3
Property Sub Type 
Single Family Residence
Security 
Security System
Sewer 
Public Sewer
SqFt Total 
5312
Water Source 
Public
Interior Features
Appliances 
Double OvenMicrowaveDishwasherRefrigeratorBar FridgeFreezerWasherDryerDisposalCooktopRange HoodHumidifier
Basement 
Sump PumpFinishedFull
Cooling 
Ceiling Fan(s)Central AirZoned
Fireplace 
Yes
Fireplace Features 
Family RoomMaster BedroomGas LogGas Starter
Fireplaces 
4
Flooring 
Hardwood
Heating 
Natural GasForced AirZoned
Interior 
Central VacuumEntrance FoyerVaulted Ceiling(s)Wet BarBuilt-in FeaturesWalk-In Closet(s)
Laundry Features 
Main LevelMultiple LocationsSink
Spa 
Yes
Window Features 
ScreensSkylight(s)
Bedroom 2 
Dimensions - 15X14Level - Second
Bedroom 3 
Dimensions - 14X13Level - Second
Bedroom 4 
Dimensions - 14X13Level - Second
Bedroom 5 
Dimensions - 16X15Level - Second
Bonus Room 
Dimensions - 14X12Level - Second
Den 
Dimensions - 21X17Level - Main
Dining Room 
Dimensions - 17X15Level - Main
Eating Area 
Dimensions - 15X11Level - Main
Family Room 
Dimensions - 23X20Level - Main
Foyer 
Dimensions - 14X11Level - Main
Kitchen 
Dimensions - 22X17Level - MainDescription - Eating Area-Breakfast Bar,Eating Area-Table Space,Island,Pantry-Closet
Laundry 
Dimensions - 16X7Level - Main
Living Room 
Dimensions - 26X14Level - Main
Master Bedroom 
Dimensions - 22X15Level - Second
Office 
Dimensions - 23X16Level - Main
Recreation Rm 
Dimensions - 30X24Level - Basement
Sun Room 
Dimensions - 14X13Level - Main
Save
Ask
Tour
Hide
Share
Exterior Features
Construction Details 
StuccoStone
Lot Features 
Landscaped
Patio And Porch 
Patio
Pool Features 
In Ground
Roof 
Other
Spa 
Yes
Windows/Doors 
ScreensSkylight(s)
Community Features
Accessibility Features 
Therapeutic Whirlpool
Community Features 
CurbsSidewalksStreet Lights
MLS Area 
Lake Forest
School District 
Lake Forest High School
Township 
West Deerfield
Schools
School District
Lake Forest High School
Elementary School
Cherokee Elementary School
Middle School
Deer Path Middle School
High School
Lake Forest High School
Listing Courtesy of MRED as distributed by MLS Grid of RE/MAX Top Performers


Based on information submitted to the MLS GRID as of 2026-07-17 01:48 AM UTC. All data is obtained from various sources and may not have been verified by broker or MLS GRID. Supplied Open House Information is subject to change without notice. All information should be independently reviewed and verified for accuracy. Properties may or may not be listed by the office/agent presenting the information.
Last checked: 2026-07-17 01:48 AM UTC
MRED DMCA Copyright Information Copyright © 2026 Midwest Real Estate Data LLC. All rights reserved.

Neighborhood & Commute
Source: Walkscore
Save
Ask
Tour
Hide
Share