Save
Ask
Tour
Hide
Share
$1,125,000
25 Days On Site

5580 Hilltop Lane
Libertyville, IL 60048

For Sale|Single Family Residence|Active Under Contract
4
Beds
5
Total Baths
4
Full Baths
1
Partial Bath
3,564
SqFt
$316
/SqFt
1990
Built
Subdivision:
Daybreak Farms
County:
Lake
Listing Courtesy of MRED as distributed by MLS Grid of 4 Sale Realty Advantage LLC
Call Now: 847.967.0022
Is this the listing for you? We can help make it yours.
847.967.0022
5580 Hilltop Lane5580 Hilltop Lane5580 Hilltop Lane5580 Hilltop Lane
Save
Ask
Tour
Hide
Share

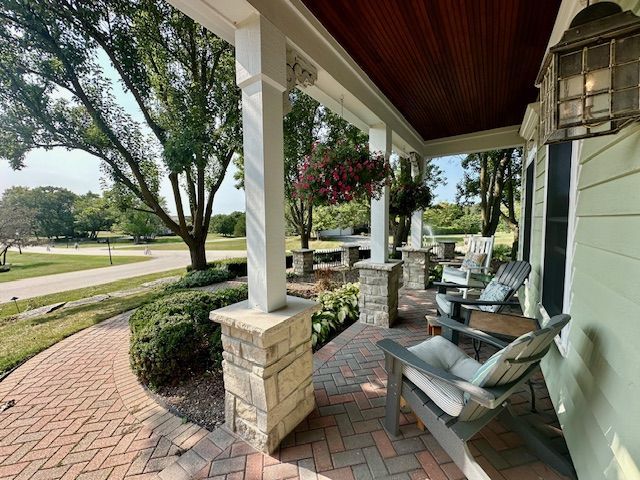
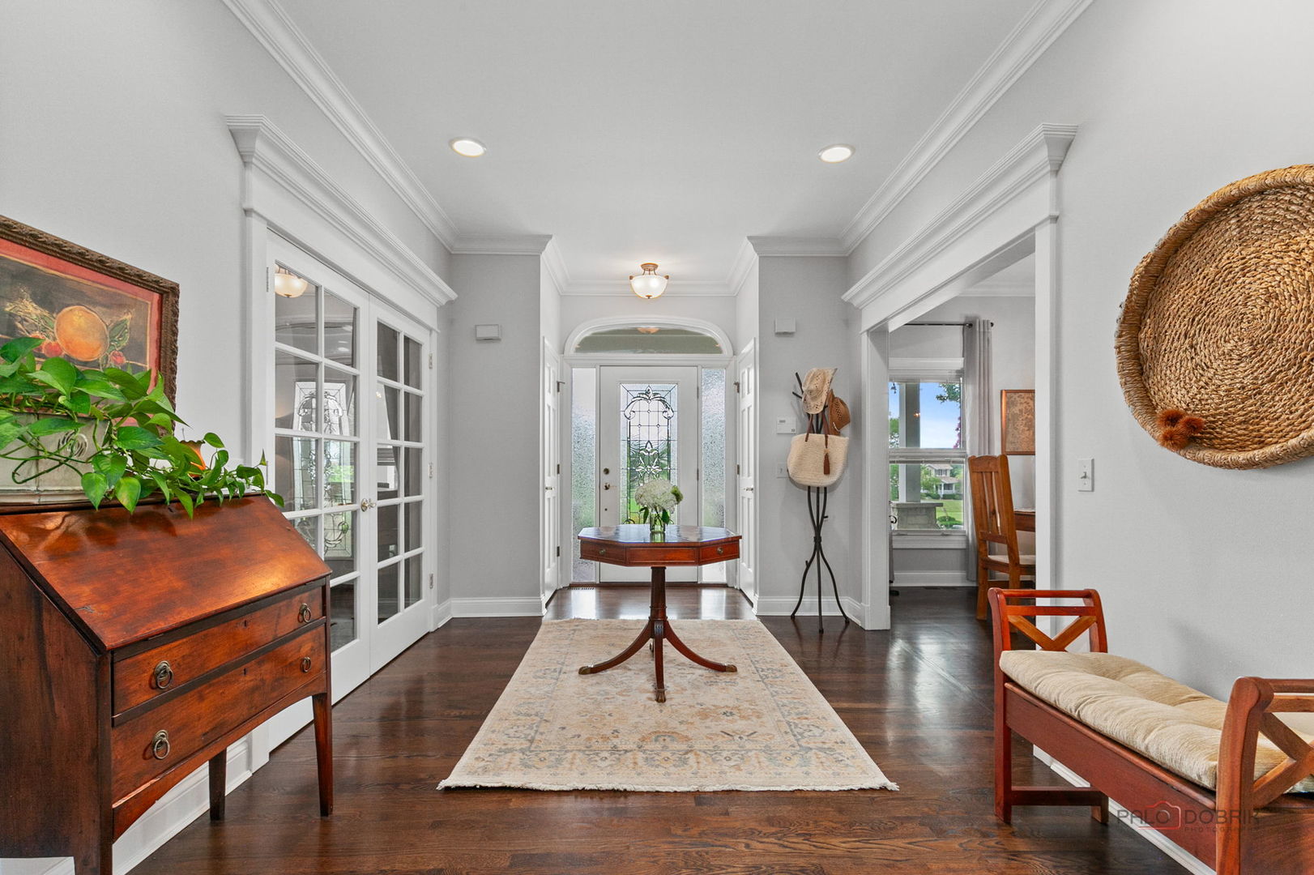
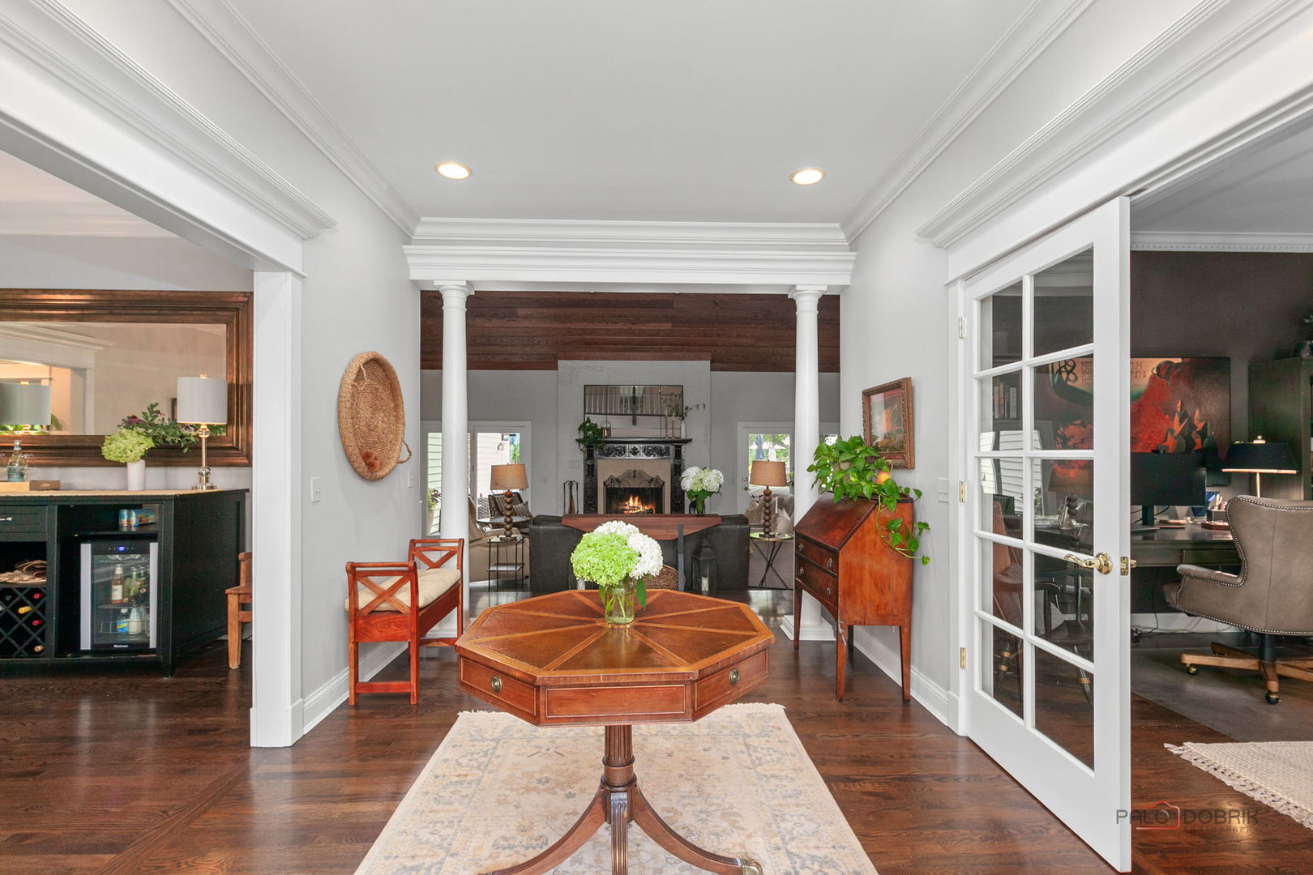
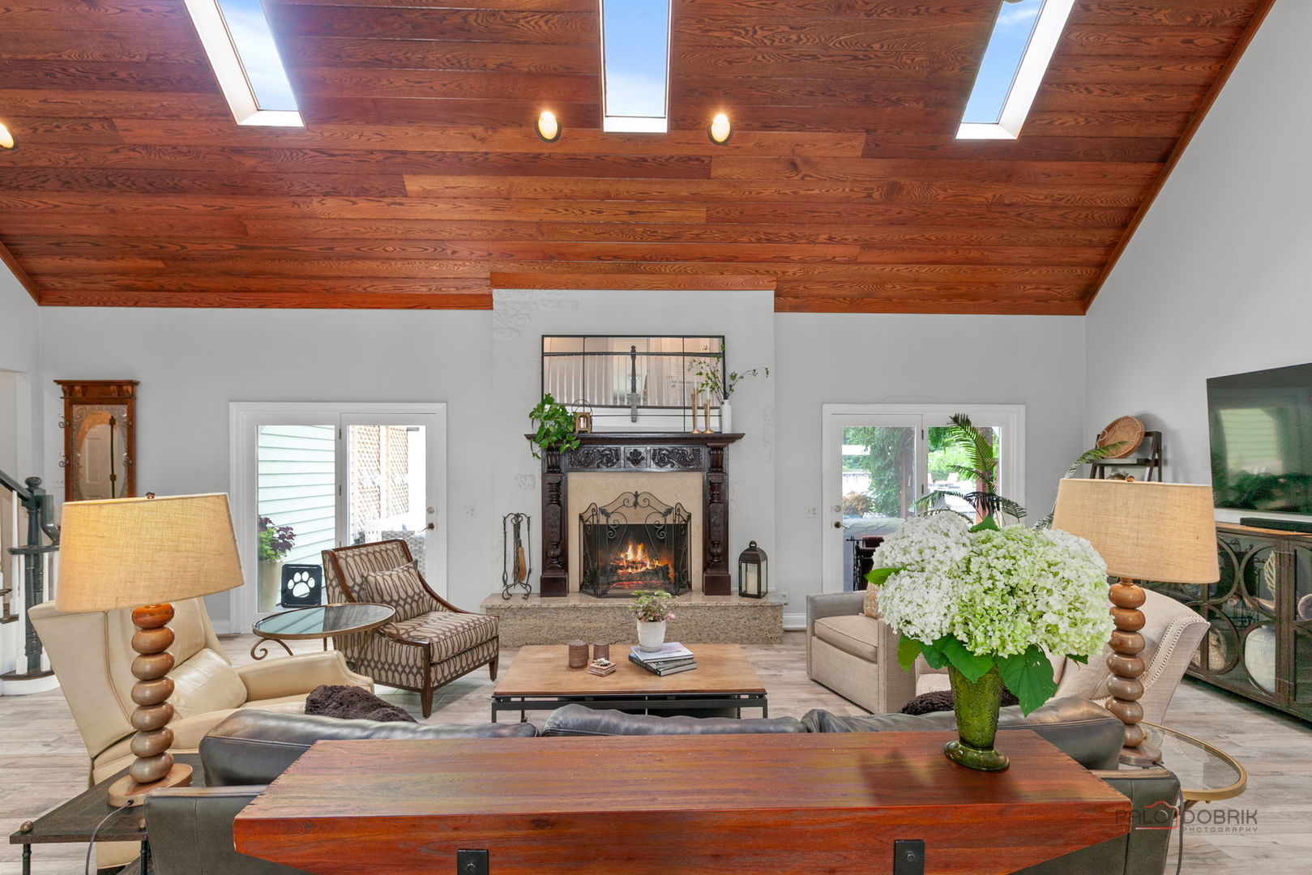
Perfectly picturesque and thoughtfully crafted, this custom Daybreak Farms home offers refined living on 1.08 beautifully landscaped acres. Designed for comfort and effortless entertaining, the home blends timeless architectural details with exceptional indoor and outdoor amenities. A welcoming front porch opens to an elegant foyer, setting the tone for the home's warmth and sophistication. Beyond, the expansive living room is bathed in natural light and centered around a regal and inviting fireplace that serves as the room's architectural heart, creating a warm and sophisticated setting for both relaxed everyday living and gracious entertaining. The formal dining room offers generous space for hosting large gatherings and flows seamlessly into the chef's kitchen, where professional-grade appliances, including Sub-Zero and La Cornue, generous prep space, custom cabinetry, and timeless finishes are enhanced by a sunlit main-floor laundry room, making daily living both effortless and elegant. A private office with French doors provides a quiet retreat, while the first-floor primary suite offers a luxurious escape with its spacious layout and refined appointments. Upstairs, three additional bedrooms include a private ensuite and two bedrooms connected by a Jack-and-Jill bath. An open loft overlooking the living room below offers exceptional flexibility and could easily serve as a fifth bedroom, family room, or additional office. The finished lower level further enhances the home's versatility with a kitchenette, full bath, abundant storage, and ample space for entertaining, recreation, or extended living. Outdoors, a sparkling heated in-ground pool serves as the centerpiece of the resort-style backyard, complemented by an outdoor kitchen and bar designed for effortless three-season entertaining. The picturesque, park-like grounds showcase a rich tapestry of mature and flowering trees, vibrant hydrangeas, colorful perennials, and seasonal wildflowers, all surrounding a majestic fountain that creates a peaceful and enchanting outdoor retreat. A three-car garage and charming she-shed complete this exceptional property. An extraordinary opportunity to own one of Daybreak Farms' finest homes.

Save
Ask
Tour
Hide
Share
Listing Snapshot
Price 
$1,125,000
Days On Site 
25 Days
Bedrooms 
4
Inside Area (SqFt) 
3,564 sqft
Total Baths 
5
Full Baths 
4
Partial Baths 
1
Lot Size 
1.08 Acres
Year Built 
1990
MLS® Number 
12701726
Status 
Active Under Contract
Property Tax 
$26,950
HOA/Condo/Coop Fees 
$120.83 monthly
Sq Ft Source 
Assessor
Friends & Family
Recent Activity
4 days agoListing updated with changes from the MLS®
4 days agoStatus changed to Active Under Contract
4 weeks agoListing first seen on site
General Features
Acres 
1.08
Attached Garage 
Yes
Direction Faces 
South
Foundation 
Concrete Perimeter
Garage 
Yes
Garage Spaces 
3
Parking 
AsphaltGarage Door OpenerAttachedGarage
Parking Spaces 
3
Property Sub Type 
Single Family Residence
Sewer 
Public Sewer
Style 
Cape Cod
Water Source 
PublicWell
Interior Features
Appliances 
RangeMicrowaveDishwasherFreezerWasherDryerDisposalOvenRange Hood
Basement 
Sump PumpFinishedCrawl SpaceStorage SpaceFull
Cooling 
Ceiling Fan(s)Central Air
Fireplace 
Yes
Fireplace Features 
Living RoomWood BurningGas Starter
Fireplaces 
1
Flooring 
Hardwood
Heating 
Natural GasForced Air
Interior 
Entrance FoyerCathedral Ceiling(s)Walk-In Closet(s)
Laundry Features 
Main LevelGas Dryer Hookup
Window Features 
ScreensSkylight(s)BlindsDrapesPlantation Shutters
Bedroom 2 
Dimensions - 18X11Level - Second
Bedroom 3 
Dimensions - 19X12Level - Second
Bedroom 4 
Dimensions - 19X12Level - Second
Dining Room 
Dimensions - 16X12Level - Main
Family Room 
Dimensions - 43X27Level - Basement
Family Room - Down 
Dimensions - 43X27Level - Basement
Foyer 
Dimensions - 16X19Level - Main
Kitchen 
Dimensions - 17X18Level - MainDescription - Eating Area-Breakfast Bar,Eating Area-Table Space,Island,Granite Counters
Laundry 
Dimensions - 10X7Level - Main
Living Room 
Dimensions - 18X15Level - Main
Loft 
Dimensions - 22X11Level - Second
Master Bedroom 
Dimensions - 18X18Level - Main
Office 
Dimensions - 16X12Level - Main
Other Room 
Dimensions - 10X10Level - Basement
Storage 
Dimensions - 20X13Level - Basement
Save
Ask
Tour
Hide
Share
Exterior Features
Construction Details 
Cedar
Exterior 
BarbecueOutdoor GrillFire Pit
Lot Features 
Corner LotLandscaped
Other Structures 
Outdoor KitchenPergolaShed(s)
Patio And Porch 
Patio
Pool Features 
In Ground
Roof 
Shake
Windows/Doors 
ScreensSkylight(s)BlindsDrapesPlantation Shutters
Community Features
Association Dues 
1450
Community Features 
Tennis Court(s)LakeStreet Lights
HOA Fee Frequency 
Annually
MLS Area 
Green Oaks / Libertyville
School District 
Warren Township High School
Township 
Warren
Schools
School District
Warren Township High School
Elementary School
Unknown
Middle School
Unknown
High School
Warren Township High School
Listing Courtesy of MRED as distributed by MLS Grid of 4 Sale Realty Advantage LLC


Based on information submitted to the MLS GRID as of 2026-08-07 12:52 AM UTC. All data is obtained from various sources and may not have been verified by broker or MLS GRID. Supplied Open House Information is subject to change without notice. All information should be independently reviewed and verified for accuracy. Properties may or may not be listed by the office/agent presenting the information.
Last checked: 2026-08-07 12:52 AM UTC
MRED DMCA Copyright Information Copyright © 2026 Midwest Real Estate Data LLC. All rights reserved.

Neighborhood & Commute
Source: Walkscore
Save
Ask
Tour
Hide
Share