


439 Bay Tree CircleVernon Hills, IL 60061
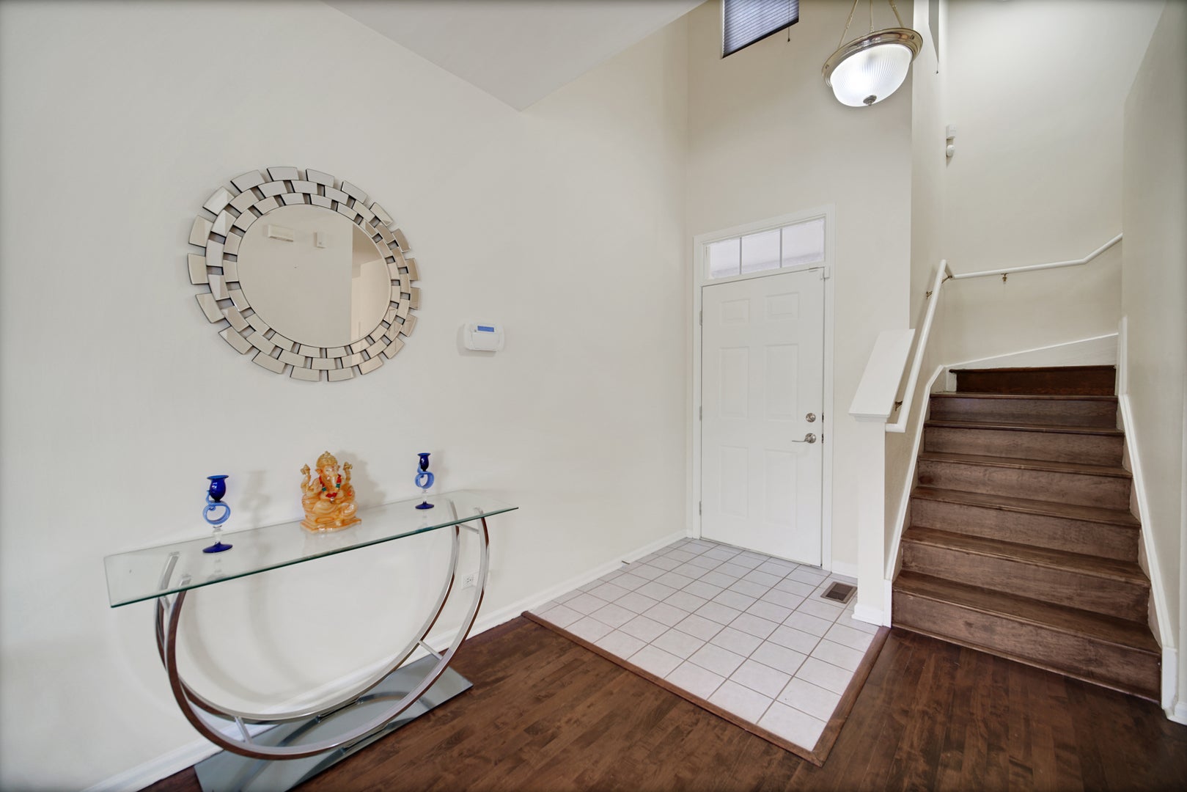
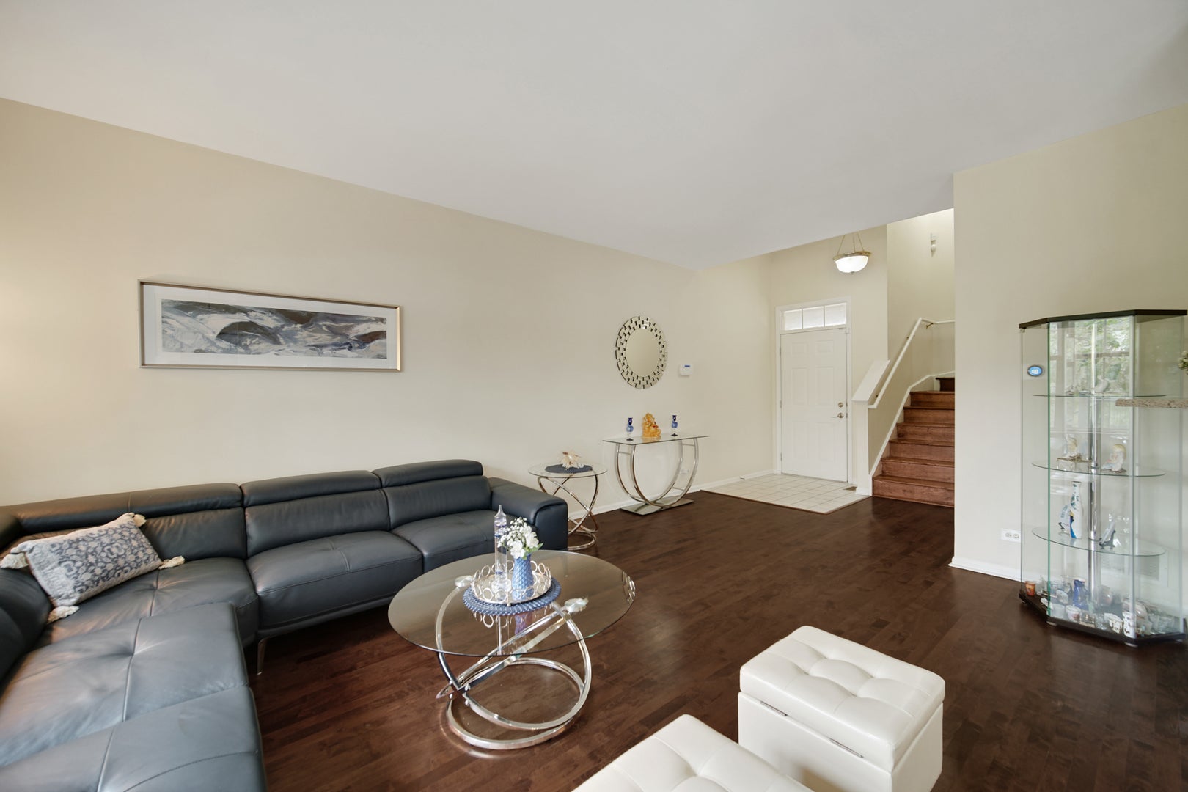
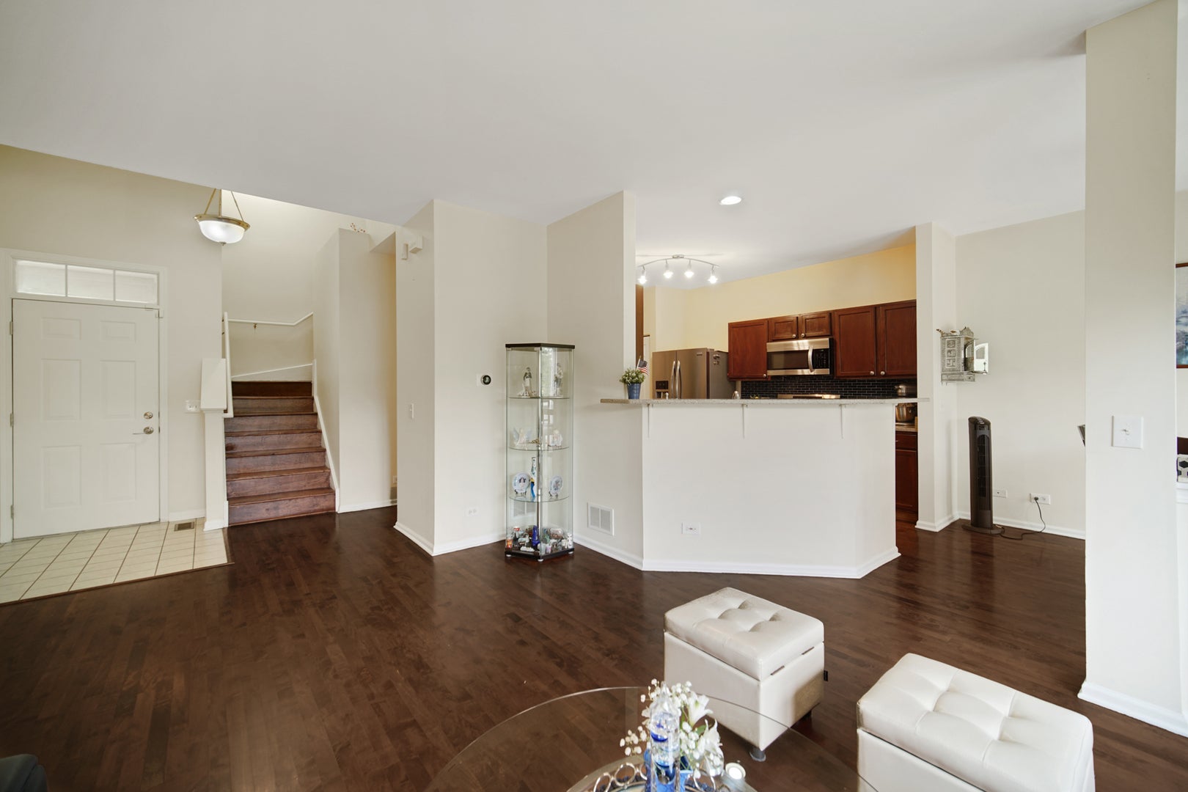
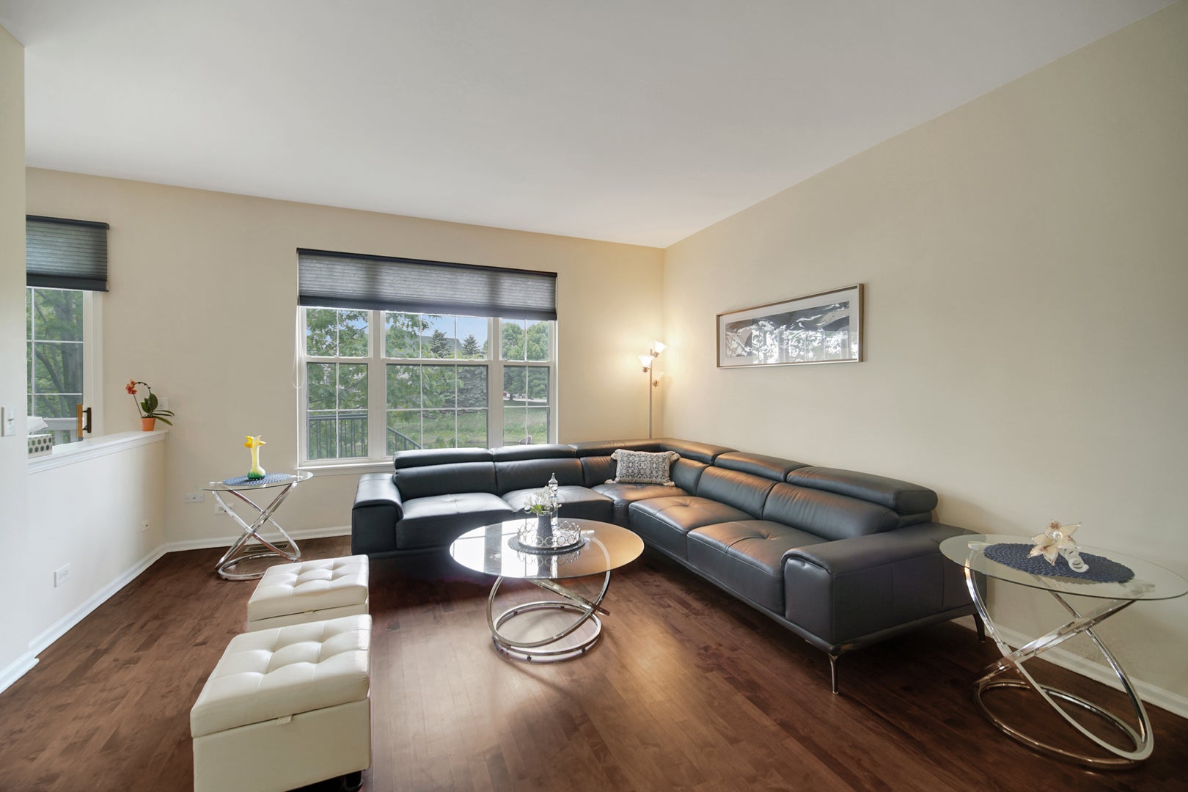
One-of-a-Kind Townhome with Stunning Water Views in Gregg's Landing. Experience three levels of luxurious living in this exceptional townhome, perfectly situated in the highly sought-after Bay Tree neighborhood of Gregg's Landing. Impeccably maintained and move-in ready, this home offers the ideal combination of elegance, comfort, and picturesque natural surroundings. From the moment you arrive, you'll appreciate the home's pristine condition and inviting curb appeal. Extensive updates completed in 2021 include refinished hardwood flooring throughout the first floor and new hardwood flooring on the second level, luxury vinyl flooring in the basement, a new air conditioner, whole-home humidifier, kitchen backsplash, InSinkErator, all new toilets, and a new garage door opener. A brand-new water heater adds even more value and peace of mind. Step inside to discover gleaming hardwood floors and an open-concept floor plan designed for both everyday living and effortless entertaining. Sun-filled living and dining areas are enhanced by expansive windows that frame peaceful nature and water views. The spacious kitchen serves as the heart of the home, featuring granite countertops, stainless steel appliances, a stylish backsplash, and a generous dining area. Sliding glass doors open to a private balcony, where you can enjoy your morning coffee while overlooking tranquil water views. High-quality blackout blinds throughout the home provide added comfort and privacy. Upstairs, the luxurious primary suite offers a relaxing retreat with a walk-in closet and a private en-suite bath. Two additional generously sized bedrooms feature ample closet space and share an updated hall bath with new tile flooring. The first floor includes a convenient mudroom with direct access to the attached two-car garage, providing everyday functionality. The walk-out lower level expands the living space with a large recreation room, perfect for entertaining, a home office, fitness area, playroom, or media room. Step outside to the private patio and relax while taking in the serene pond views that make this home truly special. Located in desirable Vernon Hills School District, this outstanding home is just minutes from shopping, dining, parks, entertainment, and major tollways, offering both convenience and an exceptional lifestyle. This mint condition townhome is a rare opportunity to enjoy luxury, comfort, and breathtaking natural surroundings in one of Gregg's Landing's most desirable communities.
| yesterday | Listing updated with changes from the MLS® | |
| yesterday | Status changed to Active | |
| a week ago | Listing first seen on site |

Based on information submitted to the MLS GRID as of 2026-07-18 12:56 AM UTC. All data is obtained from various sources and may not have been verified by broker or MLS GRID. Supplied Open House Information is subject to change without notice. All information should be independently reviewed and verified for accuracy. Properties may or may not be listed by the office/agent presenting the information.
Last checked: 2026-07-18 12:56 AM UTC
MRED DMCA Copyright Information Copyright © 2026 Midwest Real Estate Data LLC. All rights reserved.