


617 Lavergne AvenueWilmette, IL 60091
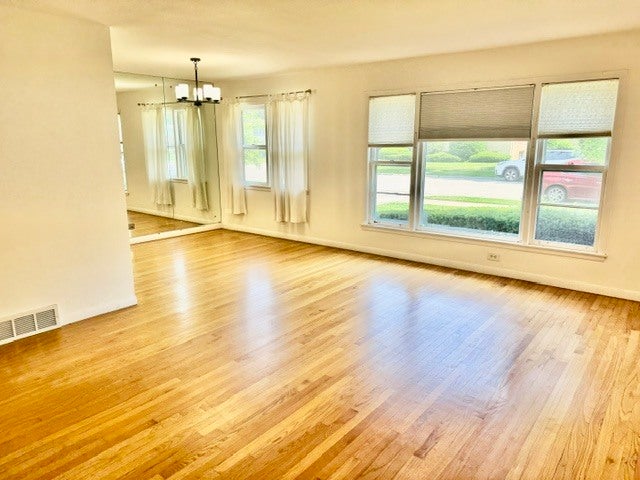
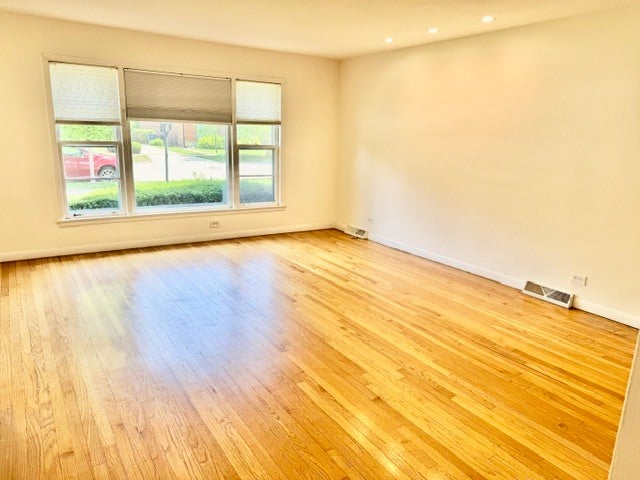
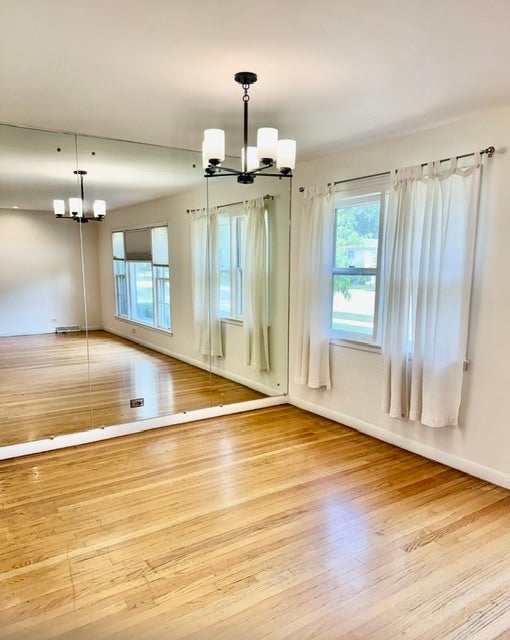
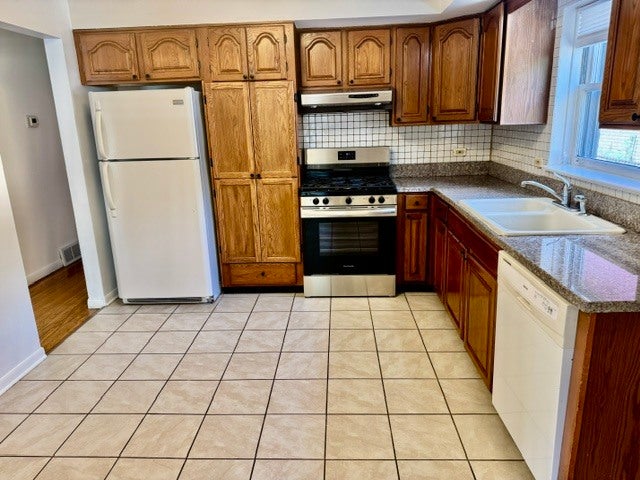
Brick ranch with loads of natural light in central Wilmette! This 3-bedroom, 1.5-bathroom residence offers classic charm and endless potential in a sought-after New Trier School District. The main level features hardwood floors large windows light and airy throughout. Spacious living and dining room combination and an updated eat-in kitchen with ample space for table or island, and plenty of cabinetry. The home three well-appointed bedrooms and 1 1/2 bathrooms. The basement level offers a family/recreation room, a room that is a potential 4th bedroom and plenty of storage as well as a laundry room. Private backyard features a large concrete patio, nicely landscaped, perfect for outdoor gatherings. Additionally, there is a side driveway with space for two cars and plenty of available street parking. Located in the award-winning Avoca and New Trier school districts, this home offers a prime location near Edens Plaza, Westfield Old Orchard, and the Wilmette Parks & Recreation center. Don't miss this great family home.
| a month ago | Listing updated with changes from the MLS® | |
| a month ago | Status changed to Active | |
| 2 months ago | Price changed to $499,900 | |
| 3 months ago | Listing first seen on site |

Based on information submitted to the MLS GRID as of 2026-10-06 07:22 AM UTC. All data is obtained from various sources and may not have been verified by broker or MLS GRID. Supplied Open House Information is subject to change without notice. All information should be independently reviewed and verified for accuracy. Properties may or may not be listed by the office/agent presenting the information.
Last checked: 2026-10-06 07:22 AM UTC
MRED DMCA Copyright Information Copyright © 2026 Midwest Real Estate Data LLC. All rights reserved.
Did you know? You can invite friends and family to your search. They can join your search, rate and discuss listings with you.