Save
Ask
Tour
Hide
Share
$819,000
66 Days On Site

14 Championship Parkway
Hawthorn Woods, IL 60047

For Sale|Single Family Residence|Active Under Contract
4
Beds
4
Total Baths
3
Full Baths
1
Partial Bath
5,410
SqFt
$151
/SqFt
2009
Built
Subdivision:
Hawthorn Woods Country Club
County:
Lake
Listing Courtesy of MRED as distributed by MLS Grid of Berkshire Hathaway HomeServices Chicago
Call Now: 847.967.0022
Is this the listing for you? We can help make it yours.
847.967.0022
14 Championship Parkway14 Championship Parkway14 Championship Parkway14 Championship Parkway
Save
Ask
Tour
Hide
Share

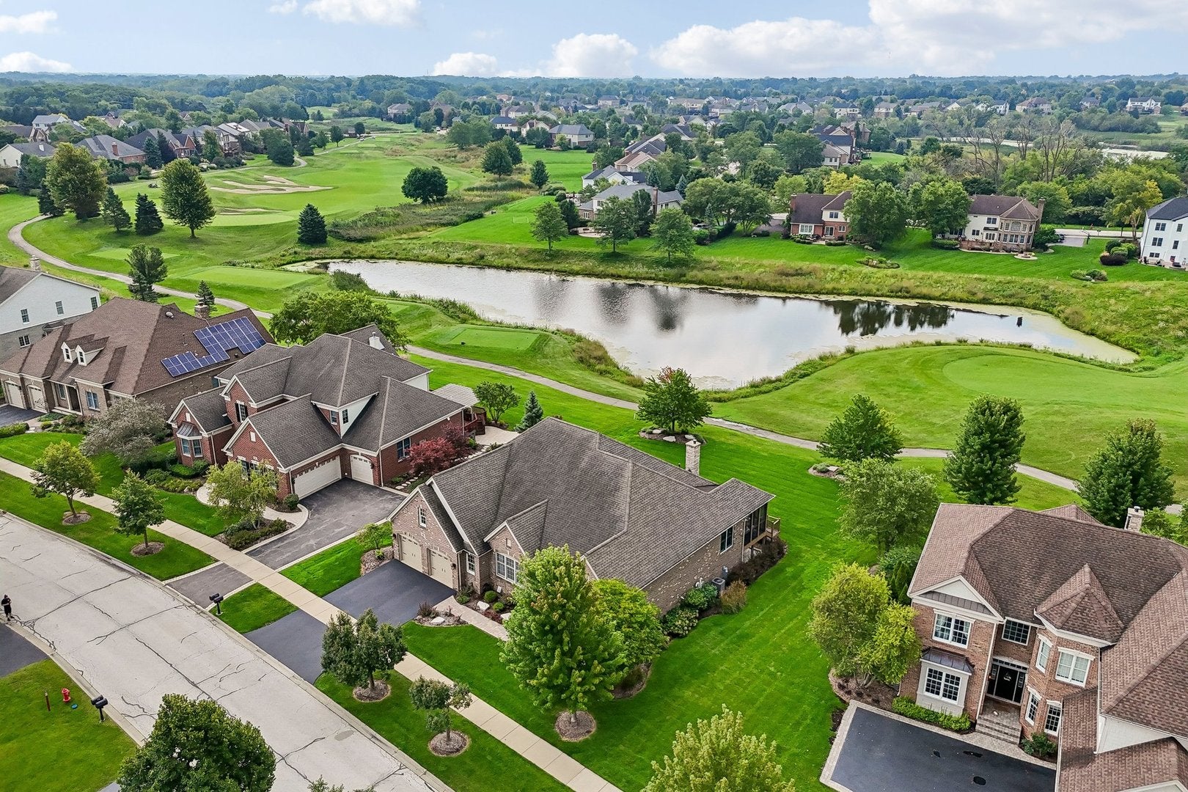
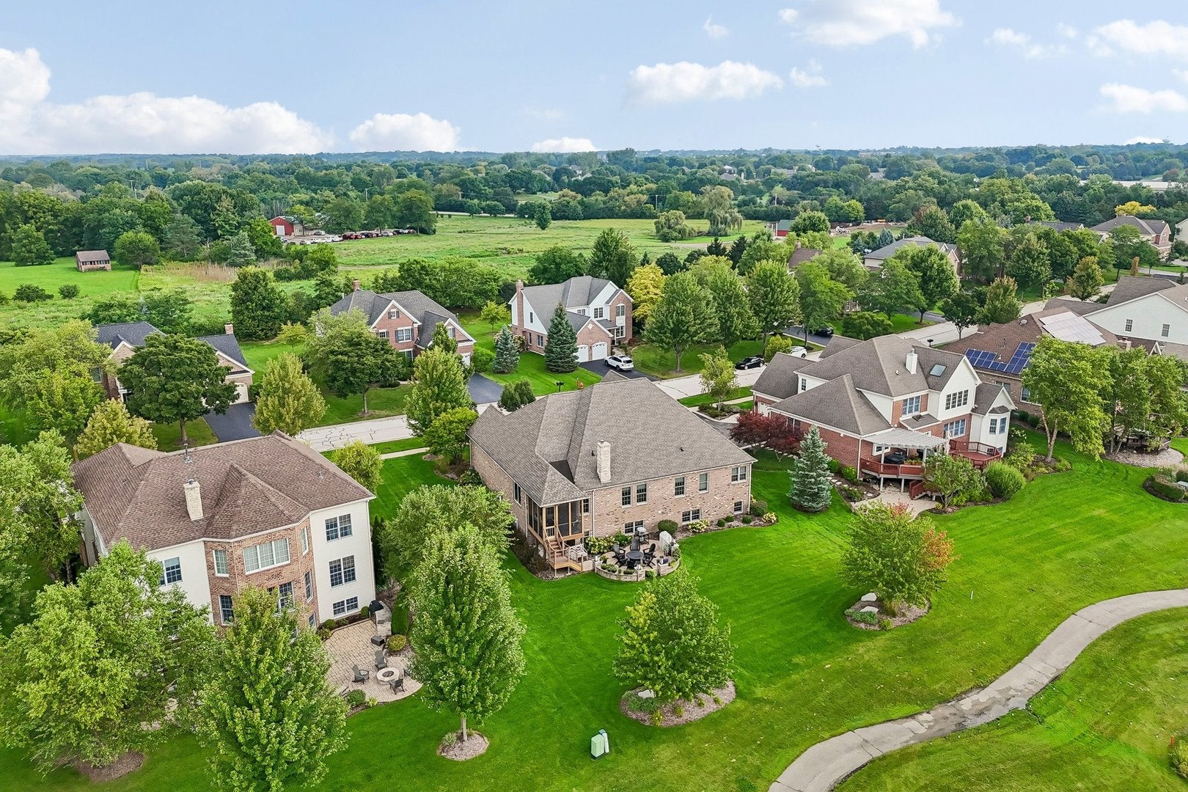
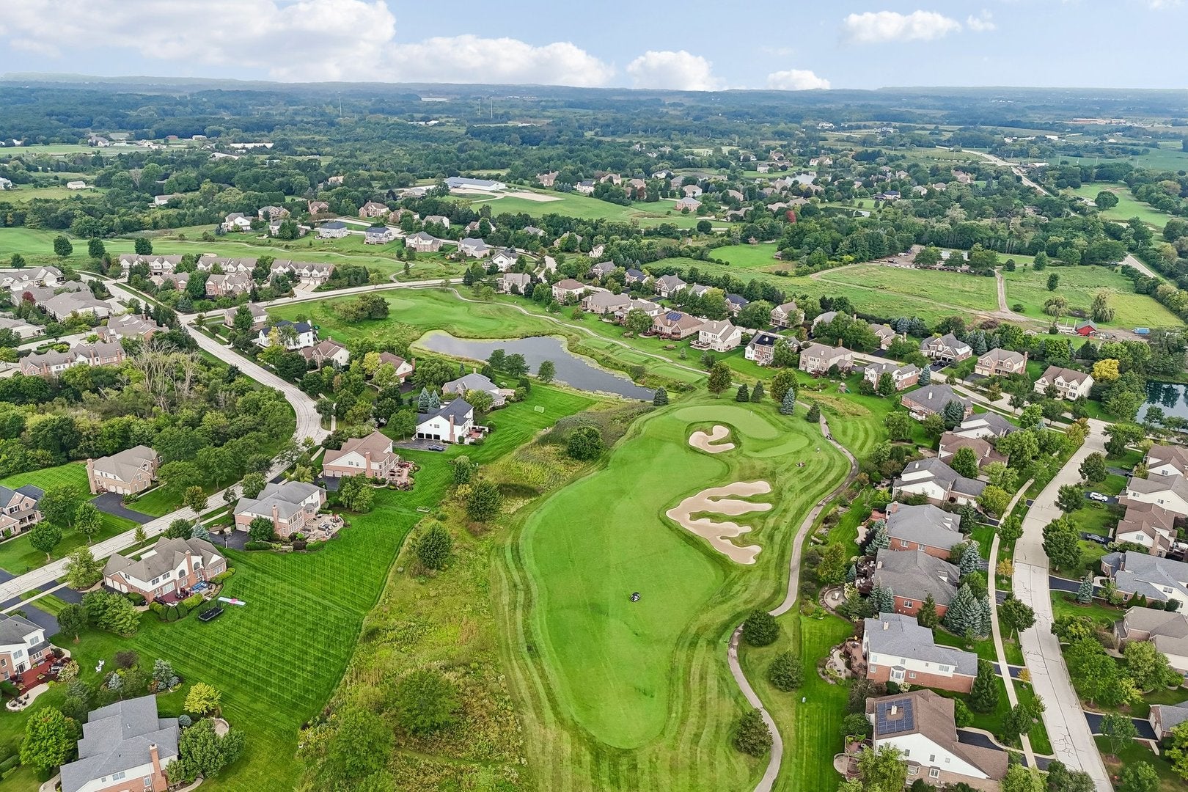
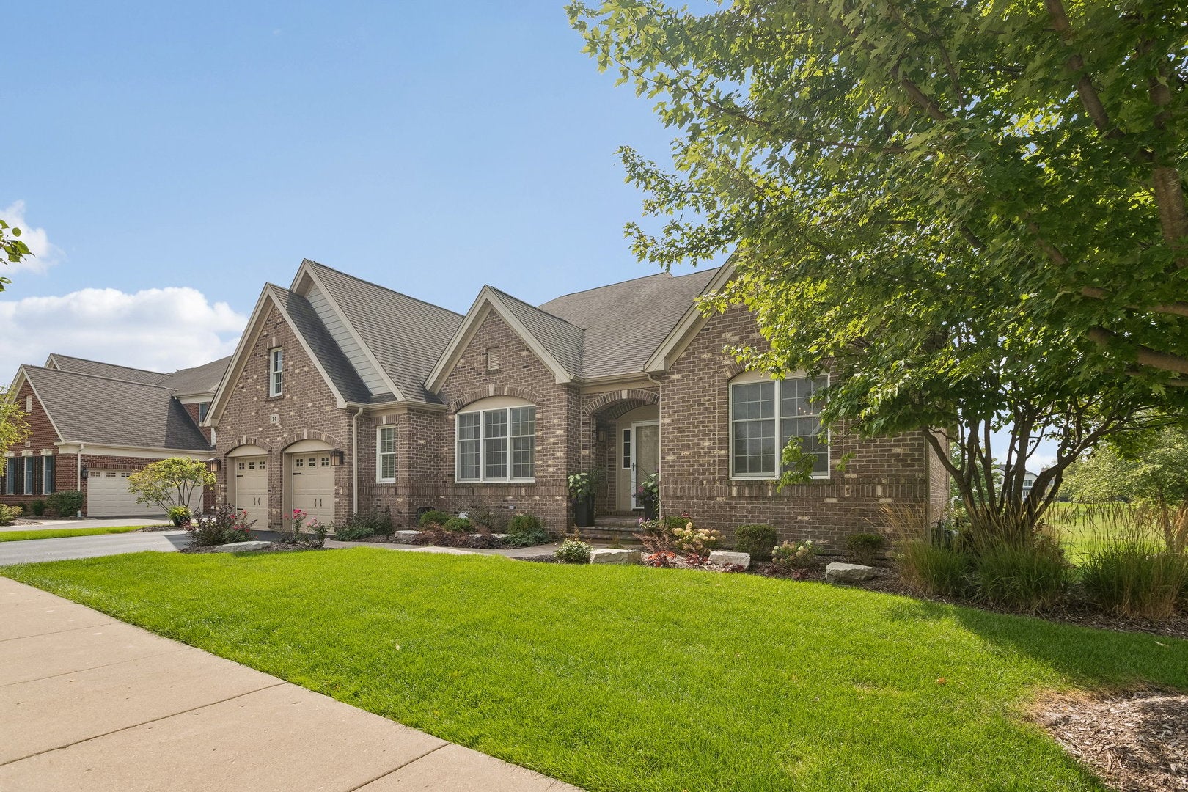
MULTIPLE OFFERS RECD. HIGHEST & BEST DUE THURSDAY 9/10 5pm. Fabulous Ranch Home in Beautiful Hawthorn Woods Country Club! Desirable Ranch Floorplan with Extensive Upgrades is Sure to Be What You are Looking For! All Brick Exterior and Refreshed Landscaping Welcomes You Into This Exceptional Home. Step in and You Are Greeted with a Lovely Foyer with Formal Dining Room and Flex Room on Either Side. Flex/ Living Room Can be Office, Sitting Room, etc - Currently Used as Living Room Featuring a 3rd Fireplace, Quality Silhouette Sheer Shades and Plush Carpeting. Formal Dining Room Offers a Lovely Place for Memorable Celebrations or to Entertain. The heart of the Home is the Spacious Great Room Open to the Kitchen and Eating Area. Gleaming Hardwood Floors Combine the Space Seamlessly. Gourmet Kitchen Features Quality Cabinetry, Granite Counters and Stainless Steel Appliances Along with a Tasteful Backsplash. Island Bar Seating Offers Plenty of Room for Dining or Gathering. The Adjacent Screened Porch Is a Wonderful Place to Enjoy the Stunning Golf Course Views! Main Floor Offers 3 Bedrooms including the Spacious Primary Bedroom and Sumptuous Bath with His and Hers Sink Areas, Whirlpool, Separate Shower and Walk-in Closet. Two Additional Bedrooms Provide Great Space, Plentiful Closets and Share a Lovely Upgraded Hall Bath. Main Floor Laundry Offers Convenience and Style with Quality Storage Cabinetry, Hi End Washer and Dryer and Convenient Sink. The Finished English Basement is a True Showstopper with a Huge Bar with Plentiful Cabinetry and Bar Seating! The Open Recreation Area Includes a Fireplace and Plenty of Room for Games Including a Pool Table for Your Enjoyment! The 4th Bedroom and Adjacent Quality Full Bath Is An Ideal Area for Guests or In-Law. Every Space in the Finished Basement Is TRULY FINISHED including Extensive Storage Areas, Mechanicals Area and Even a Huge Ventilated Off Season Clothing Storage Closet! Outside in Addition to the Lovely Screened Porch, You will Enjoy the Views from the Gorgeous Brick Paver Patio with Seatwall. Lush Recent Landscaping, Golf Course and Ponds Views Surrounds You with Peaceful Beauty. Truly a WOW Property!

Save
Ask
Tour
Hide
Share
Listing Snapshot
Price 
$819,000
Days On Site 
66 Days
Bedrooms 
4
Inside Area (SqFt) 
5,410 sqft
Total Baths 
4
Full Baths 
3
Partial Baths 
1
Lot Size 
0.32 Acres
Year Built 
2009
MLS® Number 
12701895
Status 
Active Under Contract
Property Tax 
$16,680
HOA/Condo/Coop Fees 
$646 monthly
Sq Ft Source 
Assessor
Friends & Family
Recent Activity
3 days agoListing updated with changes from the MLS®
3 days agoStatus changed to Active Under Contract
2 months agoListing first seen on site
General Features
Acres 
0.32
Attached Garage 
Yes
Foundation 
Concrete Perimeter
Garage 
Yes
Garage Spaces 
2.5
Parking 
AsphaltGarage Door OpenerAttachedGarage
Parking Spaces 
2.5
Property Sub Type 
Single Family Residence
Security 
Security System
Sewer 
Public Sewer
SqFt Below 
2705
SqFt Total 
2705
Style 
Ranch
Utilities 
Cable Available
Water Source 
Public
Interior Features
Appliances 
MicrowaveDishwasherRefrigeratorWasherDryerDisposalStainless Steel Appliance(s)CooktopOvenHumidifier
Basement 
Sump PumpFinishedFullDaylight
Cooling 
Ceiling Fan(s)Central Air
Electric 
200+ Amp Service
Fireplace 
Yes
Fireplace Features 
Family RoomWood BurningGas Starter
Fireplaces 
2
Flooring 
Hardwood
Heating 
Natural Gas
Interior 
Walk-In Closet(s)Entrance FoyerWet BarGranite Counters
Laundry Features 
Main Level
Bedroom 2 
Dimensions - 12X11Level - Main
Bedroom 3 
Dimensions - 13X11Level - Main
Bedroom 4 
Dimensions - 13X11Level - Lower
Bonus Room 
Dimensions - 23X18Level - Basement
Dining Room 
Dimensions - 12X16Level - Main
Eating Area 
Dimensions - 10X9Level - Main
Family Room 
Dimensions - 25X25Level - Main
Foyer 
Dimensions - 11X7Level - Main
Kitchen 
Dimensions - 19X13Level - MainDescription - Eating Area-Breakfast Bar,Eating Area-Table Space,Island,Pantry-Closet,Granite Counters
Laundry 
Dimensions - 12X6Level - Main
Living Room 
Dimensions - 17X14Level - Main
Master Bedroom 
Dimensions - 20X20Level - Main
Recreation Room 
Dimensions - 41X23Level - Lower
Storage 
Dimensions - 11X5Level - Basement
Tandem Room 
Dimensions - 15X12Level - Basement
Walk In Closet 
Dimensions - 11X6Level - Main
Save
Ask
Tour
Hide
Share
Exterior Features
Construction Details 
Brick
Lot Features 
On Golf CourseLandscaped
Patio And Porch 
DeckScreenedPatio
Roof 
Asphalt
Community Features
Accessibility Features 
Therapeutic Whirlpool
Association Fee 
$646.0
Association Fee Frequency 
Monthly
Community Features 
ClubhouseParkPoolTennis Court(s)LakeGatedSidewalksOther
MLS Area 
Hawthorn Woods / Lake Zurich / Kildeer / Long Grove
School District 
Mundelein Cons High School
Township 
Fremont
Schools
School District
Mundelein Cons High School
Elementary School
Fremont Elementary School
Middle School
Fremont Middle School
High School
Mundelein Cons High School
Listing Courtesy of MRED as distributed by MLS Grid of Berkshire Hathaway HomeServices Chicago


Based on information submitted to the MLS GRID as of 2026-09-15 01:33 PM UTC. All data is obtained from various sources and may not have been verified by broker or MLS GRID. Supplied Open House Information is subject to change without notice. All information should be independently reviewed and verified for accuracy. Properties may or may not be listed by the office/agent presenting the information.
Last checked: 2026-09-15 01:33 PM UTC
MRED DMCA Copyright Information Copyright © 2026 Midwest Real Estate Data LLC. All rights reserved.

Neighborhood & Commute
Source: Walkscore
Save
Ask
Tour
Hide
Share