Save
Ask
Tour
Hide
Share
$1,699,000
6 Days On Site

4481 Normandy Court
Long Grove, IL 60047

For Sale|Single Family Residence|Active
5
Beds
7
Total Baths
5
Full Baths
2
Partial Baths
6,246
SqFt
$272
/SqFt
1995
Built
Subdivision:
Royal Melbourne
County:
Lake
Listing Courtesy of MRED as distributed by MLS Grid of Compass
Call Now: 847.967.0022
Is this the listing for you? We can help make it yours.
847.967.0022
4481 Normandy Court4481 Normandy Court4481 Normandy Court4481 Normandy Court
Save
Ask
Tour
Hide
Share

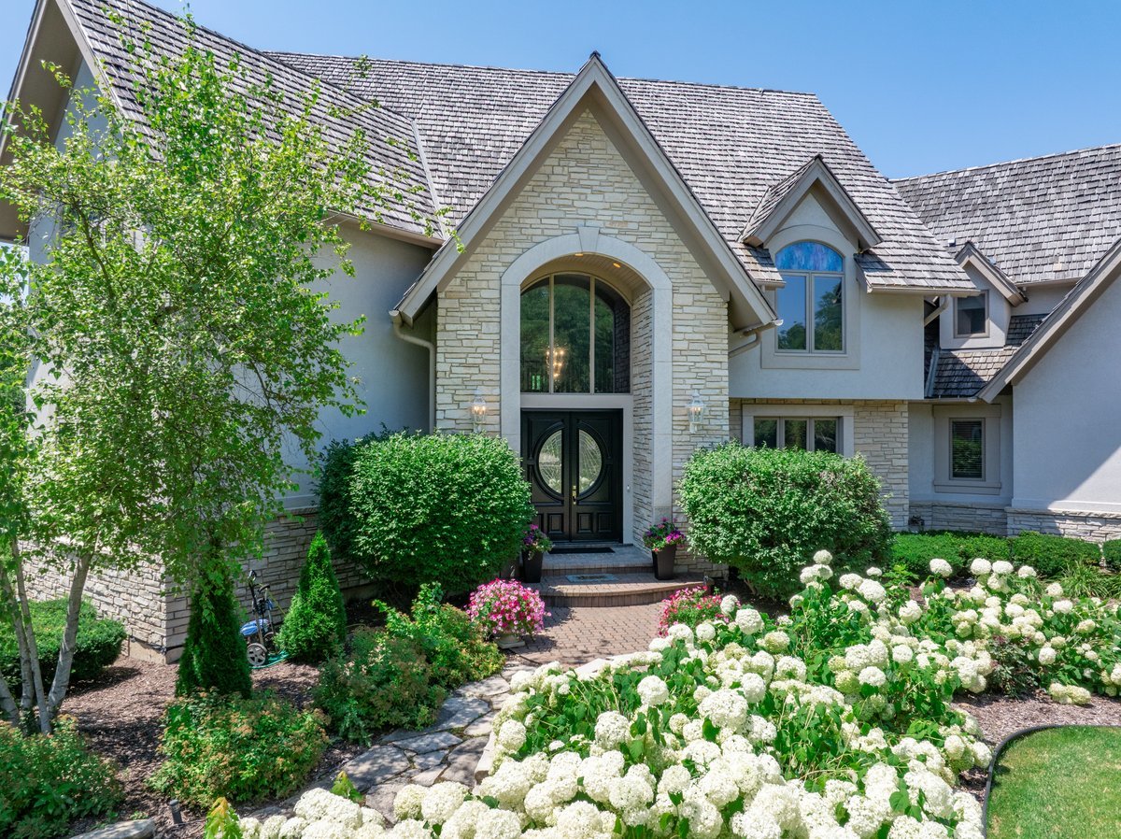
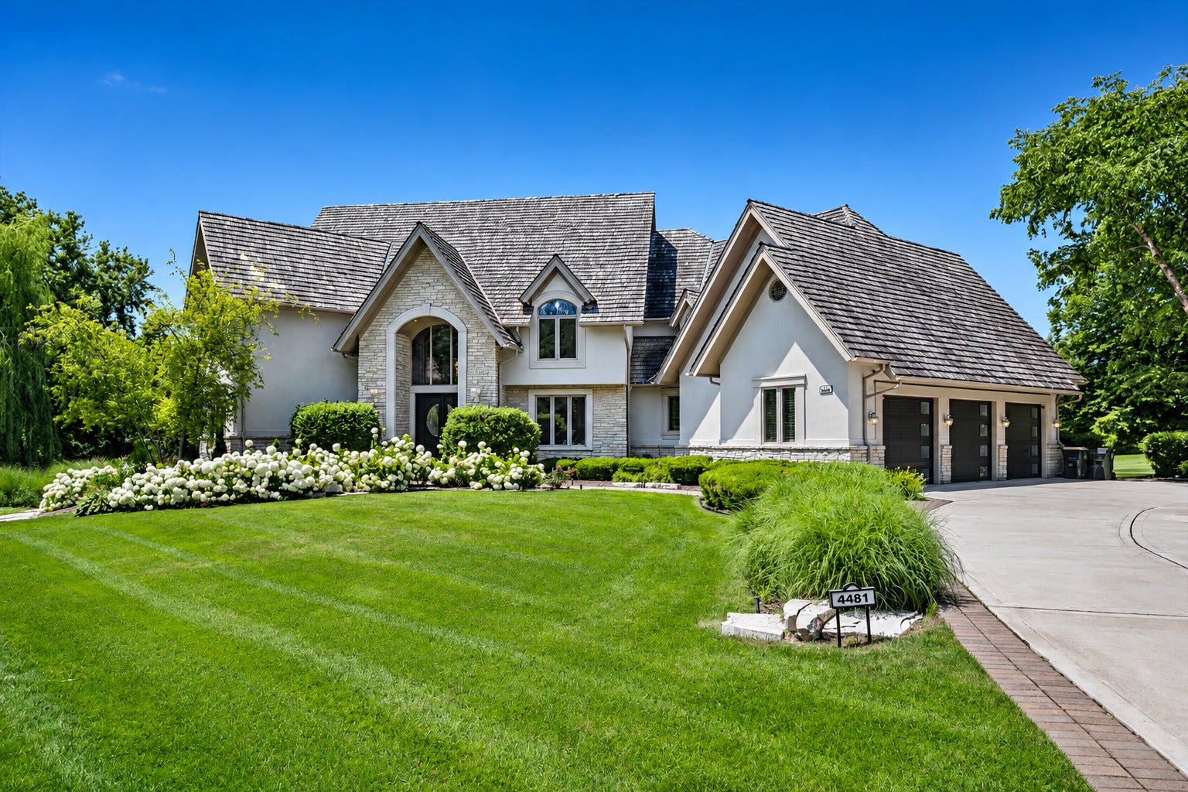
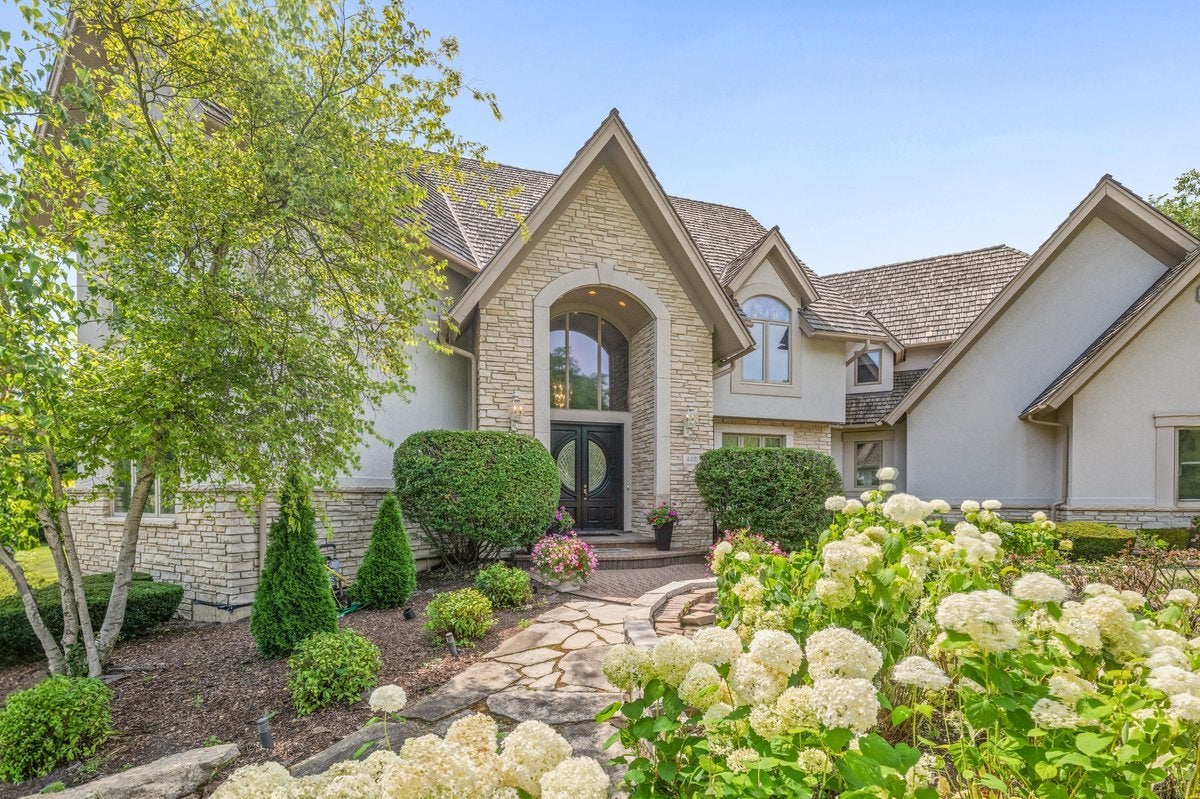
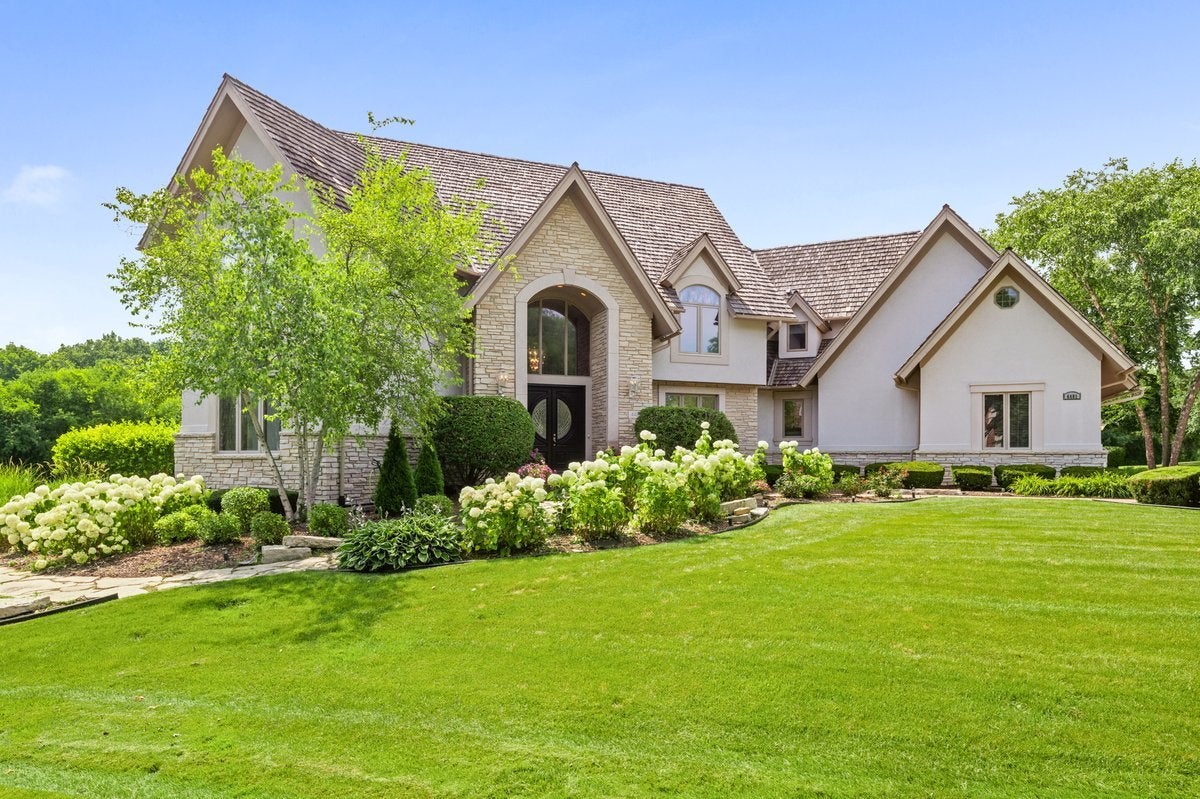
Previously featured in the Chicago Tribune Weekend Edition as one of the Chicago metropolitan area's distinctive homes, this exceptional custom residence is ideally situated on a quiet cul-de-sac overlooking the 18th fairway in prestigious Royal Melbourne. Meticulously maintained and thoughtfully updated throughout, the home showcases timeless architecture, exceptional craftsmanship, soaring ceilings, abundant natural light, and panoramic golf course views. Designed for both everyday living and grand-scale entertaining, the expansive floor plan features a beautifully updated gourmet kitchen with premium appliances, generous workspace, and a custom granite breakfast table with seating for eight. The kitchen opens seamlessly to the impressive family room, creating an inviting gathering space with spectacular views. The luxurious primary suite offers a peaceful retreat with a spacious spa-like bath and generous walk-in closets. Each additional upstairs bedroom features its own private en-suite bath. The extraordinary walkout lower level is an entertainer's dream, complete with custom built-ins, a full wet bar, multiple recreation areas, and a renovated indoor basketball court with soaring ceilings. Outdoor living is equally impressive, with a newer cedar deck overlooking the golf course, beautifully maintained landscaping and hardscape, and an expansive yard. A whole-house generator provides added comfort and peace of mind. This is a rare opportunity to own one of Royal Melbourne's finest golf course residences, combining exceptional quality, gracious living spaces, and an outstanding location within award-winning District 96 and Stevenson High School District 125. A comprehensive feature sheet detailing the home's extensive improvements and upgrades is available.

Save
Ask
Tour
Hide
Share
Listing Snapshot
Price 
$1,699,000
Days On Site 
6 Days
Bedrooms 
5
Inside Area (SqFt) 
6,246 sqft
Total Baths 
7
Full Baths 
5
Partial Baths 
2
Lot Size 
0.82 Acres
Year Built 
1995
MLS® Number 
12702155
Status 
Active
Property Tax 
$37,415.1
HOA/Condo/Coop Fees 
$648 monthly
Sq Ft Source 
Assessor
Friends & Family
Recent Activity
7 hours agoListing updated with changes from the MLS®
17 hours agoStatus changed to Active
yesterdayPrice changed to $1,699,000
7 days agoListing first seen on site
General Features
Acres 
0.82
Attached Garage 
Yes
Foundation 
Concrete Perimeter
Garage 
Yes
Garage Spaces 
3
Parking 
ConcreteGarage Door OpenerAttachedGarageDriveway
Parking Spaces 
3
Property Sub Type 
Single Family Residence
Sewer 
Public Sewer
Water Source 
Shared Well
Interior Features
Appliances 
Water SoftenerRangeMicrowaveDishwasherWasherDryerStainless Steel Appliance(s)Water Softener RentedRange Hood
Basement 
Sump PumpFinishedWalk-Out Access
Cooling 
Ceiling Fan(s)Central Air
Electric 
Circuit Breakers
Fireplace 
Yes
Fireplace Features 
Family RoomLiving RoomGas Starter
Fireplaces 
3
Flooring 
HardwoodCarpet
Heating 
Natural GasForced Air
Interior 
Walk-In Closet(s)Entrance FoyerVaulted Ceiling(s)Cathedral Ceiling(s)Wet BarBuilt-in Features
Laundry Features 
Main LevelGas Dryer Hookup
Window Features 
Skylight(s)
Bar/Entertainment 
Dimensions - 22X7
Bedroom 2 
Dimensions - 20X14Level - Second
Bedroom 3 
Dimensions - 14X13Level - Second
Bedroom 4 
Dimensions - 16X14Level - Second
Bedroom 5 
Dimensions - 18X16
Dining Room 
Dimensions - 16X15Level - Main
Family Room 
Dimensions - 27X18Level - Main
Foyer 
Dimensions - 25X13Level - Main
Game Room 
Dimensions - 21X13
Kitchen 
Dimensions - 20X16Level - MainDescription - Eating Area-Breakfast Bar,Eating Area-Table Space,Island,Pantry-Butler,Pantry-Walk-in
Laundry 
Dimensions - 12X11Level - Main
Living Room 
Dimensions - 20X14Level - Main
Master Bedroom 
Dimensions - 19X19Level - Second
Office 
Dimensions - 20X14Level - Main
Recreation Room 
Dimensions - 49X31
Walk In Closet 
Dimensions - 37X15Level - Second
Save
Ask
Tour
Hide
Share
Exterior Features
Construction Details 
Synthetic StuccoStone
Lot Features 
Cul-De-SacOn Golf Course
Roof 
Shake
Windows/Doors 
Skylight(s)
Community Features
Association Dues 
648
Community Features 
ClubhouseParkGated
HOA Fee Frequency 
Monthly
MLS Area 
Hawthorn Woods / Lake Zurich / Kildeer / Long Grove
School District 
Adlai E Stevenson High School
Township 
Vernon
Schools
School District
Adlai E Stevenson High School
Elementary School
Country Meadows Elementary Schoo
Middle School
Woodlawn Middle School
High School
Adlai E Stevenson High School
Listing Courtesy of MRED as distributed by MLS Grid of Compass


Based on information submitted to the MLS GRID as of 2026-07-18 04:26 AM UTC. All data is obtained from various sources and may not have been verified by broker or MLS GRID. Supplied Open House Information is subject to change without notice. All information should be independently reviewed and verified for accuracy. Properties may or may not be listed by the office/agent presenting the information.
Last checked: 2026-07-18 04:26 AM UTC
MRED DMCA Copyright Information Copyright © 2026 Midwest Real Estate Data LLC. All rights reserved.

Neighborhood & Commute
Source: Walkscore
Save
Ask
Tour
Hide
Share