Save
Ask
Tour
Hide
Share
$725,000
15 Days On Site

443 Timber Ridge Drive
Bartlett, IL 60103

For Sale|Single Family Residence|Active
4
Beds
4
Total Baths
3
Full Baths
1
Partial Bath
3,297
SqFt
$220
/SqFt
1990
Built
County:
Cook
Listing Courtesy of MRED as distributed by MLS Grid of Keller Williams Infinity
Call Now: 847.967.0022
Is this the listing for you? We can help make it yours.
847.967.0022
443 Timber Ridge Drive443 Timber Ridge Drive443 Timber Ridge Drive443 Timber Ridge Drive
Save
Ask
Tour
Hide
Share

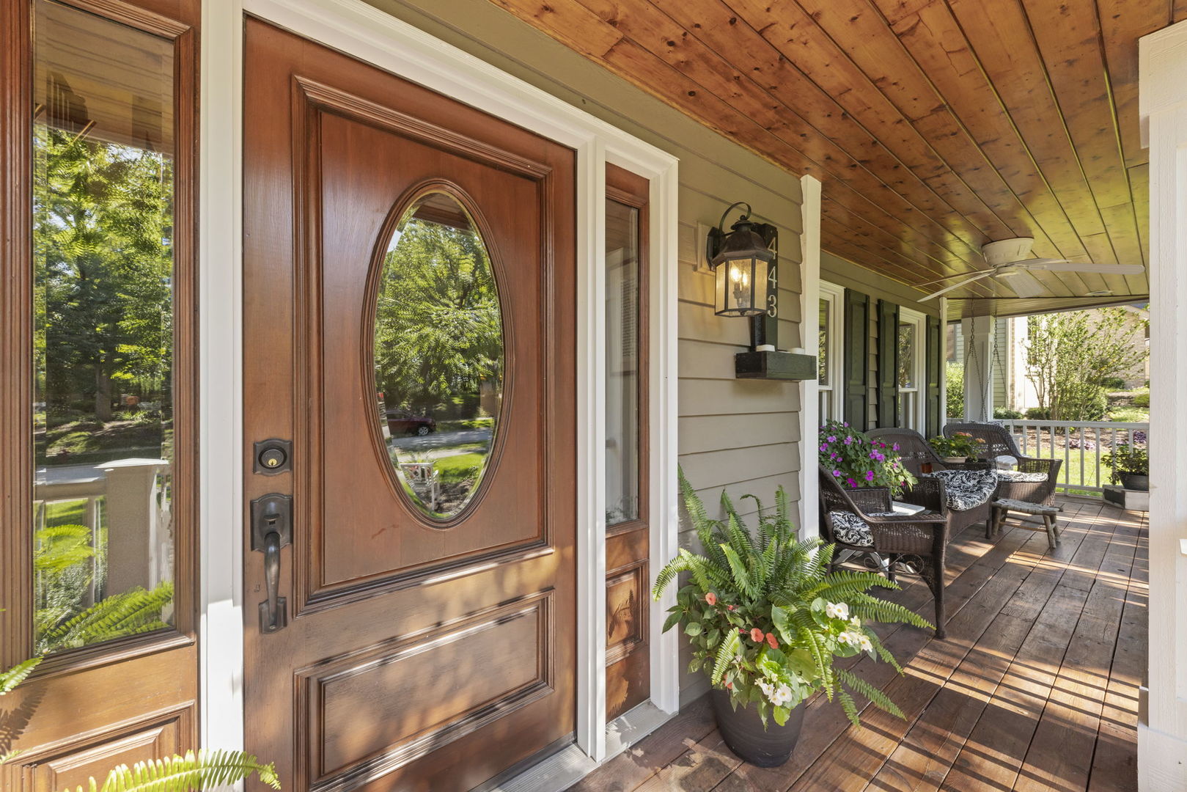
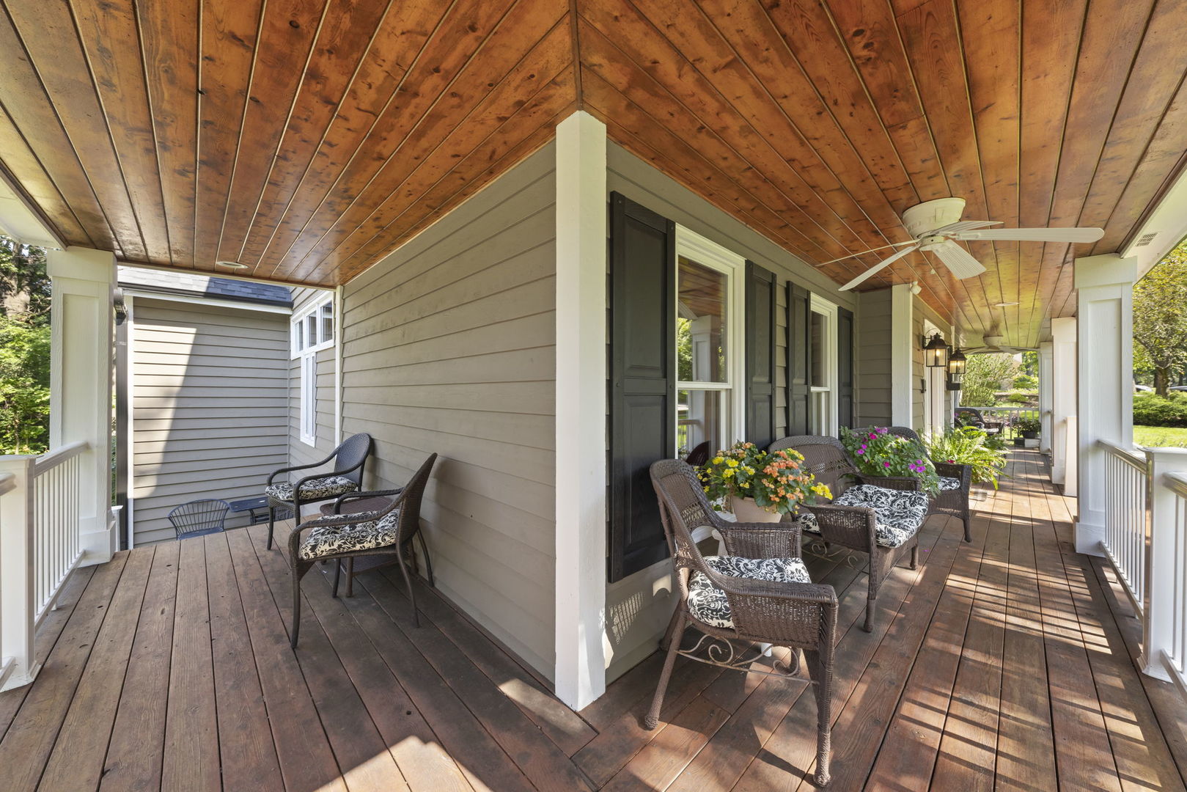
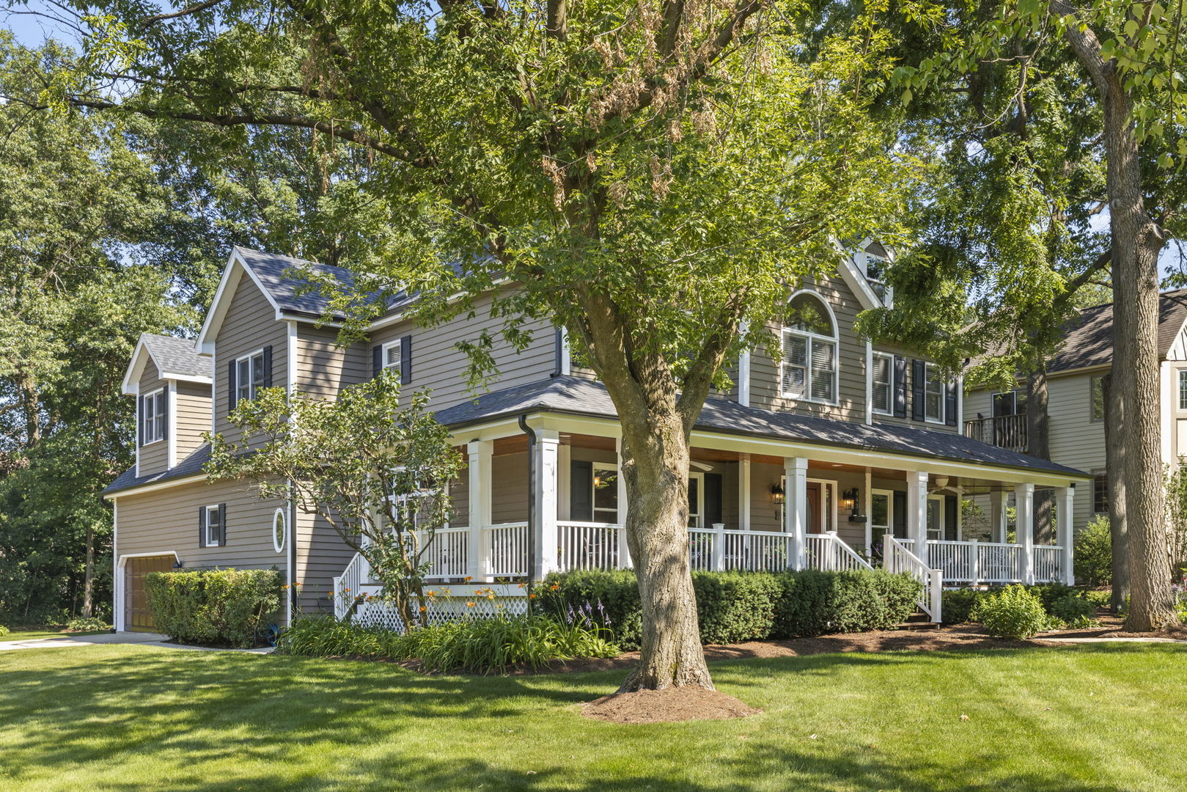
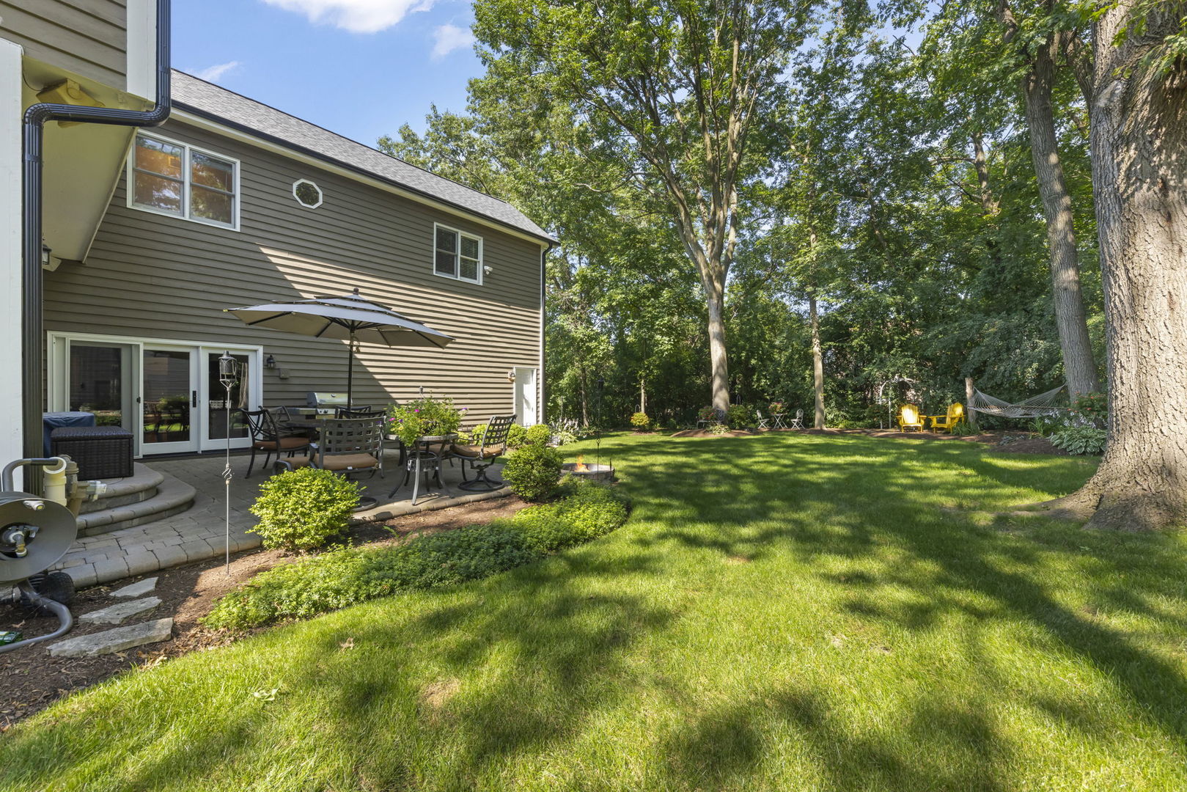
A full wraparound porch welcomes you to this beautifully maintained 4-bedroom, 3.5-bath home set on a private half-acre corner lot. Complete with ceiling fans and lighting, the porch offers the perfect place to enjoy morning coffee, unwind in the evening, or simply take in the peaceful setting. Inside, beautifully refinished hardwood floors flow through a thoughtfully designed layout featuring two staircases, one at the front entry and another conveniently located off the kitchen. The kitchen is centered around a spacious island that provides plenty of room for meal prep, casual seating, and gathering with family and friends. The primary suite feels like a private retreat, featuring an attached sitting room that could be converted back into an additional bedroom. The en-suite bathroom includes a freestanding soaking tub with a beautiful view of the backyard, a large walk-in shower, and a double vanity. An additional upstairs loft provides even more flexible living space and could allow the home to function as a five-bedroom property. The full finished basement offers plenty of additional space for entertaining, recreation, guests, or a home gym and includes a full bathroom. Outside, the paver patio overlooks a private backyard surrounded by mature trees with no visible rear neighbors, creating a true backyard oasis. Located just five minutes from downtown Bartlett and the Metra station, this home offers a rare combination of space, privacy, character, and convenience.

Save
Ask
Tour
Hide
Share
Listing Snapshot
Price 
$725,000
Days On Site 
15 Days
Bedrooms 
4
Inside Area (SqFt) 
3,297 sqft
Total Baths 
4
Full Baths 
3
Partial Baths 
1
Lot Size 
0.51 Acres
Year Built 
1990
MLS® Number 
12702178
Status 
Active
Property Tax 
$11,998
HOA/Condo/Coop Fees 
N/A
Sq Ft Source 
Estimated
Friends & Family
Recent Activity
2 days agoListing updated with changes from the MLS®
4 days agoStatus changed to Active
2 weeks agoListing first seen on site
General Features
Acres 
0.51
Attached Garage 
Yes
Foundation 
Concrete Perimeter
Garage 
Yes
Garage Spaces 
2
Parking 
AsphaltGarage Door OpenerAttachedGarage
Parking Spaces 
2
Property Sub Type 
Single Family Residence
Sewer 
Public Sewer
SqFt Below 
946
SqFt Total 
3297
Style 
Colonial
Interior Features
Appliances 
RangeDishwasherRefrigeratorWasherDryerDisposal
Basement 
FinishedFull
Cooling 
Central Air
Electric 
Circuit Breakers200+ Amp Service
Fireplace 
Yes
Fireplace Features 
Living RoomWood BurningGas Starter
Fireplaces 
1
Heating 
Natural Gas
Interior 
Walk-In Closet(s)
Laundry Features 
Gas Dryer Hookup
Bar/Entertainment 
Dimensions - 5X12Level - Basement
Bedroom 2 
Dimensions - 13X12Level - Second
Bedroom 3 
Dimensions - 19X13Level - Second
Bedroom 4 
Dimensions - 11X14Level - Second
Breakfast Room 
Dimensions - 18X13Level - Main
Dining Room 
Dimensions - 13X12Level - Main
Family Room 
Dimensions - 15X14Level - Main
Kitchen 
Dimensions - 17X14Level - MainDescription - Eating Area-Table Space,Island,Pantry-Closet,Breakfast Room
Laundry 
Dimensions - 7X8Level - Main
Living Room 
Dimensions - 21X14Level - Main
Loft 
Dimensions - 13X21Level - Second
Master Bedroom 
Dimensions - 17X16Level - Second
Recreation Room 
Dimensions - 27X34Level - Basement
Walk In Closet 
Dimensions - 7X12Level - Second
Save
Ask
Tour
Hide
Share
Exterior Features
Construction Details 
Cedar
Patio And Porch 
Patio
Roof 
Asphalt
Community Features
MLS Area 
Bartlett
School District 
South Elgin High School
Township 
Hanover
Schools
School District
South Elgin High School
Elementary School
Bartlett Elementary School
Middle School
Eastview Middle School
High School
South Elgin High School
Listing Courtesy of MRED as distributed by MLS Grid of Keller Williams Infinity


Based on information submitted to the MLS GRID as of 2026-07-27 10:20 AM UTC. All data is obtained from various sources and may not have been verified by broker or MLS GRID. Supplied Open House Information is subject to change without notice. All information should be independently reviewed and verified for accuracy. Properties may or may not be listed by the office/agent presenting the information.
Last checked: 2026-07-27 10:20 AM UTC
MRED DMCA Copyright Information Copyright © 2026 Midwest Real Estate Data LLC. All rights reserved.

Neighborhood & Commute
Source: Walkscore
Save
Ask
Tour
Hide
Share