


210 S Grace StreetLombard, IL 60148
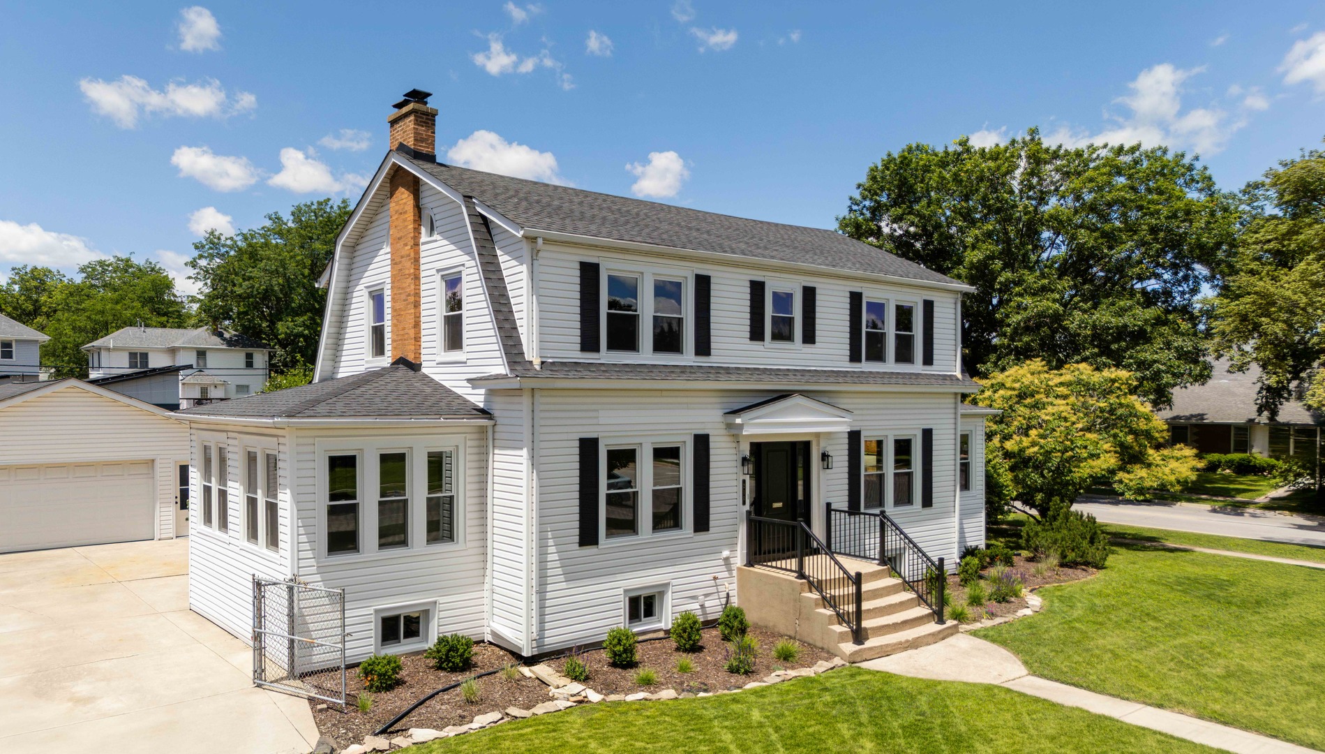
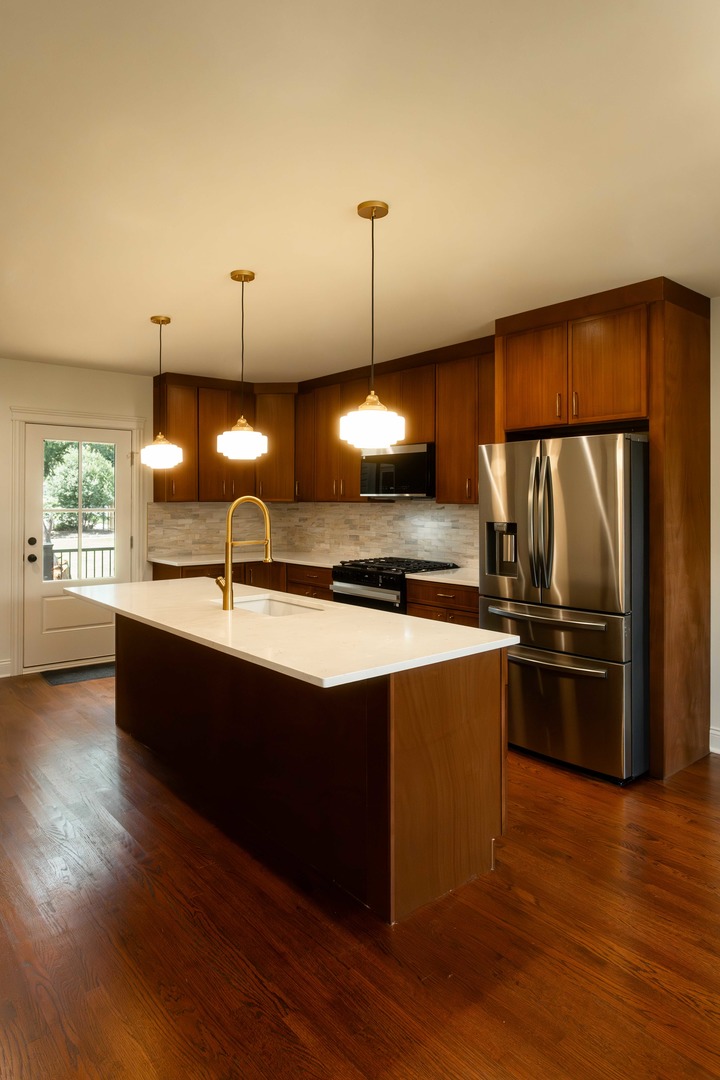
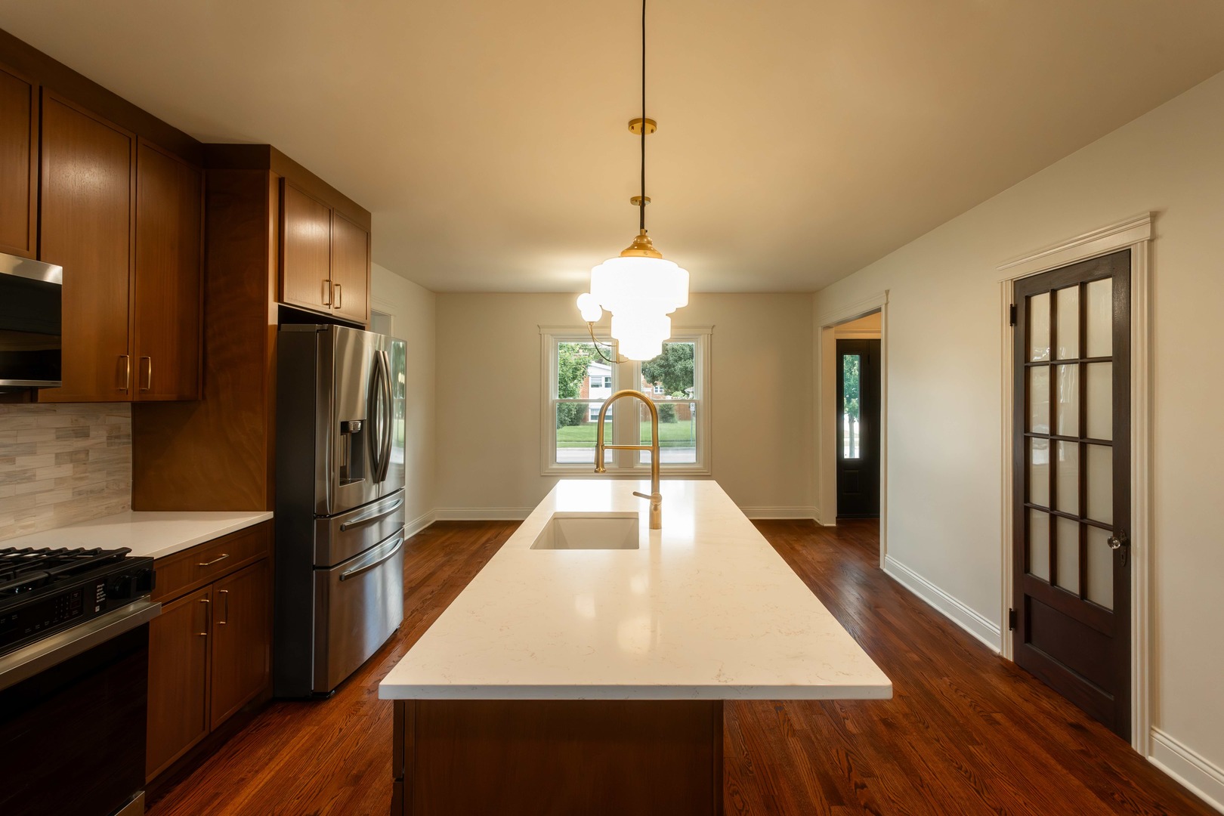
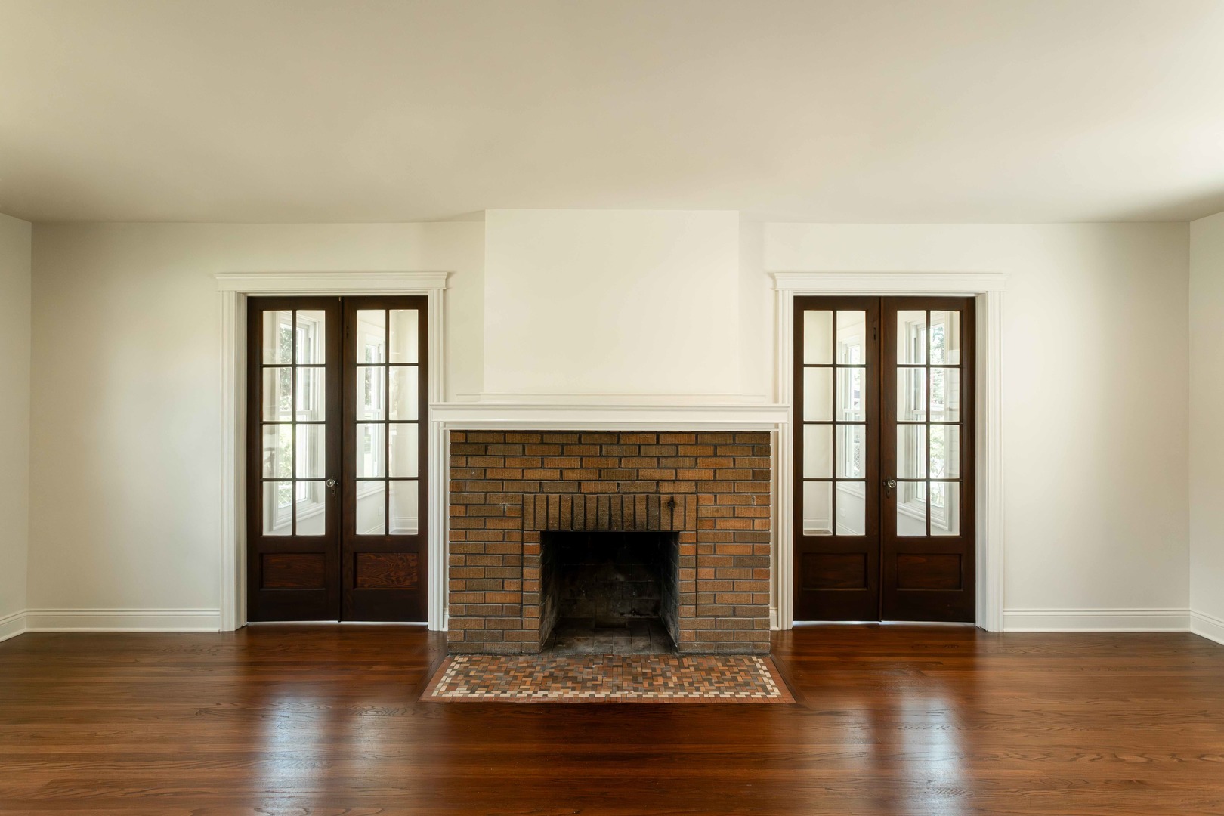
210 S Grace St delivers the perfect balance of historic charm and modern performance. This beautifully renovated 4-bedroom, 2.5-bath home sits on a premium double corner lot in the heart of Lombard, just steps from parks, the Metra, and downtown amenities. The restoration was fully permitted and thoughtfully executed, with extensive upgrades including a brand-new HVAC system, significant plumbing improvements, major electrical updates, new windows and exterior doors, attic insulation, and 2021 siding and roof. The basement has been professionally waterproofed with a new sump pump, battery backup system, and transferable warranty for the next owner. Inside, the home offers a bright, open layout with modern finishes while preserving the architectural details that give the property its character. The updated kitchen and baths, spacious living areas, and four bedrooms provide flexibility for today's lifestyle, including room for family, guests, or a dedicated home office. Outdoor living is exceptional with a new deck off the kitchen, a fully fenced double corner lot, and rare in-town space for entertaining, gardening, or relaxing. The oversized detached garage adds additional functionality and includes a Level 2 EV charging outlet. Move-in ready, extensively updated, and ideally located, 210 S Grace St represents the best of Lombard living - combining timeless character with the comfort, efficiency, and reliability of a modern renovation. Seller is a licensed real estate agent.
| 4 days ago | Listing updated with changes from the MLS® | |
| 4 days ago | Price changed to $757,500 | |
| 4 days ago | Status changed to Active | |
| 2 weeks ago | Listing first seen on site |

Based on information submitted to the MLS GRID as of 2026-07-28 12:13 PM UTC. All data is obtained from various sources and may not have been verified by broker or MLS GRID. Supplied Open House Information is subject to change without notice. All information should be independently reviewed and verified for accuracy. Properties may or may not be listed by the office/agent presenting the information.
Last checked: 2026-07-28 12:13 PM UTC
MRED DMCA Copyright Information Copyright © 2026 Midwest Real Estate Data LLC. All rights reserved.
Did you know? You can invite friends and family to your search. They can join your search, rate and discuss listings with you.