Save
Ask
Tour
Hide
Share
$725,000
17 Days On Site

20805 Dunham Road
Marengo, IL 60152

For Sale|Single Family Residence|Active
5
Beds
3
Total Baths
2
Full Baths
1
Partial Bath
4,883
SqFt
$148
/SqFt
1985
Built
County:
McHenry
Listing Courtesy of MRED as distributed by MLS Grid of RE/MAX Plaza
Call Now: 847.967.0022
Is this the listing for you? We can help make it yours.
847.967.0022
20805 Dunham Road20805 Dunham Road20805 Dunham Road20805 Dunham Road
Save
Ask
Tour
Hide
Share

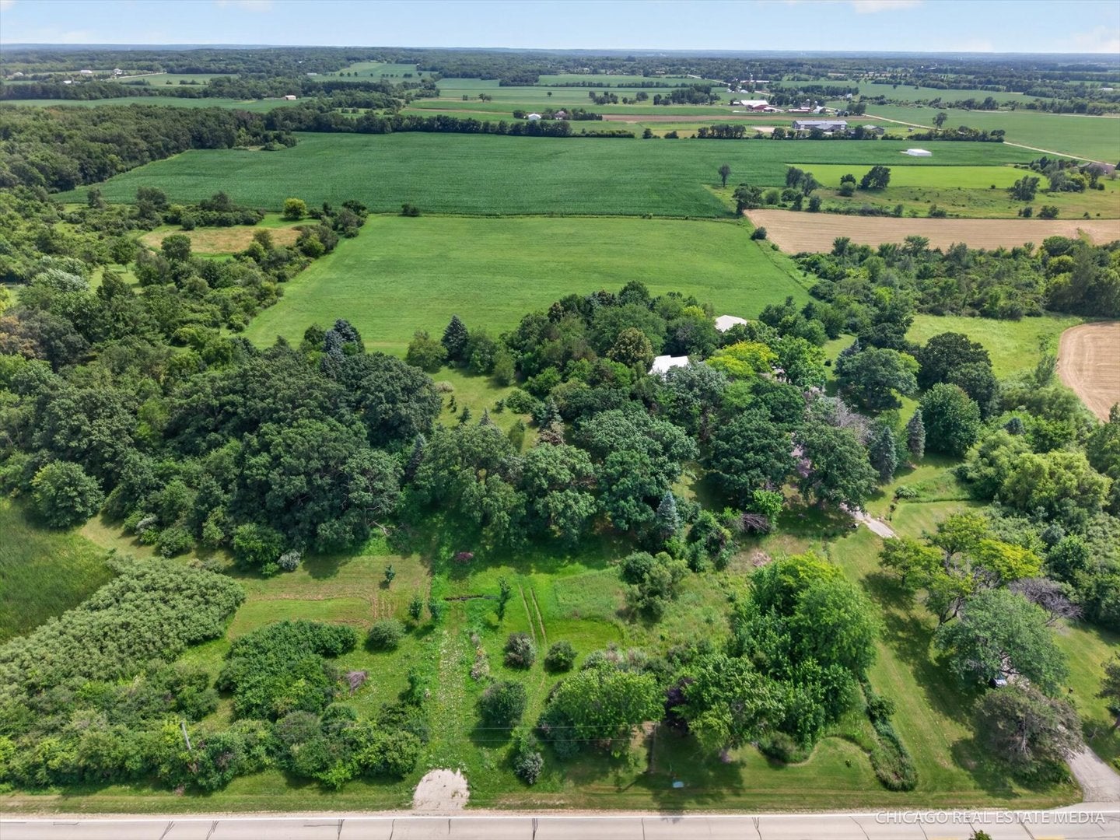
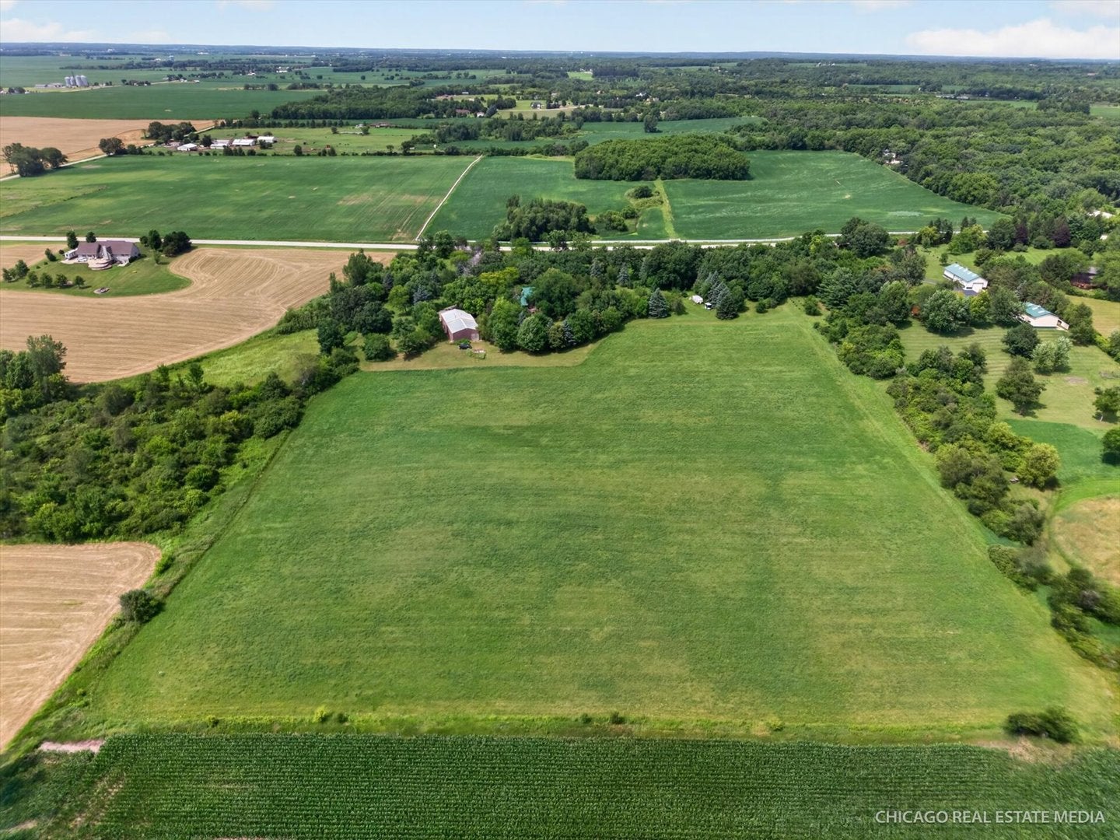
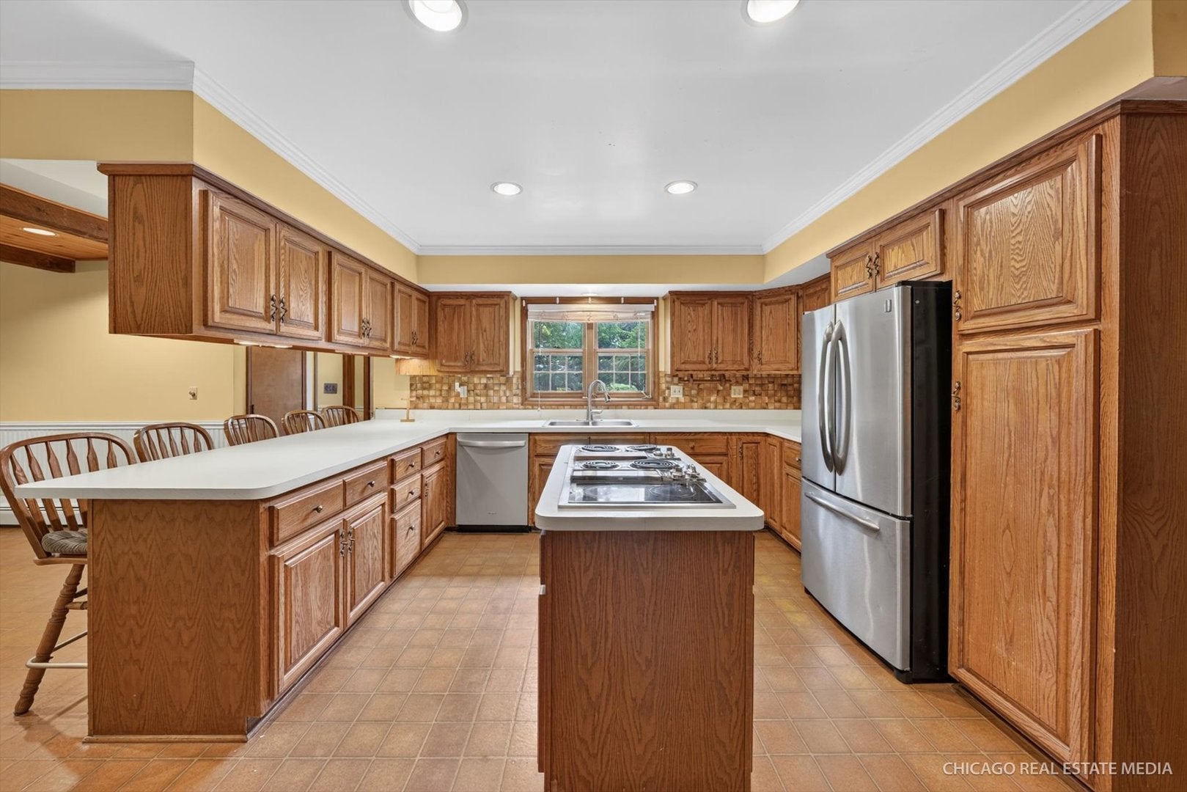
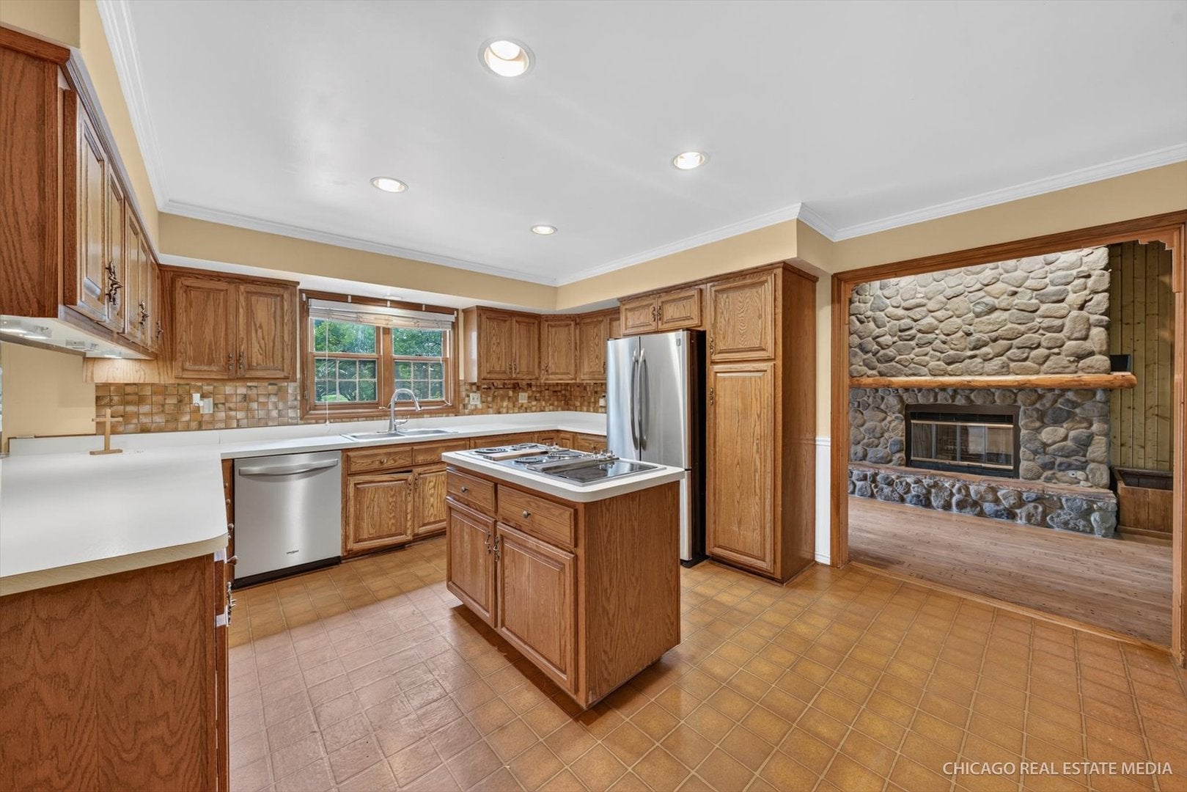
Set on nine picturesque acres, this exceptional property offers a combination of privacy, natural beauty, and versatility. A winding driveway leads through a park-like setting shaded by mature oak trees. The large custom-built home offers a beautiful living room with hardwood floors, and a fireplace with a soaring floor to ceiling stone surround - it is truly the room where all family gatherings will take place. So much space throughout the home including large bedrooms, formal dining room, and the finished basement. The land itself is absolutely amazing - you'll feel like it's your own retreat away from the rest of the world. If you've been dreaming of a hobby farm this is the place to make that happen...garden, have some animals, play, or simply enjoy the sanctuary this place offers. Currently it is farmed for hay. And, wait til you see this impressive 40x80 barn! It's perfect for storing classic cars, equipment or use it as dedicated space for your hobbies, projects, or a workshop. Its size and functionality is endless. Updates include: Roof 2019, boiler 2024, oven 2020, dishwasher 2018. Schedule your private tour today and experience all this exceptional property has to offer!

Save
Ask
Tour
Hide
Share
Listing Snapshot
Price 
$725,000
Days On Site 
17 Days
Bedrooms 
5
Inside Area (SqFt) 
4,883 sqft
Total Baths 
3
Full Baths 
2
Partial Baths 
1
Lot Size 
9 Acres
Year Built 
1985
MLS® Number 
12702193
Status 
Active
Property Tax 
$7,292
HOA/Condo/Coop Fees 
N/A
Sq Ft Source 
Other
Friends & Family
Recent Activity
2 weeks agoListing updated with changes from the MLS®
2 weeks agoStatus changed to Active
3 weeks agoListing first seen on site
General Features
Acres 
9
Additional Property Use 
Horses
Attached Garage 
Yes
Foundation 
Concrete Perimeter
Garage 
Yes
Garage Spaces 
6
Parking 
AsphaltGarage Door OpenerGarageAttachedDetached
Parking Spaces 
6
Property Sub Type 
Single Family Residence
Sewer 
Septic Tank
SqFt Total 
4883
Style 
Traditional
Water Source 
Well
Interior Features
Appliances 
Water Softener
Basement 
FinishedCrawl SpaceFull
Cooling 
Ceiling Fan(s)Window Unit(s)
Fireplace 
Yes
Fireplace Features 
Family RoomWood BurningGas Starter
Fireplaces 
1
Flooring 
Hardwood
Heating 
Steam
Interior 
Dry Bar
Laundry Features 
Laundry Chute
Bar/Entertainment 
Dimensions - 10X10Level - Basement
Bedroom 2 
Dimensions - 13X10Level - Second
Bedroom 3 
Dimensions - 11X17Level - Second
Bedroom 4 
Dimensions - 14X14Level - Second
Bedroom 5 
Dimensions - 13X10Level - Main
Dining Room 
Dimensions - 13X17Level - Main
Family Room 
Kitchen 
Dimensions - 13X17Level - MainDescription - Eating Area-Breakfast Bar
Laundry 
Dimensions - 13X17Level - Basement
Living Room 
Dimensions - 14X28Level - Main
Master Bedroom 
Dimensions - 12X20Level - Second
Office 
Dimensions - 12X11Level - Main
Recreation Room 
Dimensions - 24X12Level - Basement
Save
Ask
Tour
Hide
Share
Exterior Features
Construction Details 
Cedar
Other Structures 
WorkshopBarn(s)Outbuilding
Patio And Porch 
Deck
Roof 
Asphalt
Community Features
MLS Area 
Harmony / Marengo
School District 
50
Township 
Dunham
Schools
School District
50
Elementary School
Unknown
Middle School
Unknown
High School
Unknown
Listing Courtesy of MRED as distributed by MLS Grid of RE/MAX Plaza


Based on information submitted to the MLS GRID as of 2026-07-29 07:19 AM UTC. All data is obtained from various sources and may not have been verified by broker or MLS GRID. Supplied Open House Information is subject to change without notice. All information should be independently reviewed and verified for accuracy. Properties may or may not be listed by the office/agent presenting the information.
Last checked: 2026-07-29 07:19 AM UTC
MRED DMCA Copyright Information Copyright © 2026 Midwest Real Estate Data LLC. All rights reserved.

Neighborhood & Commute
Source: Walkscore
Save
Ask
Tour
Hide
Share