Save
Ask
Tour
Hide
Share
$850,000
New Listing

260 Old Mill Road
Barrington, IL 60010

For Sale|Single Family Residence|Active
4
Beds
4
Total Baths
3
Full Baths
1
Partial Bath
3,361
SqFt
$253
/SqFt
1974
Built
County:
Cook
Listing Courtesy of MRED as distributed by MLS Grid of Keller Williams Success Realty
Call Now: 847.967.0022
Is this the listing for you? We can help make it yours.
847.967.0022
260 Old Mill Road260 Old Mill Road260 Old Mill Road260 Old Mill Road
Save
Ask
Tour
Hide
Share

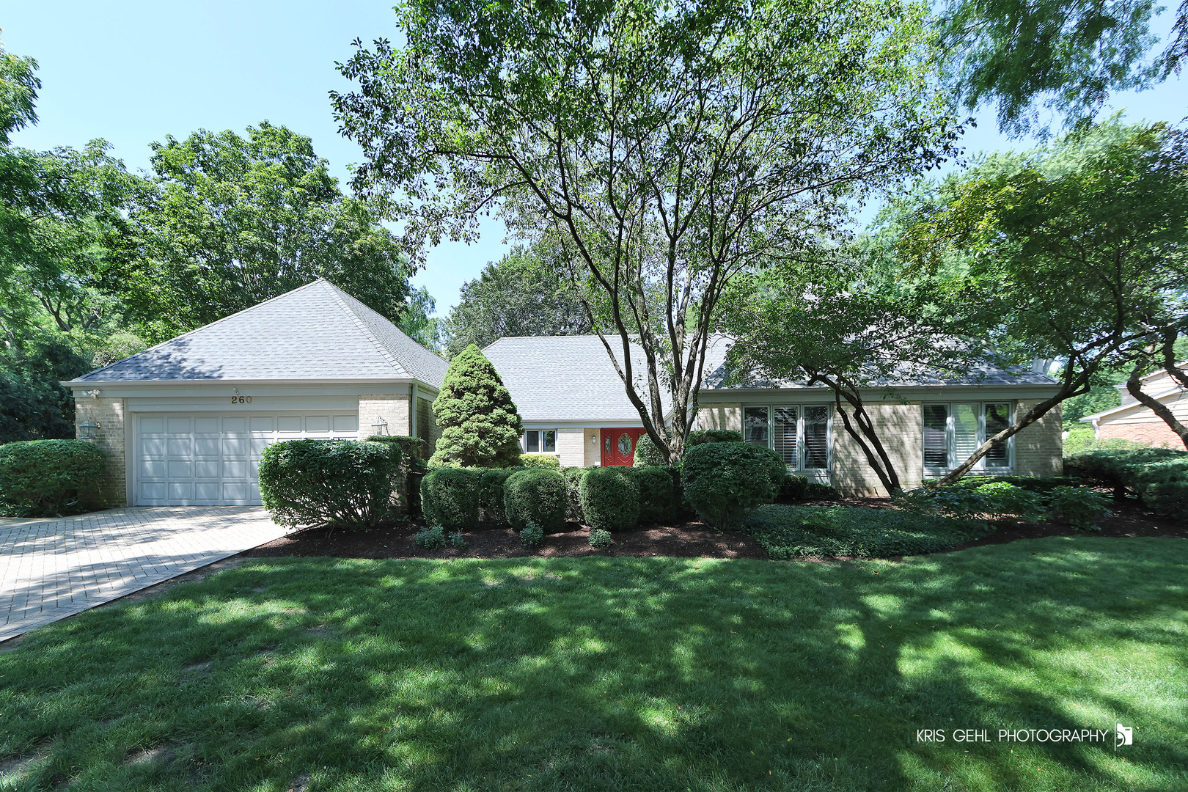
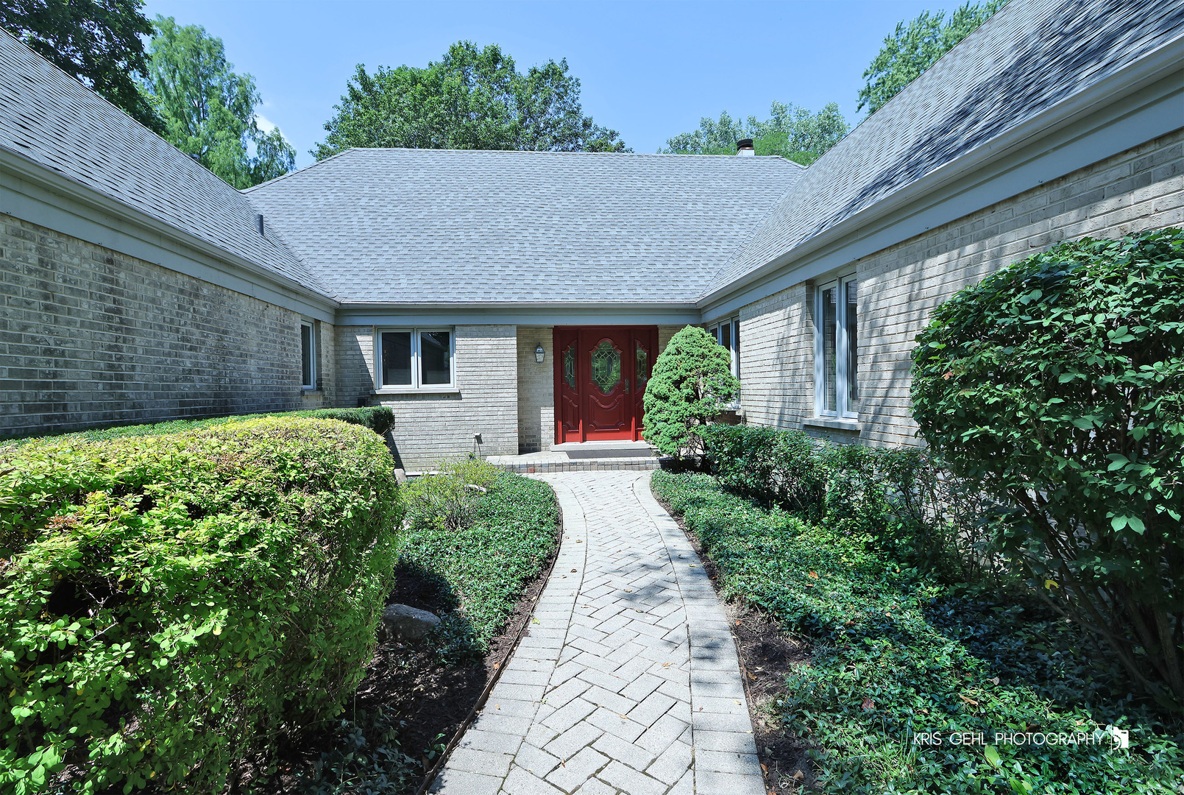
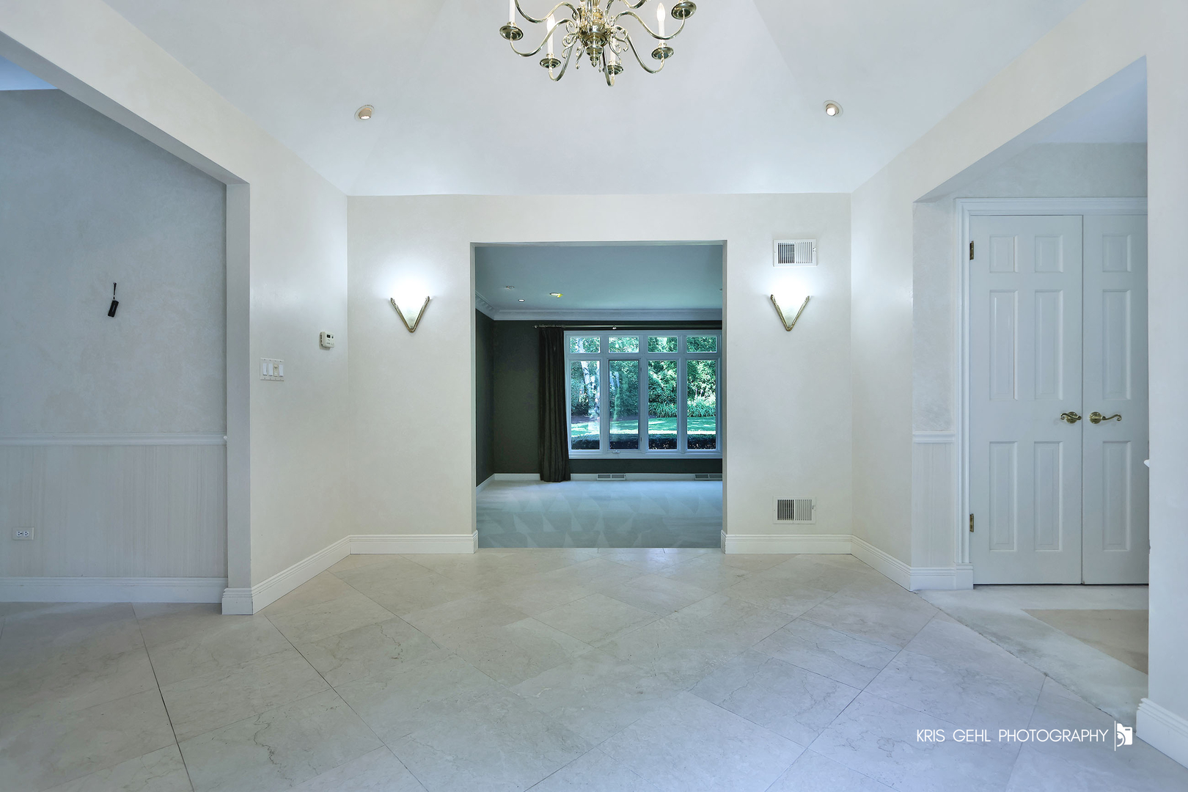
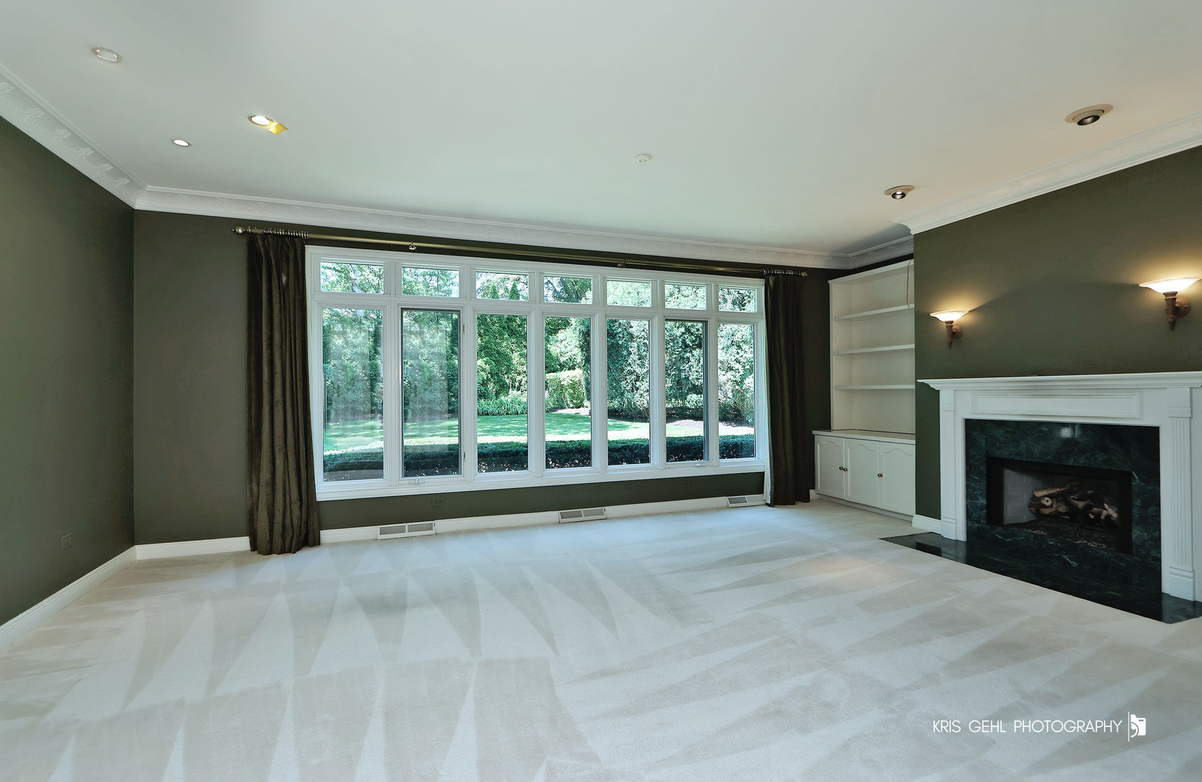
Don't miss this beautiful Fox Point ranch!This exceptional 4-bedroom home offers the perfect blend of style, comfort, and functionality. One of the bedrooms has been thoughtfully transformed into an incredible home office, ideal for today's lifestyle.Enjoy the spacious, open floor plan with wide hallways and seamless flow throughout. Years ago, this home was honored as an Architectural Digest nominee, showcasing its timeless design and quality. The kitchen and family room feature stunning Brazilian wood floors, creating a warm and elegant gathering space. The finished lower level includes a wet bar and full bath-perfect for entertaining family and friends. Step outside to your own private backyard retreat with a beautiful brick paver patio, another wonderful space to relax or host guests. This is a truly special home you won't want to miss!

Save
Ask
Tour
Hide
Share
Listing Snapshot
Price 
$850,000
Days On Site 
0 Days
Bedrooms 
4
Inside Area (SqFt) 
3,361 sqft
Total Baths 
4
Full Baths 
3
Partial Baths 
1
Lot Size 
N/A
Year Built 
1974
MLS® Number 
12702222
Status 
Active
Property Tax 
$12,752.22
HOA/Condo/Coop Fees 
N/A
Sq Ft Source 
Assessor
Friends & Family
Recent Activity
3 hours agoListing updated with changes from the MLS®
5 hours agoListing first seen on site
General Features
Attached Garage 
Yes
Foundation 
Concrete Perimeter
Garage 
Yes
Garage Spaces 
2
Parking 
Garage Door OpenerAttachedGarage
Parking Spaces 
2
Property Sub Type 
Single Family Residence
Sewer 
Public Sewer
Style 
Ranch
Water Source 
Public
Interior Features
Appliances 
RangeMicrowaveDishwasherWine Refrigerator
Basement 
FinishedFull
Cooling 
Central Air
Fireplace 
Yes
Fireplace Features 
Family RoomGas Log
Fireplaces 
1
Heating 
Natural GasForced Air
Interior 
Entrance FoyerWet Bar
Window Features 
Skylight(s)
Bedroom 2 
Dimensions - 16X12Level - Second
Bedroom 3 
Dimensions - 14X12Level - Second
Bedroom 4 
Dimensions - 15X12Level - Second
Dining Room 
Dimensions - 14X12Level - Main
Family Room 
Dimensions - 18X14Level - Main
Foyer 
Dimensions - 12X11Level - Main
Kitchen 
Dimensions - 19X14Level - MainDescription - Eating Area-Breakfast Bar
Laundry 
Living Room 
Dimensions - 22X16Level - Main
Master Bedroom 
Dimensions - 18X15Level - Second
Recreation Room 
Dimensions - 30X21Level - Basement
Utility Room-1st Floor 
Dimensions - 21X9Level - Main
Save
Ask
Tour
Hide
Share
Exterior Features
Construction Details 
BrickCedar
Windows/Doors 
Skylight(s)
Community Features
Accessibility Features 
Therapeutic Whirlpool
Community Features 
ClubhousePoolTennis Court(s)LakeStreet Lights
MLS Area 
Barrington Area
School District 
Barrington High School
Township 
Barrington
Schools
School District
Barrington High School
Elementary School
Arnett C Lines Elementary School
Middle School
Barrington Middle School - Stati
High School
Barrington High School
Listing Courtesy of MRED as distributed by MLS Grid of Keller Williams Success Realty


Based on information submitted to the MLS GRID as of 2026-07-11 07:05 PM UTC. All data is obtained from various sources and may not have been verified by broker or MLS GRID. Supplied Open House Information is subject to change without notice. All information should be independently reviewed and verified for accuracy. Properties may or may not be listed by the office/agent presenting the information.
Last checked: 2026-07-11 07:05 PM UTC
MRED DMCA Copyright Information Copyright © 2026 Midwest Real Estate Data LLC. All rights reserved.

Neighborhood & Commute
Source: Walkscore
Save
Ask
Tour
Hide
Share