


232 E 55th StreetWestmont, IL 60559
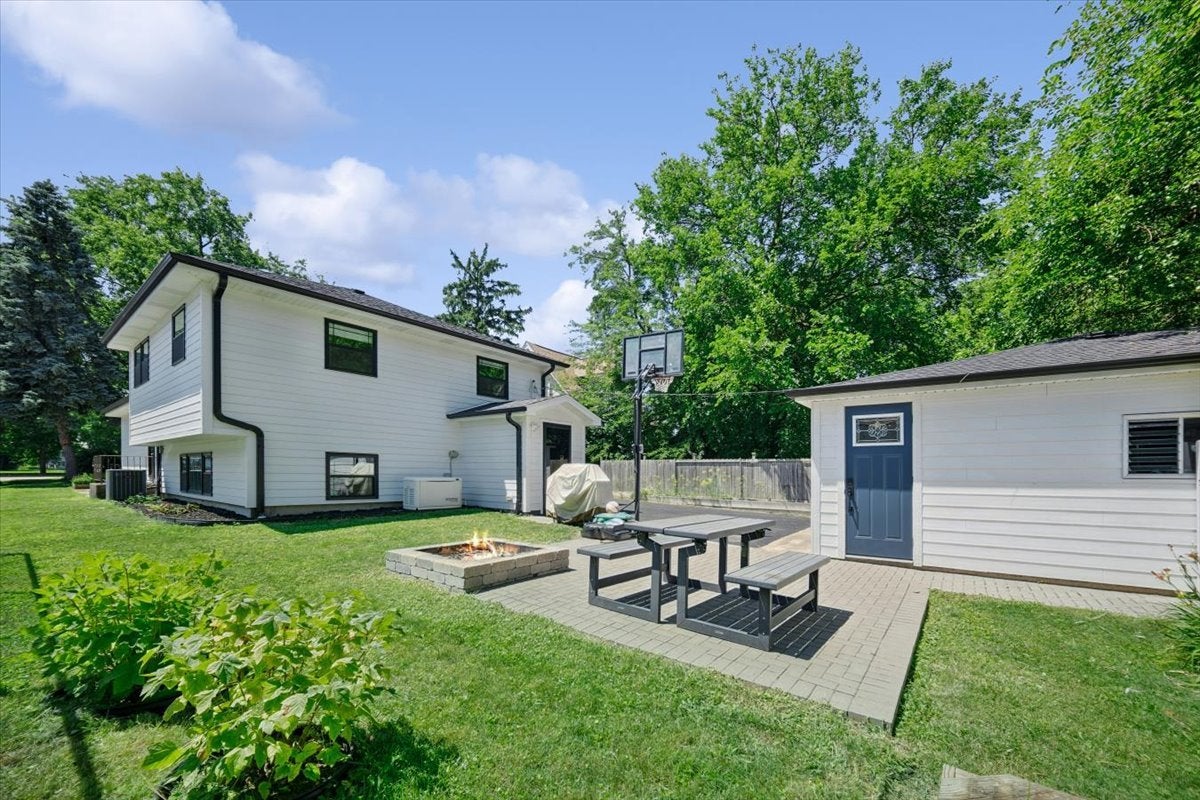
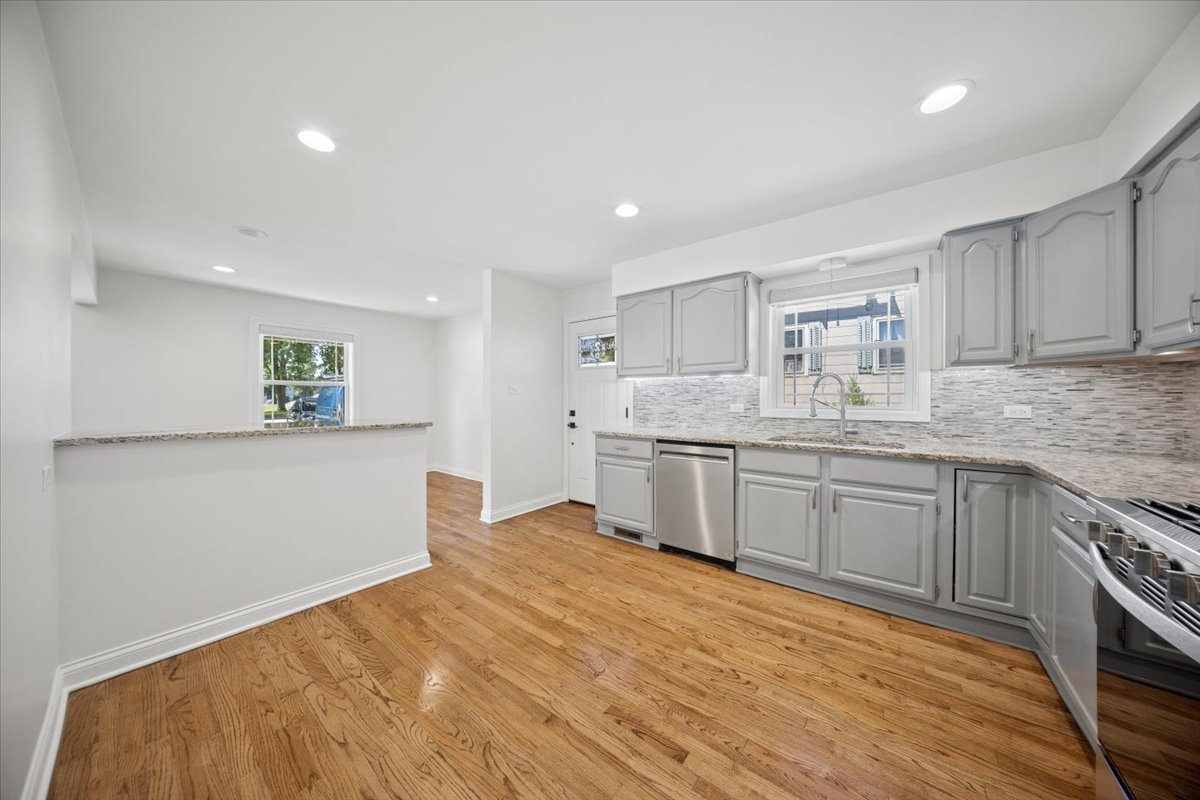
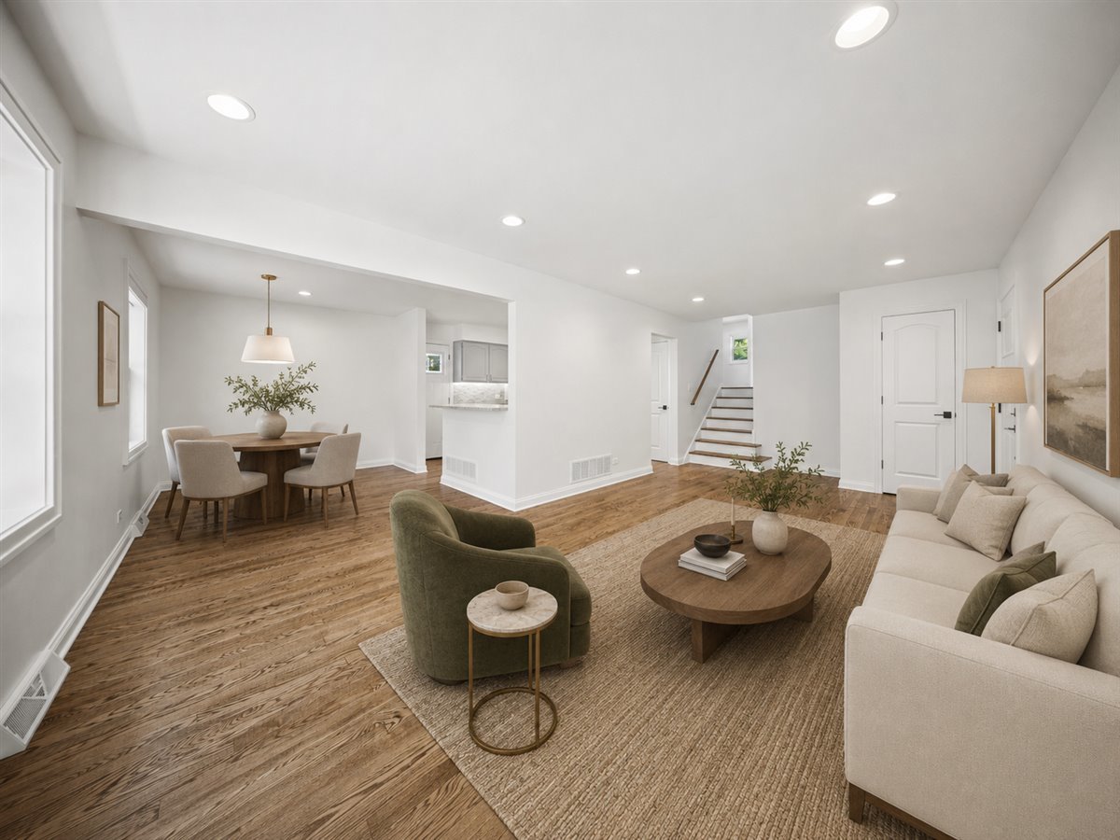
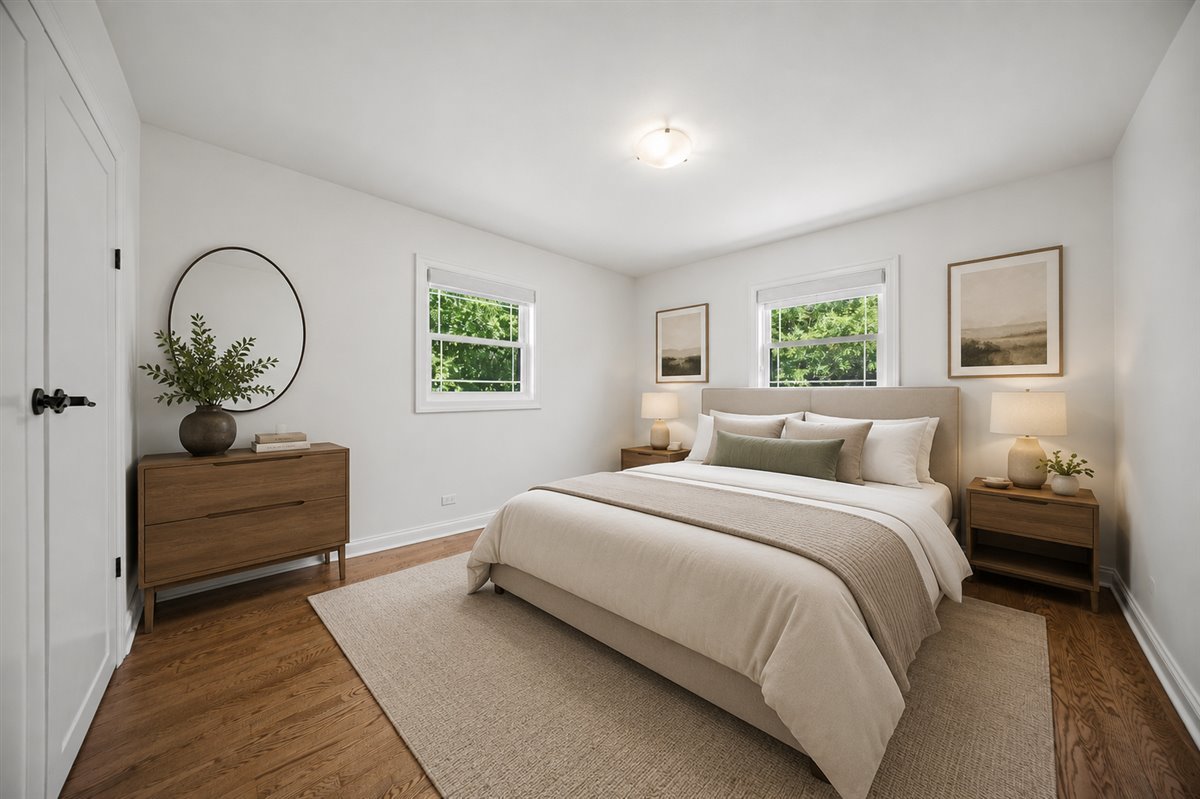
Offering 1,826 square feet of finished living space, this extensively updated home combines quality craftsmanship, thoughtful design, and modern efficiency in one move-in-ready package. You will appreciate the attention to detail: newly refinished hardwood floors extend throughout the main and second levels, fresh interior paint, recessed lighting, and an open layout designed for today's lifestyle. The spacious living and dining areas are filled with natural light and flow into the beautiful kitchen, which features granite countertops and stainless steel appliances. The upper level offers generously sized bedrooms with hardwood flooring and ample closet space, and a updated modern bathroom. The fully finished basement significantly expands the home's living space, offering endless possibilities for a family room, fitness room, office, or guest suite. Comfort was a priority during the renovation, featuring radiant heated basement floors, a beautifully finished full bathroom with an oversized custom walk-in shower, and a spacious laundry room complete with custom cabinetry, utility sink, and plenty of storage. Beyond the cosmetic updates, this home has been upgraded with long-term efficiency and reliability in mind. Major improvements include a brand-new high-efficiency HVAC system installed in 2026, a 14 SEER central air conditioning unit, high-efficiency water heater, double-pane windows, R-4 one-inch exterior insulation for improved energy performance, and an 8kW backup generator for added peace of mind. Step outside to enjoy a backyard featuring an oversized asphalt driveway, detached 2 car garage, paver patio, and built-in fire pit-an ideal setting for outdoor gatherings. Conveniently located near downtown Westmont, Metra, parks, restaurants, shopping, and major expressways, this beautifully updated home offers the perfect balance of modern amenities, energy efficiency, and everyday comfort. Every major improvement has already been completed-simply move in and enjoy!
| 18 hours ago | Listing updated with changes from the MLS® | |
| 6 days ago | Status changed to Active | |
| 2 weeks ago | Listing first seen on site |

Based on information submitted to the MLS GRID as of 2026-07-27 11:04 AM UTC. All data is obtained from various sources and may not have been verified by broker or MLS GRID. Supplied Open House Information is subject to change without notice. All information should be independently reviewed and verified for accuracy. Properties may or may not be listed by the office/agent presenting the information.
Last checked: 2026-07-27 11:04 AM UTC
MRED DMCA Copyright Information Copyright © 2026 Midwest Real Estate Data LLC. All rights reserved.
Did you know? You can invite friends and family to your search. They can join your search, rate and discuss listings with you.