Save
Ask
Tour
Hide
Share
$650,000
5 Days On Site

1683 CASTAWAY Court
Hoffman Estates, IL 60010

For Sale|Single Family Residence|Active
4
Beds
4
Total Baths
3
Full Baths
1
Partial Bath
2,208
SqFt
$294
/SqFt
1979
Built
Subdivision:
Highland Hills
County:
Cook
Listing Courtesy of MRED as distributed by MLS Grid of Platinum Team Realty LLC
Call Now: 847.967.0022
Is this the listing for you? We can help make it yours.
847.967.0022
1683 CASTAWAY Court1683 CASTAWAY Court1683 CASTAWAY Court1683 CASTAWAY Court
Save
Ask
Tour
Hide
Share

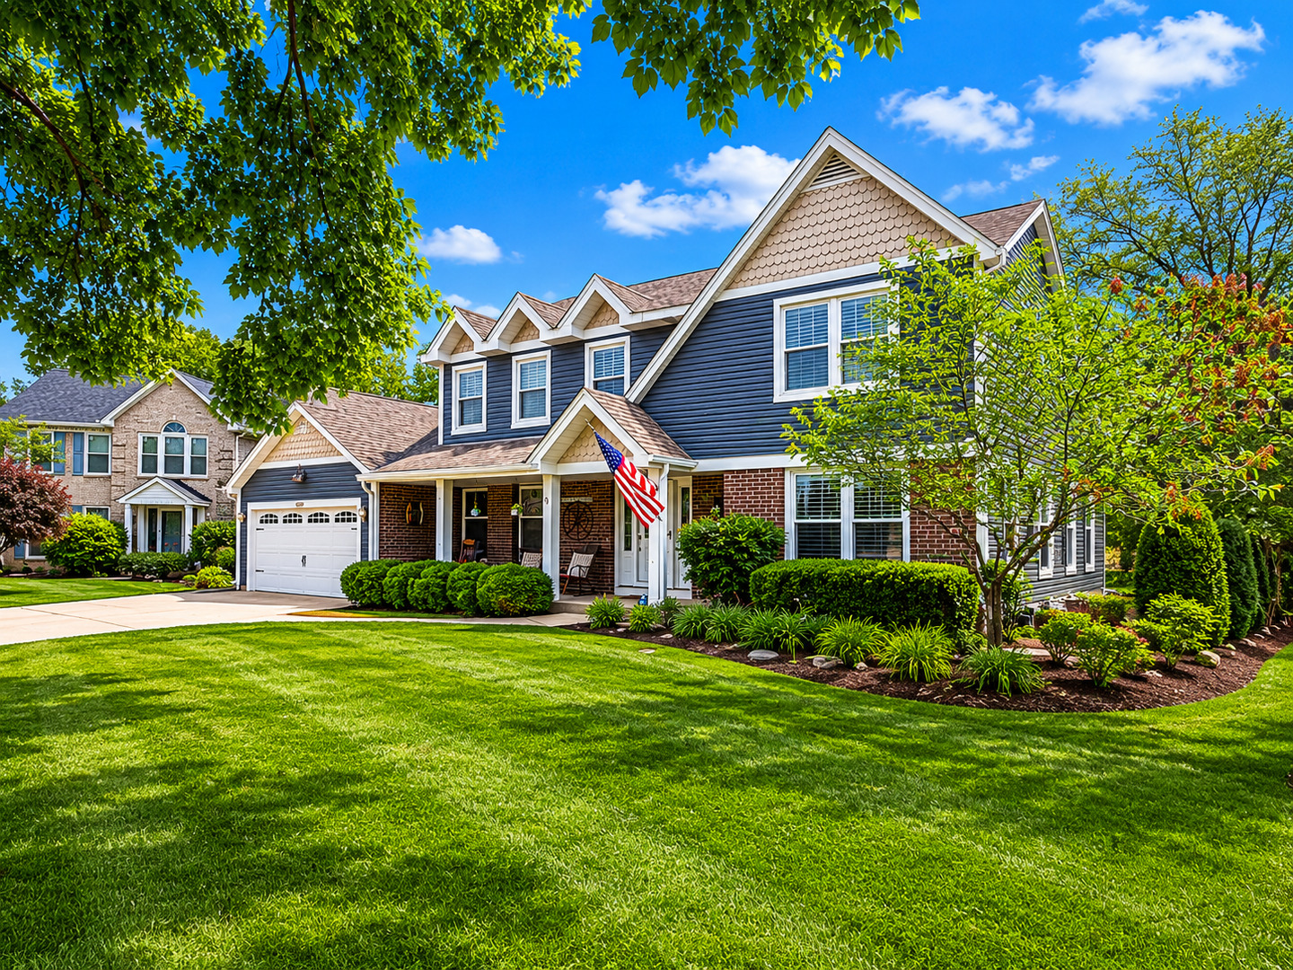
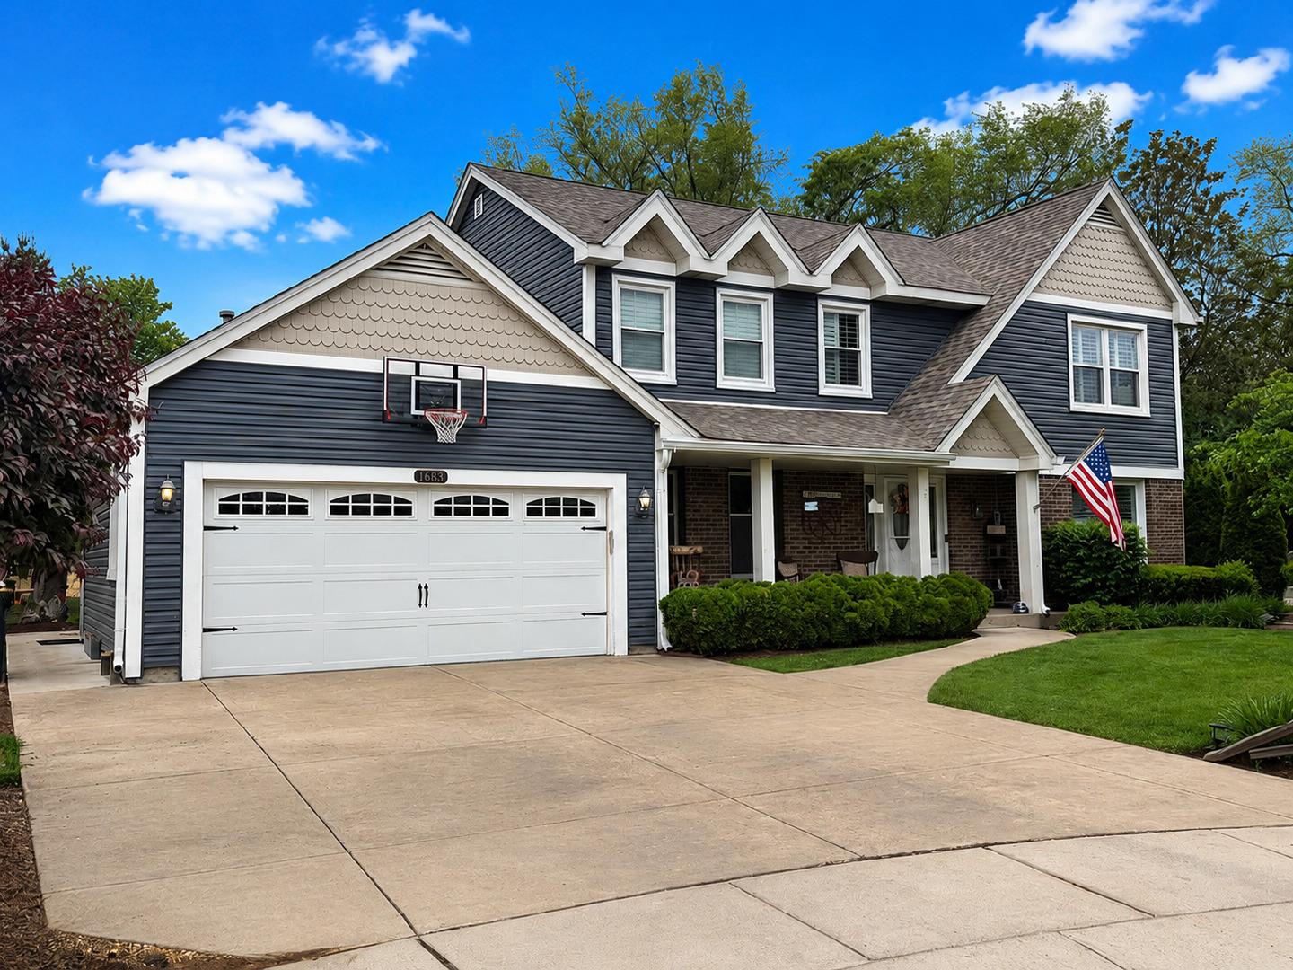
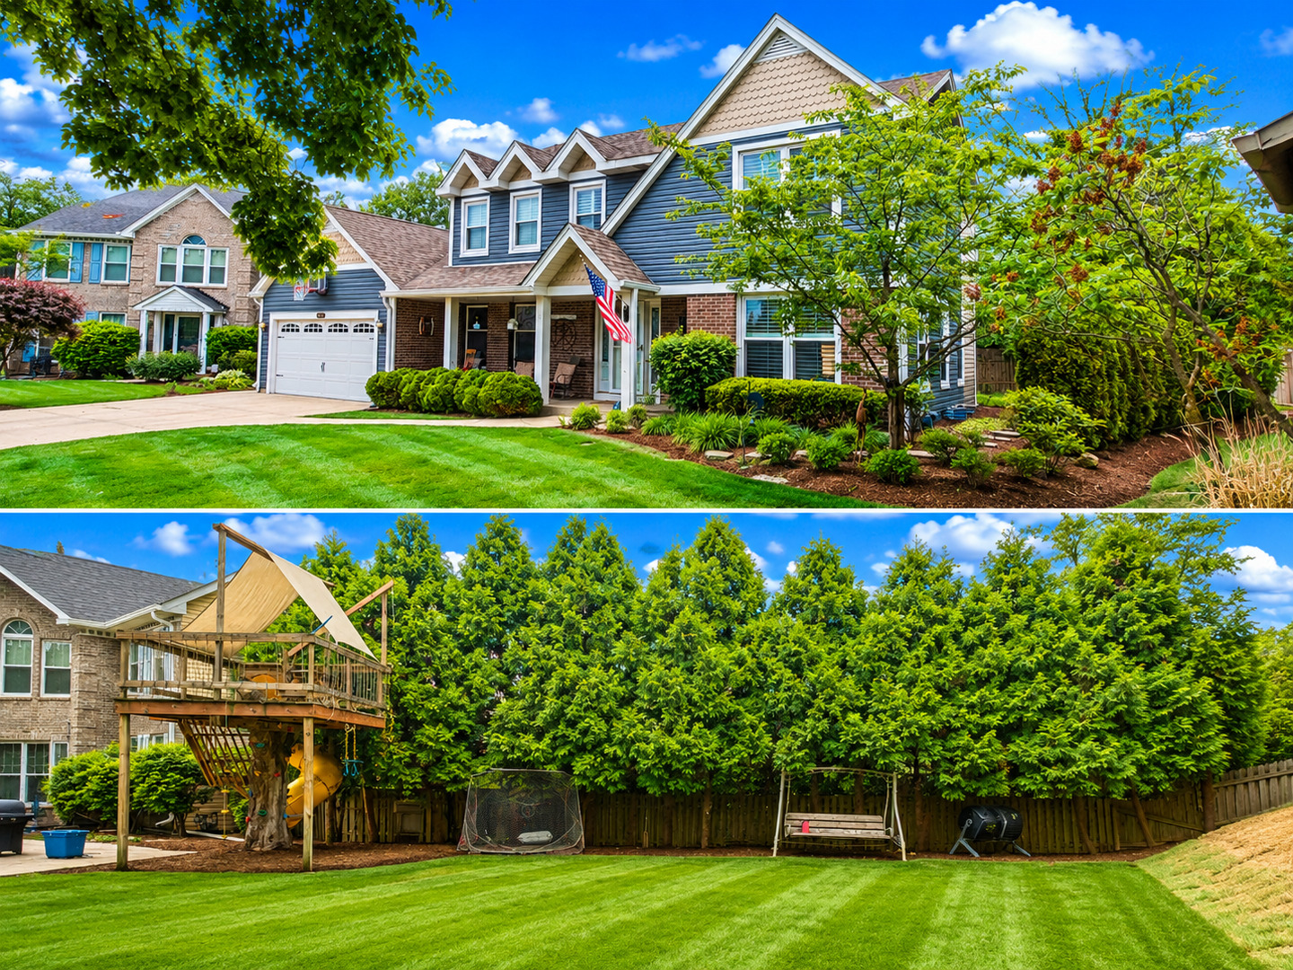
Beautifully updated, move-in-ready family home nestled in a private cul-de-sac within the highly desirable Highland Hills subdivision. Boasting extensive high-end upgrades, this property perfectly blends luxury, comfort, and peace of mind.Gourmet Chef's Kitchen & Living Spaces.The heart of the home features an expanded, completely updated kitchen equipped with custom cabinetry, premium granite countertops, and stainless steel appliances. Entertain effortlessly as the kitchen flows into the expanded family room with coffered ceiling , anchored by a cozy fireplace. Custom window treatments and large closets are featured throughout.Spa-Like Bedrooms & Bathrooms The luxurious primary suite serves as a private retreat, showcasing a master bath with an incredible steam shower and a jet soaking tub. The fully finished basement adds excellent flexible living space, featuring a 5th bedroom and a full bathroom, ideal for guests or an in-law arrangement.Premium mechanics & exterior upgrades. Enjoy ultimate winter comfort with a rare, premium heated driveway powered by its own dedicated snow-melt boiler system. Major infrastructure updates include a new roof and siding (2019), a high-efficiency furnace paired with an air cleaner and UV light purification system, and a newer water heater (2017).Award-Winning Schools & location with a private, quiet cul-de-sac setting. Access to top-tier, award-winning schools: Frank C. Whiteley Elementary, Thomas Jefferson Junior High, and William Fremd High School.

Save
Ask
Tour
Hide
Share
Listing Snapshot
Price 
$650,000
Days On Site 
5 Days
Bedrooms 
4
Inside Area (SqFt) 
2,208 sqft
Total Baths 
4
Full Baths 
3
Partial Baths 
1
Lot Size 
N/A
Year Built 
1979
MLS® Number 
12702351
Status 
Active
Property Tax 
$9,495.28
HOA/Condo/Coop Fees 
N/A
Sq Ft Source 
Assessor
Friends & Family
Recent Activity
3 days agoListing updated with changes from the MLS®
5 days agoListing first seen on site
General Features
Attached Garage 
Yes
Direction Faces 
East
Foundation 
Concrete Perimeter
Garage 
Yes
Garage Spaces 
2
Parking 
ConcreteGarage Door OpenerAttachedGarageDriveway
Parking Spaces 
2
Property Sub Type 
Single Family Residence
SqFt Below 
1000
SqFt Total 
2100
Style 
Colonial
Utilities 
Cable Available
Interior Features
Appliances 
RangeDishwasherRefrigeratorWasherDryerDisposalHumidifier
Basement 
Sump PumpFinishedFull
Cooling 
Central Air
Electric 
Circuit Breakers
Fireplace 
Yes
Fireplace Features 
Family Room
Fireplaces 
1
Flooring 
HardwoodCarpet
Heating 
Natural GasForced AirRadiant Floor
Interior 
Wet BarWalk-In Closet(s)Open FloorplanGranite Counters
Laundry Features 
Main LevelGas Dryer HookupIn Unit
Window Features 
Skylight(s)
Bedroom 2 
Dimensions - 14X9Level - Second
Bedroom 3 
Dimensions - 11X9Level - Second
Bedroom 4 
Dimensions - 11X15Level - Second
Bedroom 5 
Dimensions - 10X12Level - Basement
Dining Room 
Dimensions - 11X15Level - Main
Family Room 
Dimensions - 19X12Level - Main
Family Room - Down 
Dimensions - 25X29Level - Basement
Kitchen 
Dimensions - 25X12Level - MainDescription - Eating Area-Table Space,Island,Pantry-Butler
Laundry 
Dimensions - 8X7Level - Main
Living Room 
Dimensions - 11X29Level - Main
Master Bedroom 
Dimensions - 11X18Level - Second
Utility Room-1st Floor 
Dimensions - 5X9Level - Main
Save
Ask
Tour
Hide
Share
Exterior Features
Construction Details 
Vinyl SidingBrick
Lot Features 
Corner Lot
Other Structures 
Shed(s)
Patio And Porch 
Deck
Roof 
Asphalt
Windows/Doors 
Skylight(s)
Community Features
Community Features 
CurbsSidewalksStreet Lights
MLS Area 
Hoffman Estates
School District 
Wm Fremd High School
Township 
Palatine
Schools
School District
Wm Fremd High School
Elementary School
Frank C Whiteley Elementary Scho
Middle School
Thomas Jefferson Middle School
High School
Wm Fremd High School
Listing Courtesy of MRED as distributed by MLS Grid of Platinum Team Realty LLC


Based on information submitted to the MLS GRID as of 2026-07-16 10:06 PM UTC. All data is obtained from various sources and may not have been verified by broker or MLS GRID. Supplied Open House Information is subject to change without notice. All information should be independently reviewed and verified for accuracy. Properties may or may not be listed by the office/agent presenting the information.
Last checked: 2026-07-16 10:06 PM UTC
MRED DMCA Copyright Information Copyright © 2026 Midwest Real Estate Data LLC. All rights reserved.

Neighborhood & Commute
Source: Walkscore
Save
Ask
Tour
Hide
Share