


340 Dalton AvenueMundelein, IL 60060
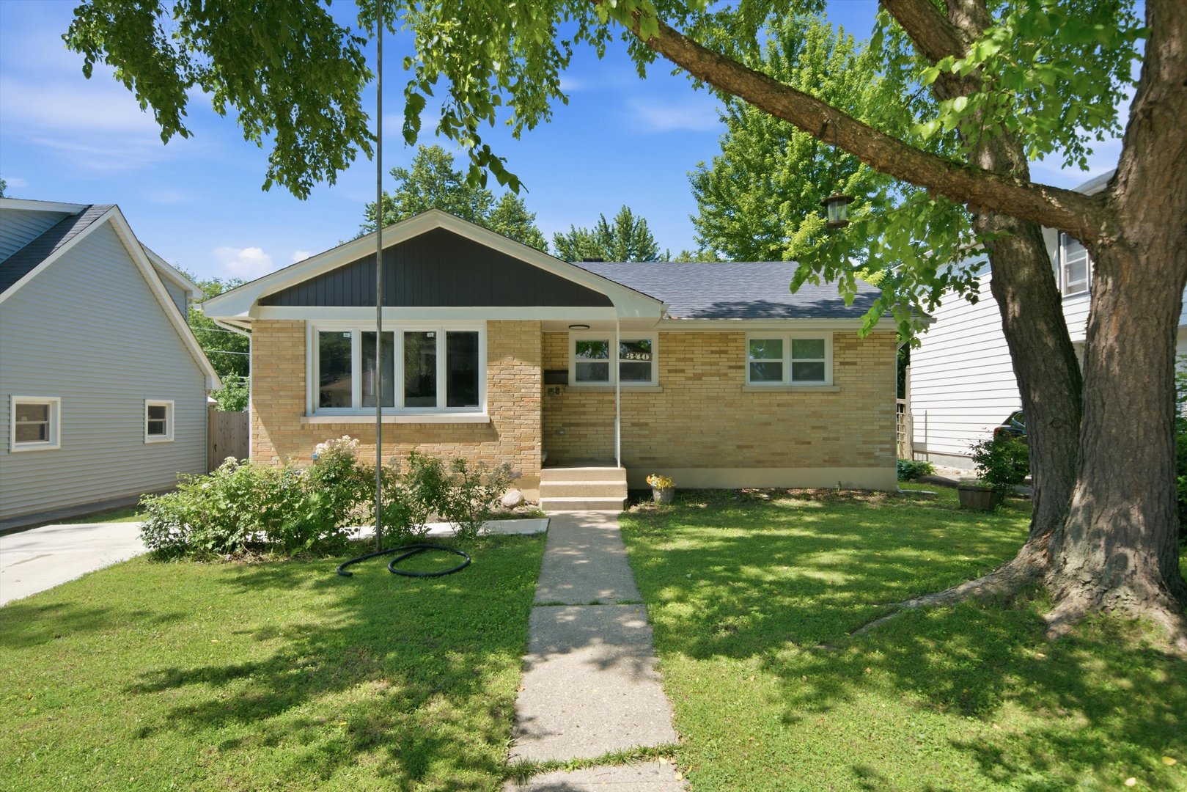
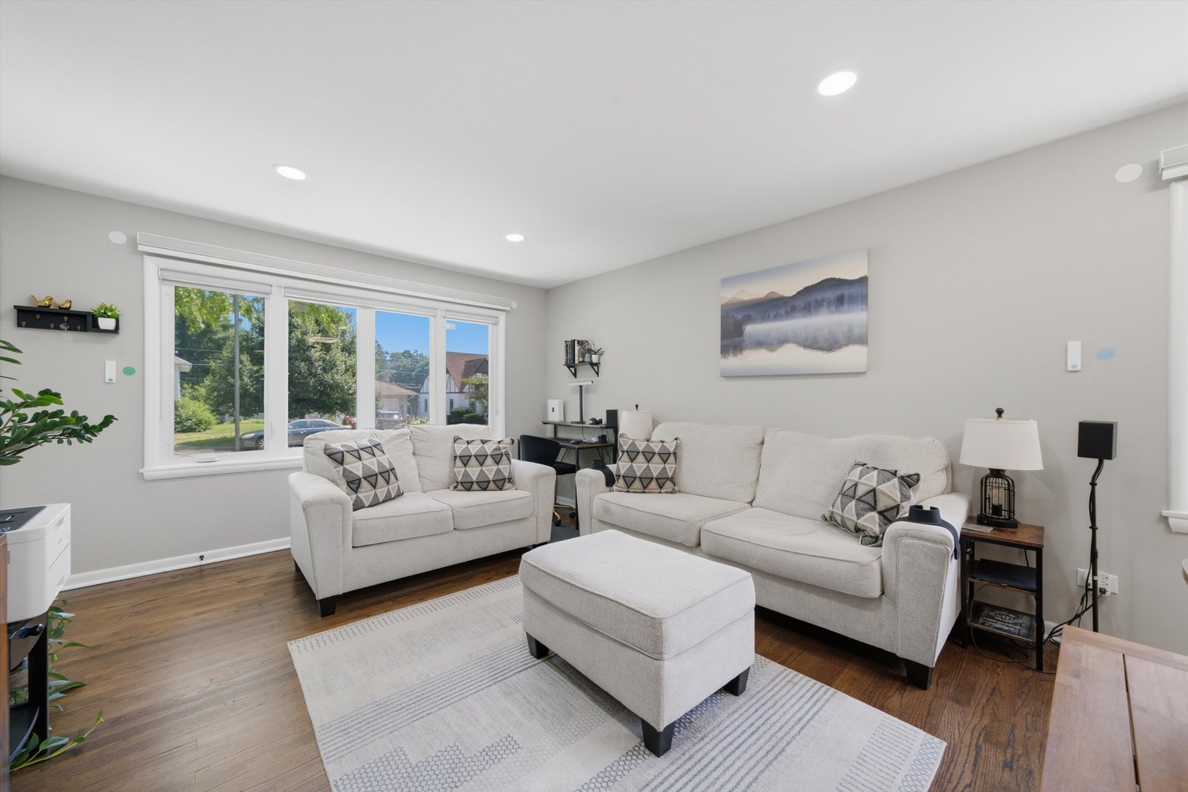
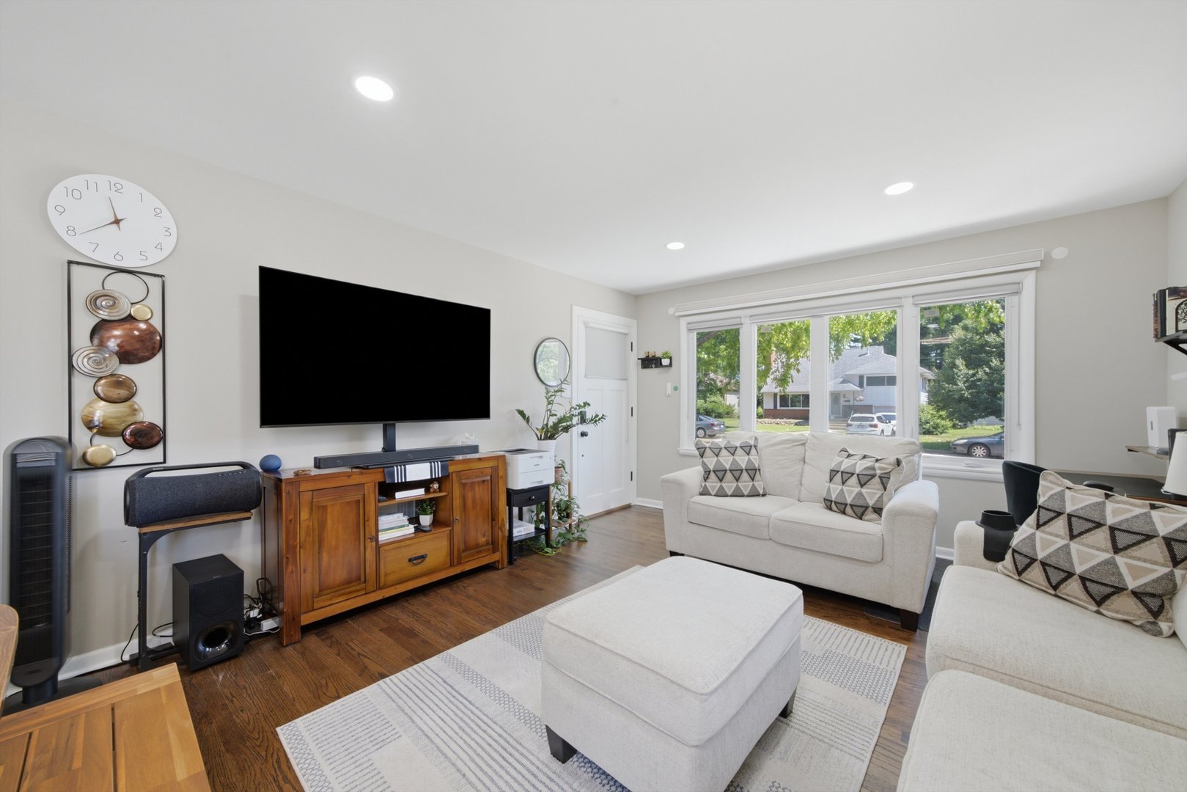
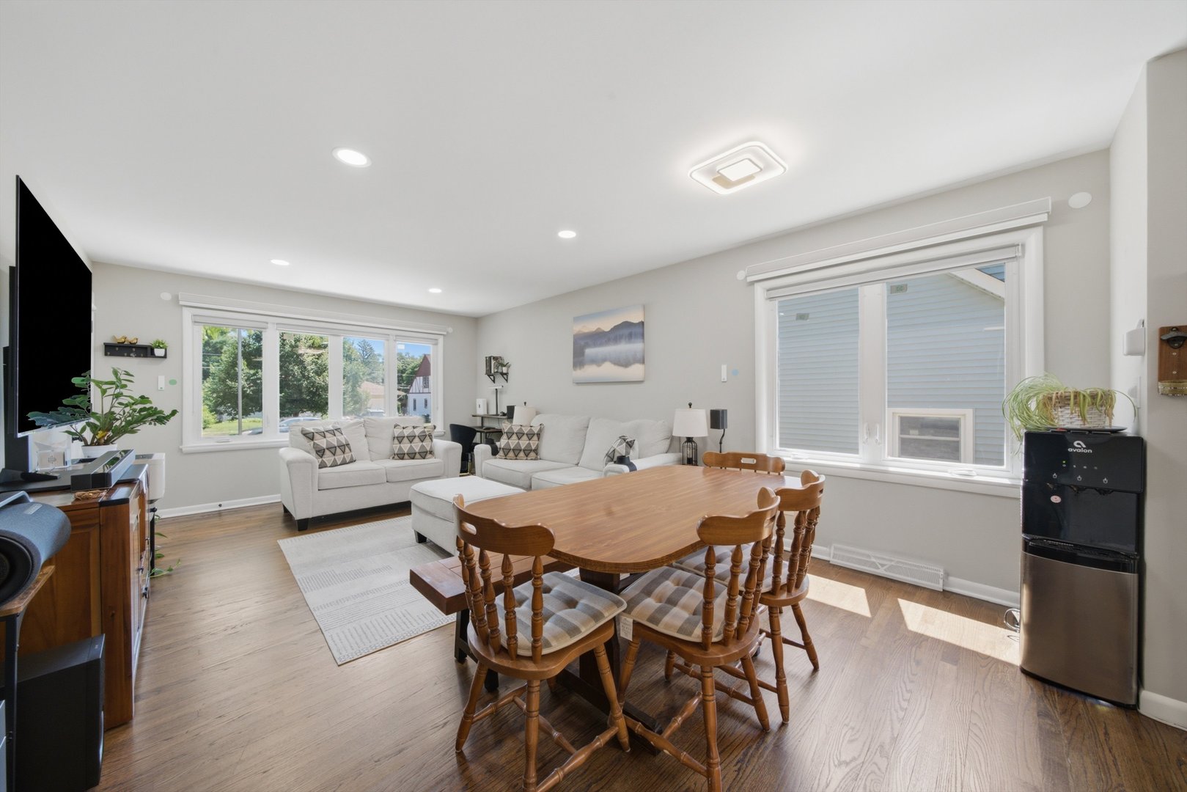
Move-in ready and meticulously updated, this 3-bedroom, 2-bath ranch sits in the heart of Mundelein with nothing left to do but unpack. The showstopper kitchen pairs quartz countertops and a designer backsplash with tall white shaker cabinetry and stainless steel appliances. Refinished hardwood floors flow across the main level, where fresh paint, updated lighting, and new fixtures give every room a polished, cohesive feel. Both full baths have been stylishly renovated with new vanities, modern tile, and contemporary lighting. Downstairs, the finished basement adds a rec area, second full bath, laundry room, and generous storage. The big-ticket items are already done: roof, most windows, concrete driveway, plumbing fixtures, and electrical panel have all been updated, so you can buy with confidence. Smart-home touches elevate everyday living, including motorized blinds in the living room and all bedrooms, Alexa-compatible light switches, an Ecobee thermostat, and leaf guard gutter protection. Out back, a spacious yard with a patio, storage shed, basketball hoop, and picnic tables are ready for outdoor gatherings. All this minutes from downtown Mundelein, the Metra North Central Line, parks, and shopping-served by Mundelein High School District 120.
| 5 hours ago | Listing updated with changes from the MLS® | |
| 3 days ago | Status changed to Active | |
| a week ago | Listing first seen on site |

Based on information submitted to the MLS GRID as of 2026-07-23 08:25 PM UTC. All data is obtained from various sources and may not have been verified by broker or MLS GRID. Supplied Open House Information is subject to change without notice. All information should be independently reviewed and verified for accuracy. Properties may or may not be listed by the office/agent presenting the information.
Last checked: 2026-07-23 08:25 PM UTC
MRED DMCA Copyright Information Copyright © 2026 Midwest Real Estate Data LLC. All rights reserved.
Did you know? You can invite friends and family to your search. They can join your search, rate and discuss listings with you.