


1958 CASTLEWOOD RoadHighland Park, IL 60035
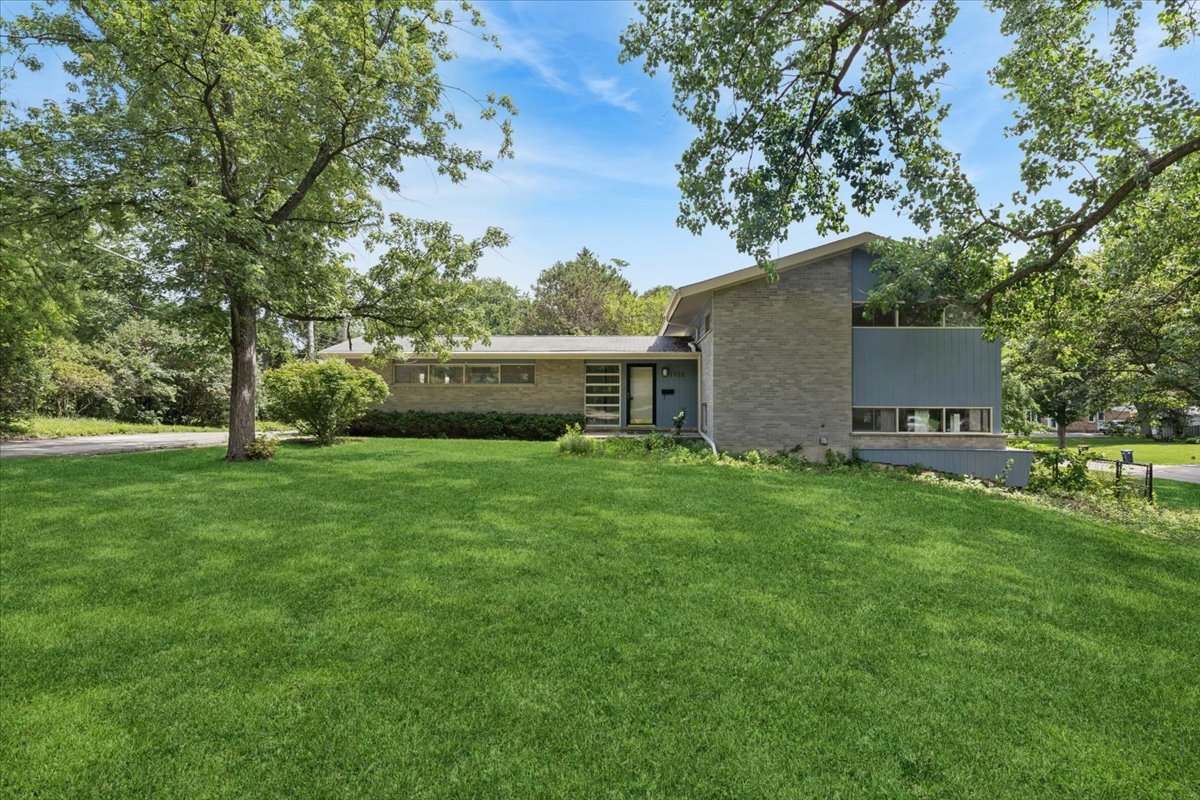
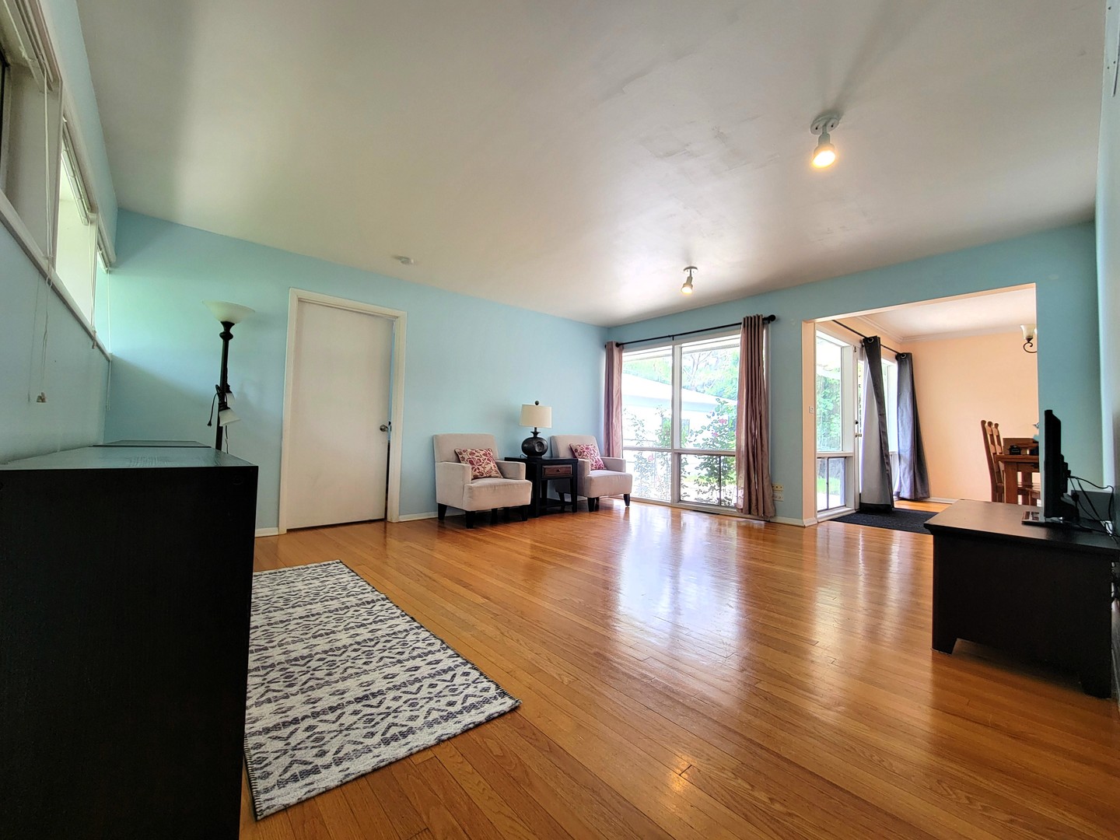
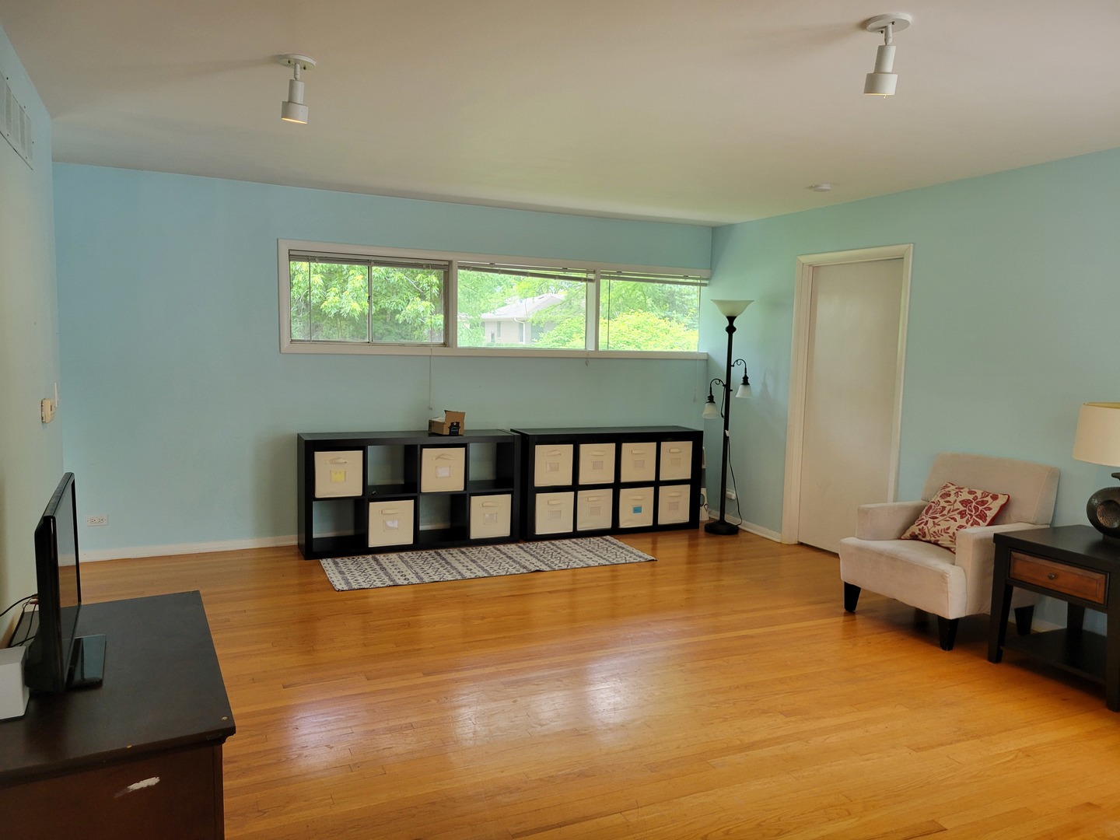
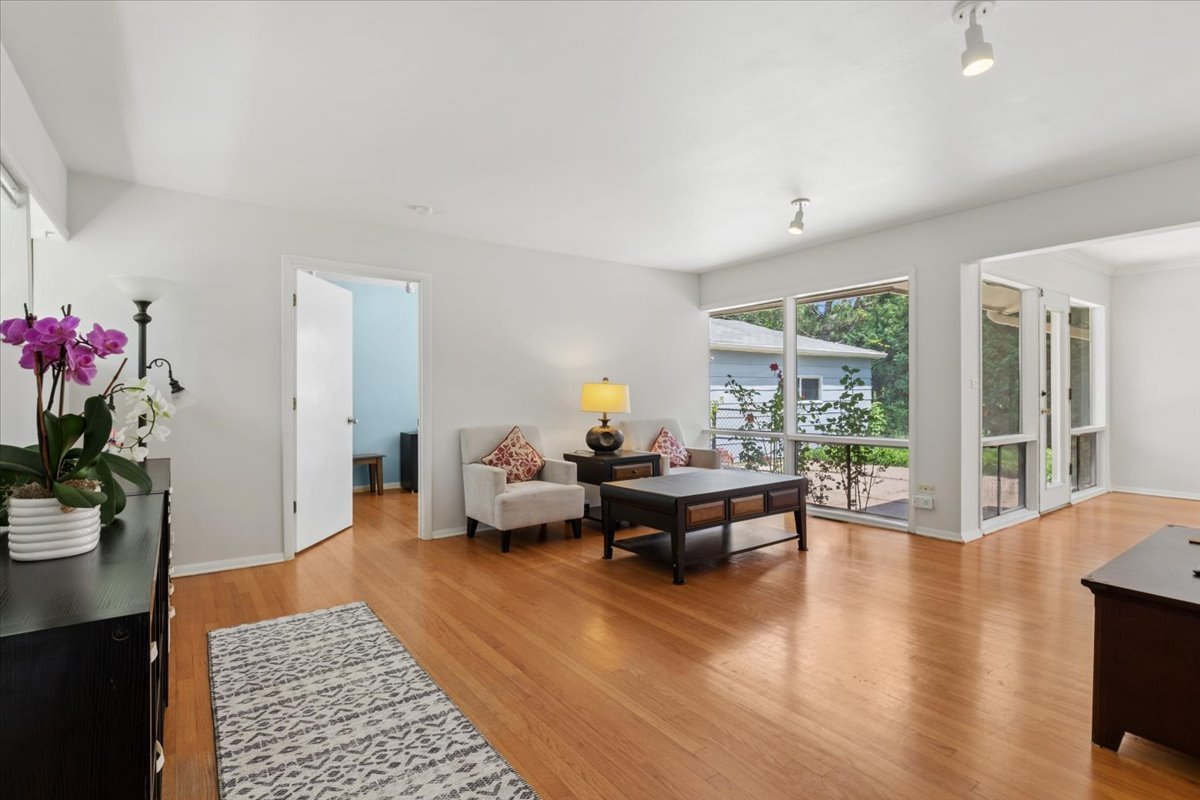
New roof and freshly painted inside and out! Opportunity knocks on coveted Castlewood Road! This 3-bedroom, 2-bathroom home features a private office/den ideal for remote work, a study, traditional living space and sits on a generous 1/3-acre lot in one of Highland Park's most established neighborhoods. Built in 1956 with the solid bones of mid-century construction, this 2,751 sq ft property offers the kind of square footage and lot size that buyers simply can't find at this price point in 60035. There is also a 654+ sq ft basement converted from a crawl space, featuring a lifetime transferable waterproofing warranty. The basement has passed inspection by the City of Highland Park and would only require the addition of a staircase to complete. Whether you're an investor, a DIY enthusiast, or a buyer looking to build instant equity, this is the canvas you've been waiting for. The spacious lot offers plenty of room to grow - think expanded outdoor living, lush landscaping, or simply the breathing room that's increasingly rare in today's market. Add in a 1 car detached garage, and you've got serious flexibility right from day one. Priced to reflect its as-is condition, this is your chance to get into Highland Park at a compelling entry point - and create exactly the home you've always wanted, down to every last detail. Properties with this combination of lot, location, and upside don't come around often. Bring your contractor, bring your creativity, and bring your best offer.
| 7 days ago | Listing updated with changes from the MLS® | |
| 7 days ago | Status changed to Active | |
| 2 weeks ago | Listing first seen on site |

Based on information submitted to the MLS GRID as of 2026-07-27 04:33 AM UTC. All data is obtained from various sources and may not have been verified by broker or MLS GRID. Supplied Open House Information is subject to change without notice. All information should be independently reviewed and verified for accuracy. Properties may or may not be listed by the office/agent presenting the information.
Last checked: 2026-07-27 04:33 AM UTC
MRED DMCA Copyright Information Copyright © 2026 Midwest Real Estate Data LLC. All rights reserved.
Did you know? You can invite friends and family to your search. They can join your search, rate and discuss listings with you.