Save
Ask
Tour
Hide
Share
$435,000
1 Day On Site

1321 Wentworth Drive
Volo, IL 60020

For Sale|Single Family Residence|Active
4
Beds
3
Total Baths
2
Full Baths
1
Partial Bath
2,465
SqFt
$176
/SqFt
2006
Built
Subdivision:
Remington Pointe
County:
Lake
Listing Courtesy of MRED as distributed by MLS Grid of Keller Williams North Shore West
Call Now: 847.967.0022
Is this the listing for you? We can help make it yours.
847.967.0022
1321 Wentworth Drive1321 Wentworth Drive1321 Wentworth Drive1321 Wentworth Drive
Save
Ask
Tour
Hide
Share

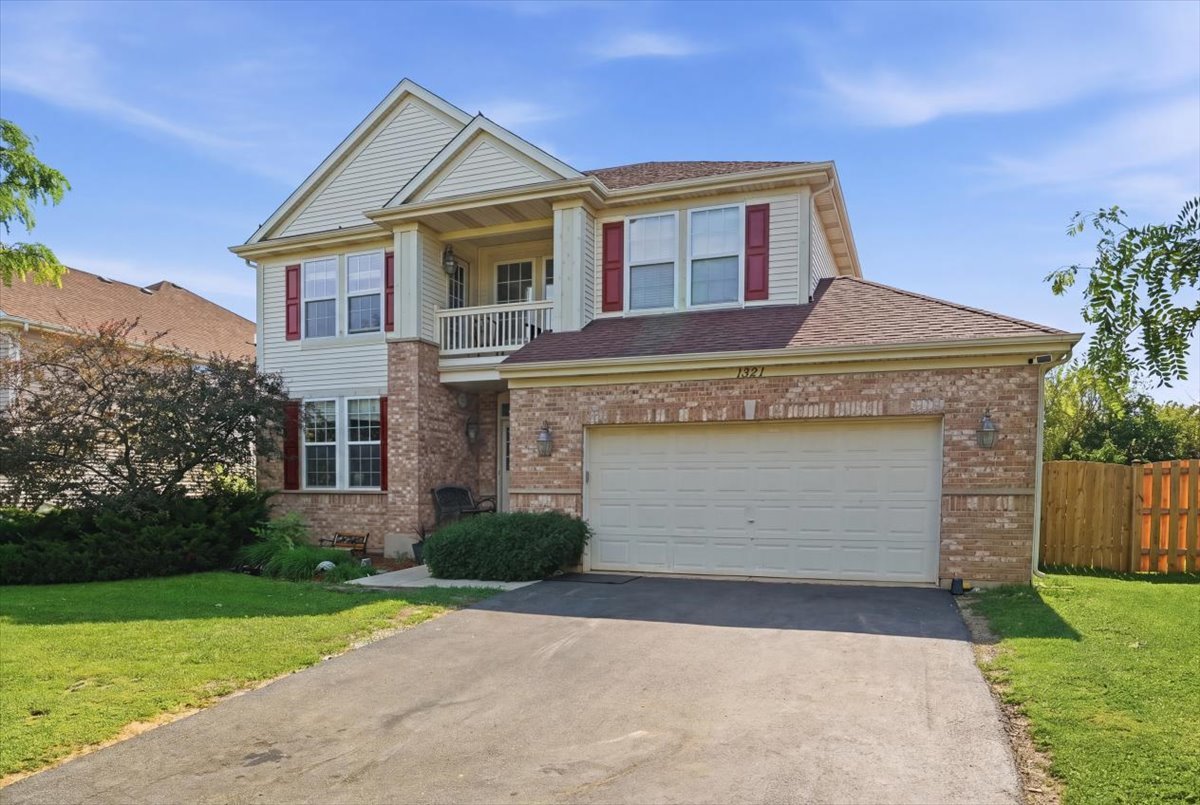
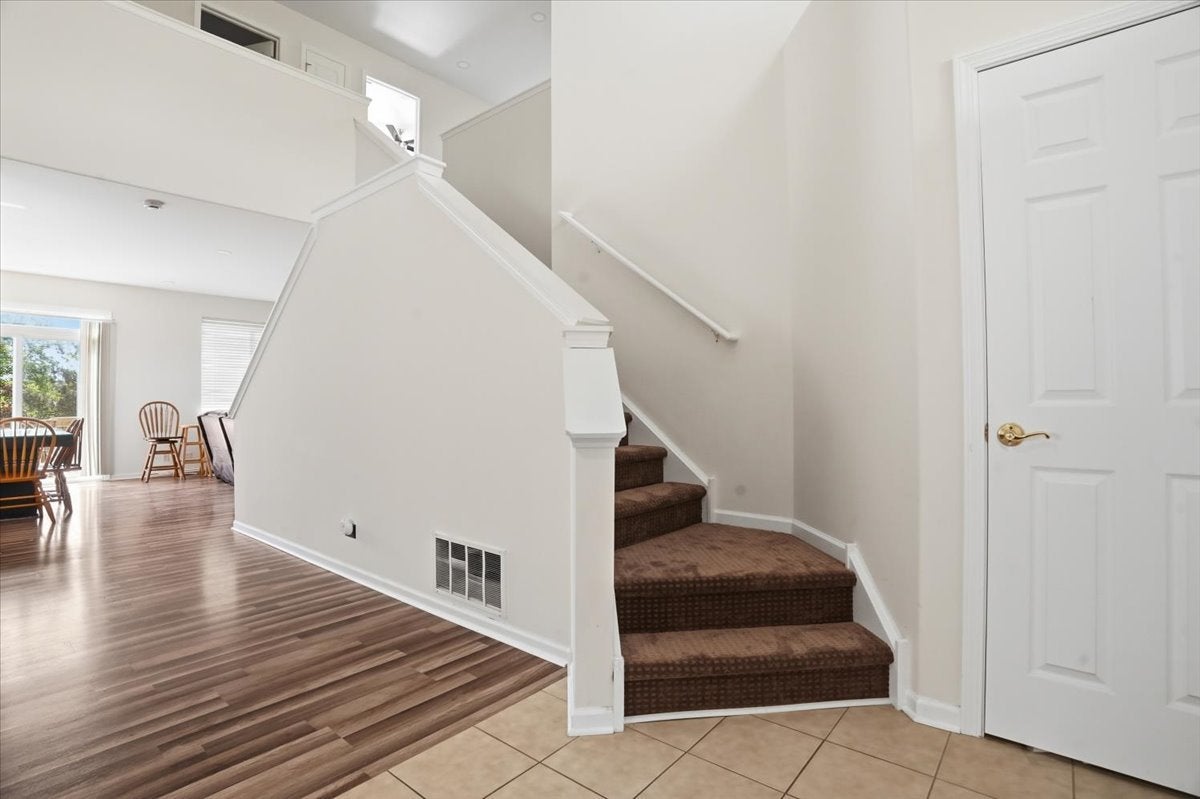
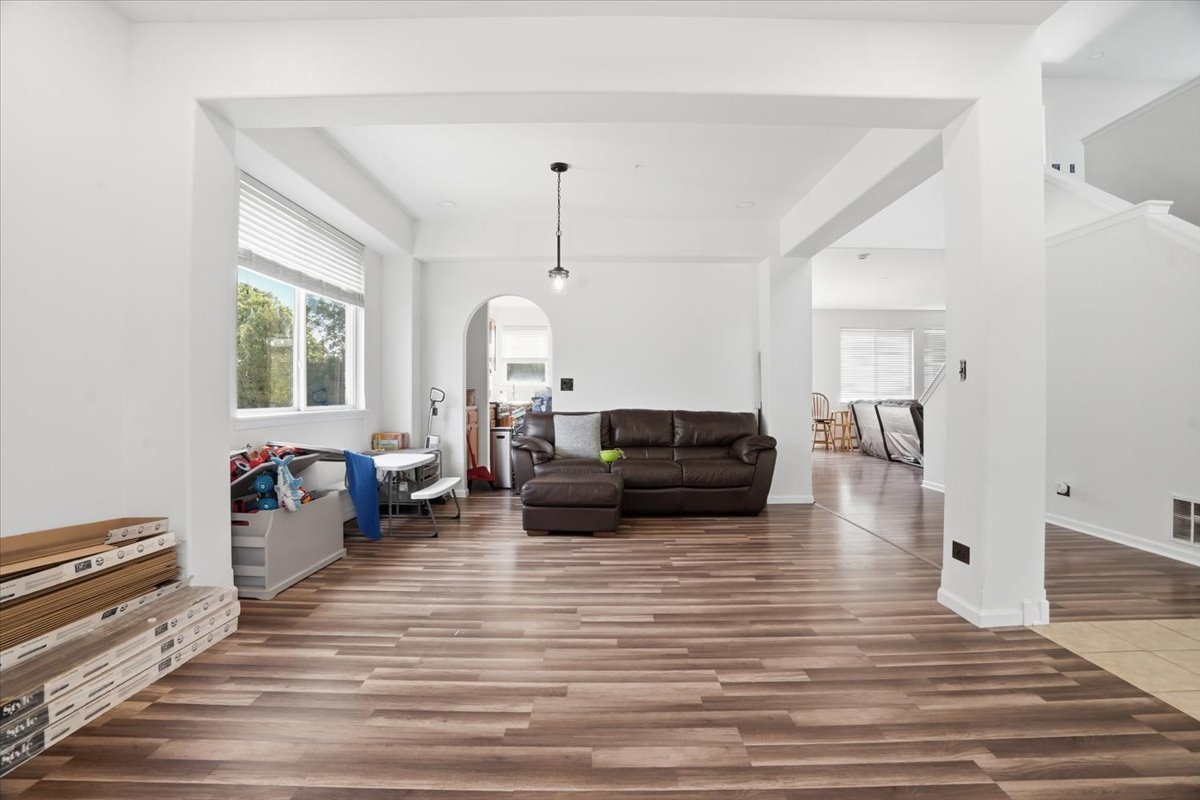
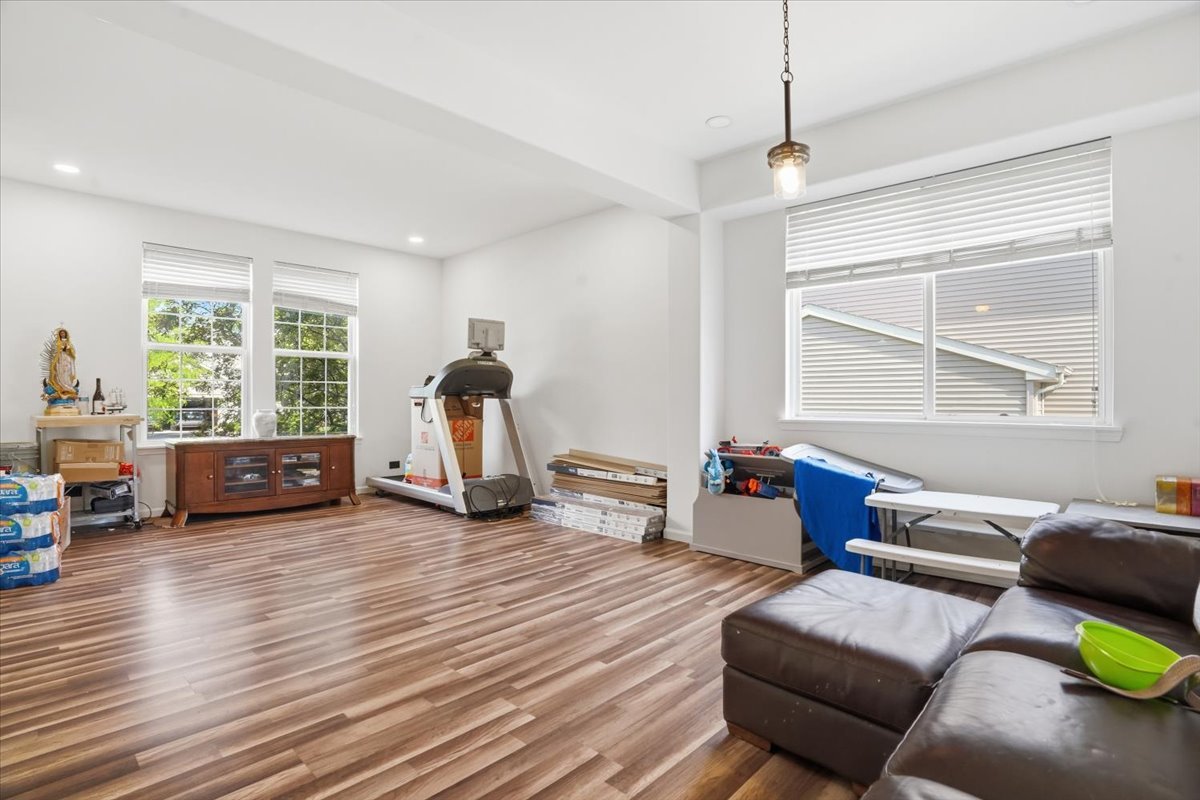
Welcome to this beautifully updated 4-bedroom, 2.5-bath home in the highly sought-after Remington Pointe community! Featuring new flooring throughout and a spacious, thoughtfully designed layout, this home offers the perfect blend of comfort and functionality. The expansive primary suite is a true retreat, complete with a walk-in closet, private balcony, and an ensuite bath. The inviting kitchen opens to a large deck through sliding glass doors, creating the perfect space for outdoor dining, entertaining, or simply relaxing while overlooking the backyard. An unfinished walk-out basement provides endless possibilities to create additional living space, a home gym, recreation room, or whatever suits your lifestyle. Outside, you'll appreciate the fully fenced yard, offering privacy and plenty of room for pets, play, and outdoor gatherings. With a 2-car garage, generous living spaces, and incredible potential to make it your own, this exceptional home is one you won't want to miss. Schedule your showing today!

Save
Ask
Tour
Hide
Share
Listing Snapshot
Price 
$435,000
Days On Site 
1 Day
Bedrooms 
4
Inside Area (SqFt) 
2,465 sqft
Total Baths 
3
Full Baths 
2
Partial Baths 
1
Lot Size 
N/A
Year Built 
2006
MLS® Number 
12702613
Status 
Active
Property Tax 
$11,160
HOA/Condo/Coop Fees 
$27 monthly
Sq Ft Source 
Assessor
Friends & Family
Recent Activity
14 hours agoListing updated with changes from the MLS®
yesterdayListing first seen on site
General Features
Attached Garage 
Yes
Garage 
Yes
Garage Spaces 
2
Parking 
Garage Door OpenerAttachedGarage
Parking Spaces 
2
Property Sub Type 
Single Family Residence
Sewer 
Public Sewer
SqFt Total 
2465
Water Source 
Public
Interior Features
Appliances 
RangeMicrowaveDishwasherRefrigeratorWasherDryer
Basement 
UnfinishedFullWalk-Out Access
Cooling 
Central Air
Heating 
Natural GasForced Air
Laundry Features 
Main LevelIn Unit
Bedroom 2 
Dimensions - 12X10Level - Second
Bedroom 3 
Dimensions - 11X10Level - Second
Bedroom 4 
Dimensions - 10X10Level - Second
Dining Room 
Dimensions - 11X9Level - Main
Family Room 
Dimensions - 16X13Level - Main
Kitchen 
Dimensions - 10X10Level - MainDescription - Eating Area-Table Space
Laundry 
Dimensions - 8X4Level - Main
Living Room 
Dimensions - 11X11Level - Main
Master Bedroom 
Dimensions - 17X13Level - Second
Save
Ask
Tour
Hide
Share
Exterior Features
Construction Details 
Aluminum SidingVinyl SidingBrick
Patio And Porch 
DeckPatio
Roof 
Asphalt
Community Features
Association Dues 
81
Community Features 
ParkSidewalksStreet Lights
HOA Fee Frequency 
Quarterly
MLS Area 
Volo
School District 
Grant Community High School
Township 
Grant
Schools
School District
Grant Community High School
Elementary School
Big Hollow Elementary School
Middle School
Big Hollow Middle School
High School
Grant Community High School
Listing Courtesy of MRED as distributed by MLS Grid of Keller Williams North Shore West


Based on information submitted to the MLS GRID as of 2026-07-16 10:16 PM UTC. All data is obtained from various sources and may not have been verified by broker or MLS GRID. Supplied Open House Information is subject to change without notice. All information should be independently reviewed and verified for accuracy. Properties may or may not be listed by the office/agent presenting the information.
Last checked: 2026-07-16 10:16 PM UTC
MRED DMCA Copyright Information Copyright © 2026 Midwest Real Estate Data LLC. All rights reserved.

Neighborhood & Commute
Source: Walkscore
Save
Ask
Tour
Hide
Share