


Save
Ask
Tour
Hide
$169,000
37 Days On Site
1112 N Harlem Avenue 1River Forest, IL 60305
For Sale|Condominium|Active
2
Beds
1
Total Bath
1
Full Bath
900
SqFt
$188
/SqFt
Subdivision:
Arlington House
County:
Cook
Listing Courtesy of MRED as distributed by MLS Grid of RE/MAX In The Village
Call Now: 847.967.0022
Is this the listing for you? We can help make it yours.
847.967.0022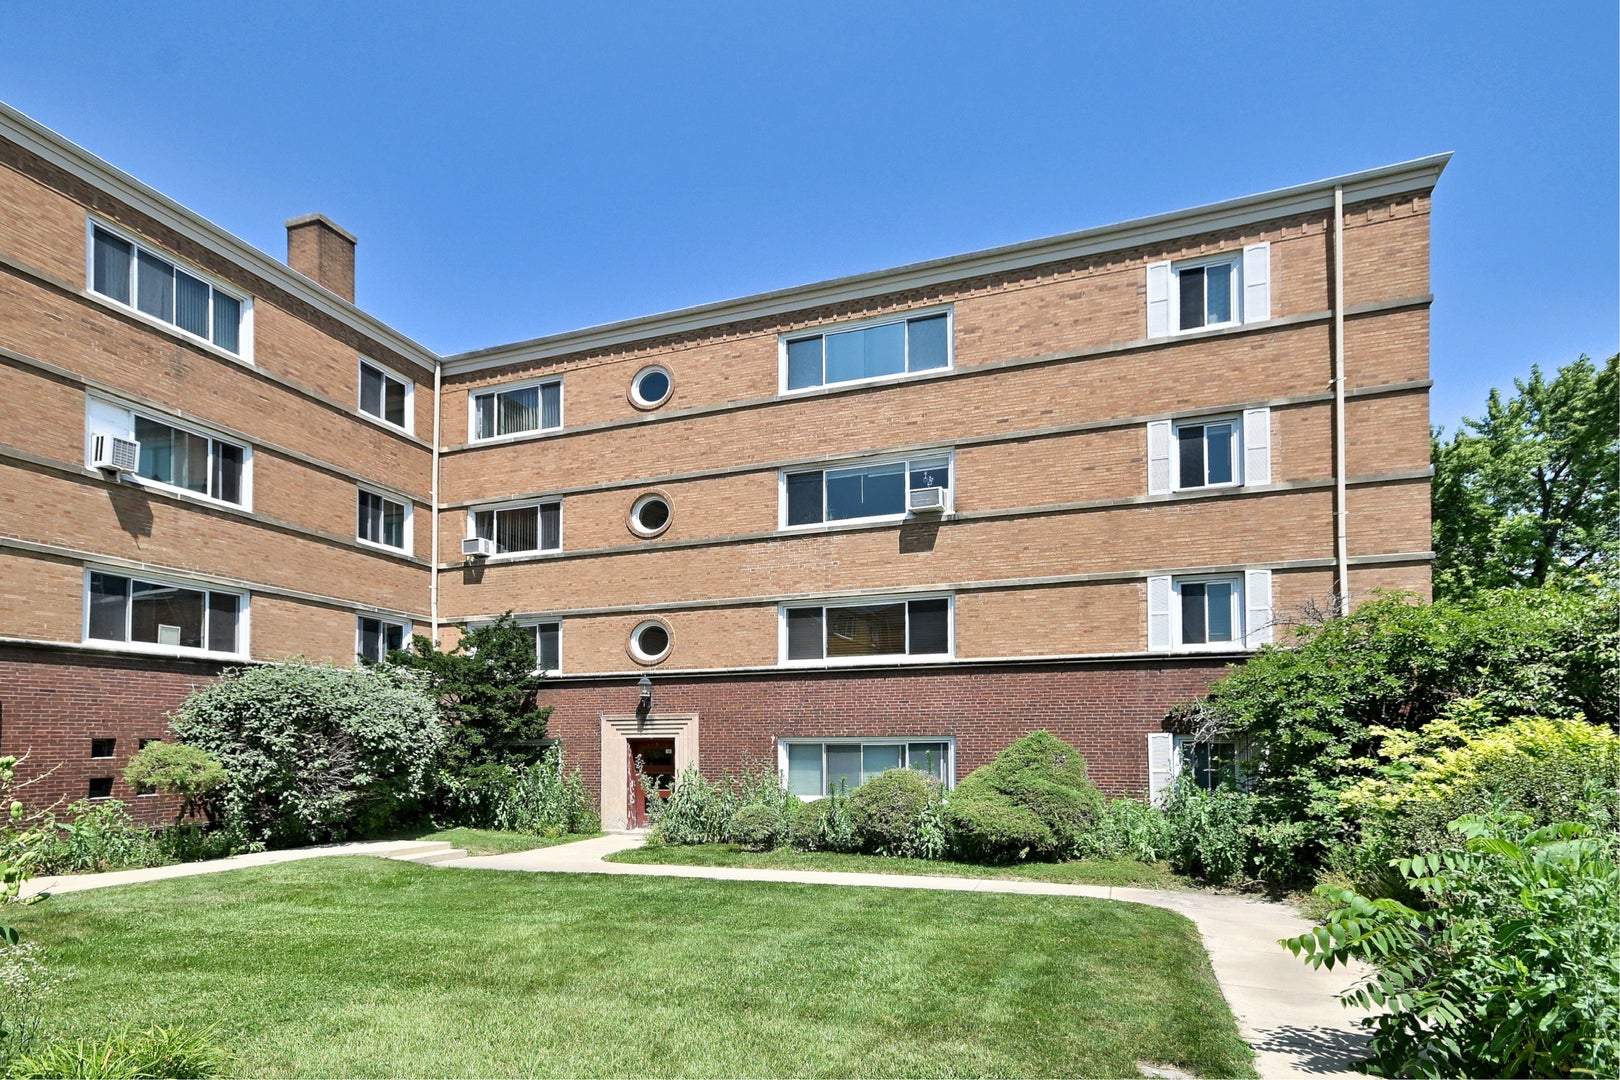
Save
Ask
Tour
Hide
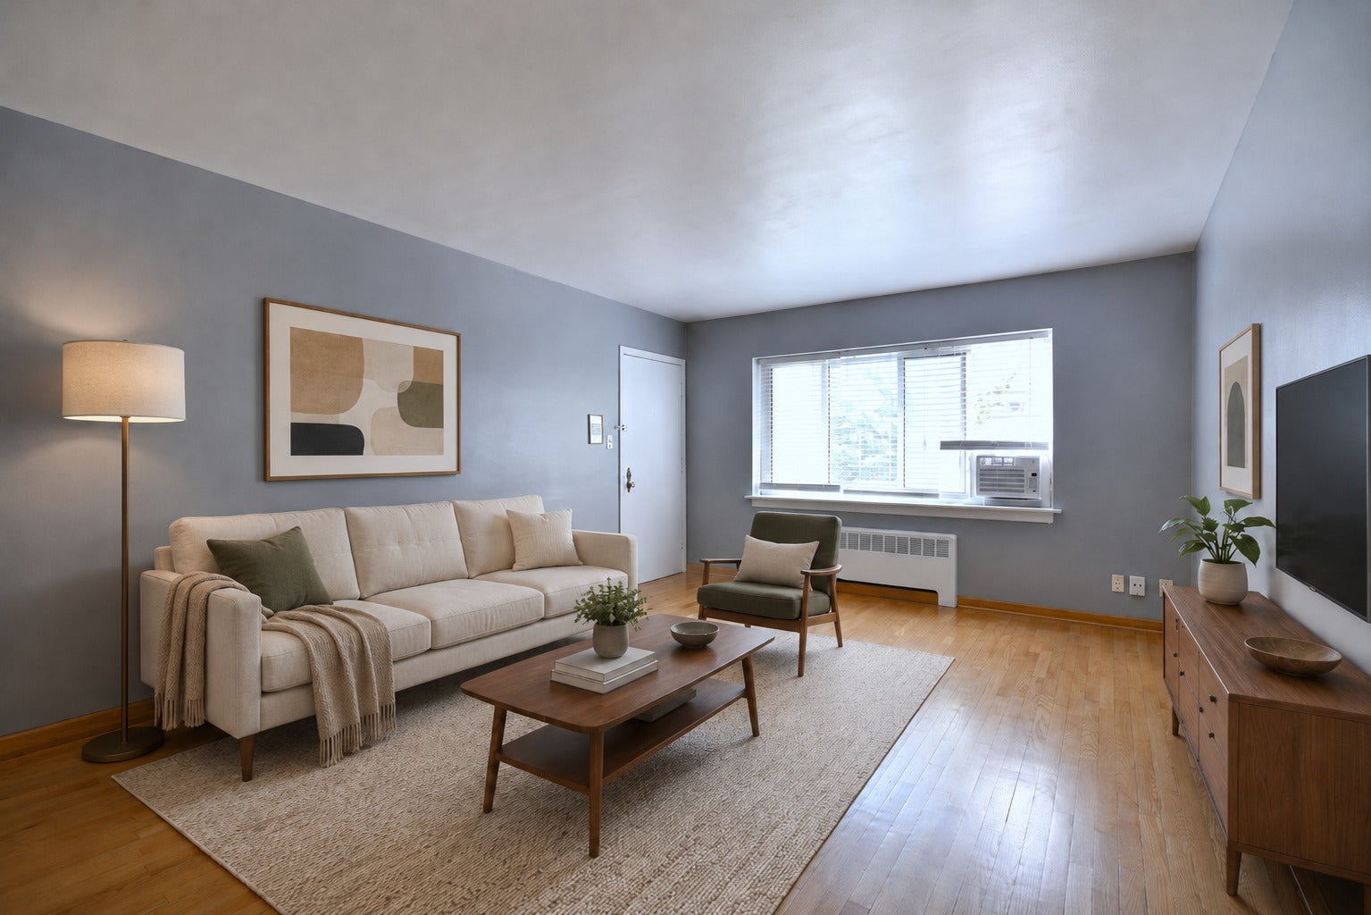
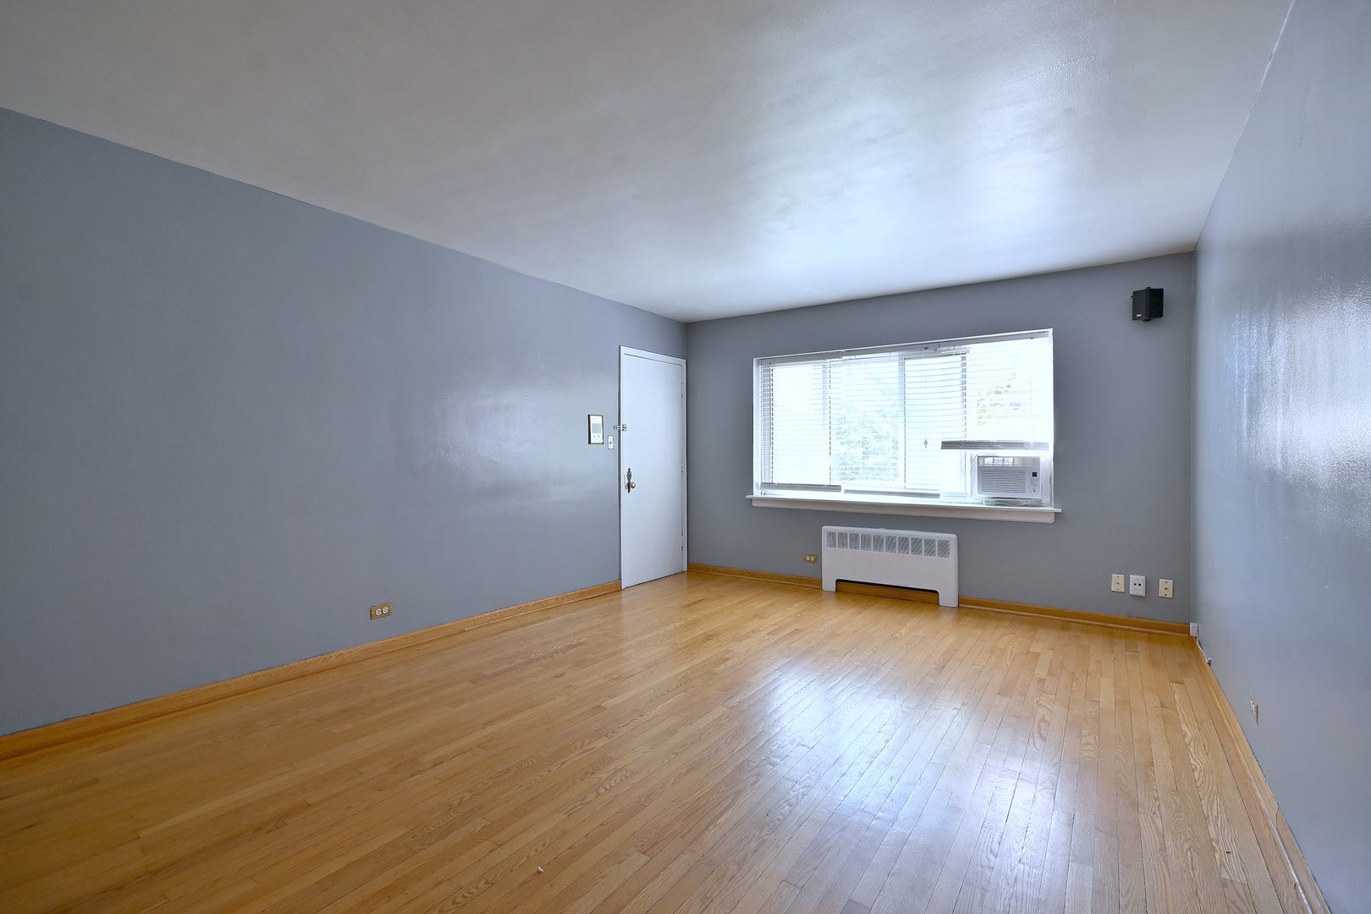
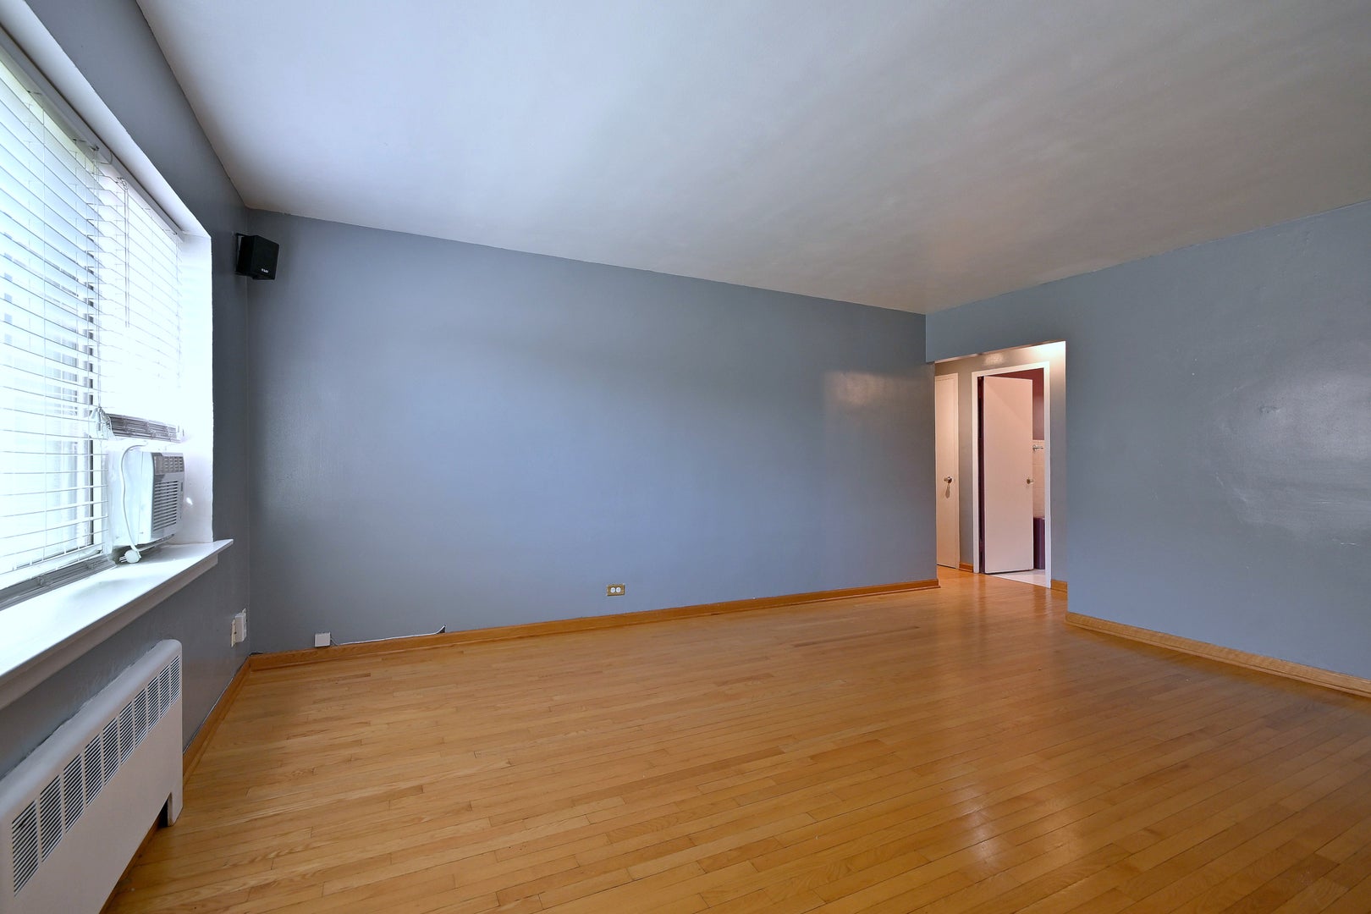
An affordable two bedroom condo in River Forest! Great schools, great parks, public transportation, restaurants and shops - all nearby. Handsome brick building with a big landscaped courtyard. Maple cabinet eat-in kitchen with new stainless steel stove and refrigerator. Mostlly hardwood floors with new carpet in second bedroom, two new ceiling fans. Ceramic tile bath with a vanity and a cute, decorative mirror. On-site laundry and storage (space #16.) Move-in ready and available for a quick closing! *Seller currently has an on-site parking space #22 assigned by the HOA.
Save
Ask
Tour
Hide
Listing Snapshot
Price
$169,000
Days On Site
37 Days
Bedrooms
2
Inside Area (SqFt)
900 sqft
Total Baths
1
Full Baths
1
Partial Baths
N/A
Lot Size
N/A
Year Built
N/A
MLS® Number
12702629
Status
Active
Property Tax
$3,167.87
HOA/Condo/Coop Fees
$345 monthly
Sq Ft Source
N/A
Friends & Family
Recent Activity
| 3 weeks ago | Listing updated with changes from the MLS® | |
| 4 weeks ago | Status changed to Active | |
| a month ago | Listing first seen on site |
General Features
Number Of Stories
3
Parking
AssignedLeased
Parking Spaces
1
Pets
Cats OKDogs OKSize Limit
Property Sub Type
Condominium
Sewer
Public Sewer
Interior Features
Appliances
RangeMicrowaveRefrigerator
Basement
UnfinishedFull
Cooling
Window Unit(s)
Electric
Fuses
Flooring
Hardwood
Heating
Natural Gas
Laundry Features
Common Area
Bedroom 2
Dimensions - 11X11Level - Main
Bedroom 3
Bedroom 4
Dining Room
Family Room
Kitchen
Dimensions - 11X8Level - MainDescription - Eating Area-Table Space
Laundry
Living Room
Dimensions - 16X13Level - Main
Master Bedroom
Dimensions - 15X10Level - Main
Save
Ask
Tour
Hide
Exterior Features
Construction Details
Brick
Community Features
Association Amenities
LaundryCoin LaundryStorage
Association Dues
345
HOA Fee Frequency
Monthly
MLS Area
River Forest
School District
Oak Park & River Forest High Sch
Township
River Forest
Schools
School District
Oak Park & River Forest High Sch
Elementary School
Willard Elementary School
Middle School
Roosevelt School
High School
Oak Park & River Forest High Sch
Listing Courtesy of MRED as distributed by MLS Grid of RE/MAX In The Village

Based on information submitted to the MLS GRID as of 2026-08-19 03:04 AM UTC. All data is obtained from various sources and may not have been verified by broker or MLS GRID. Supplied Open House Information is subject to change without notice. All information should be independently reviewed and verified for accuracy. Properties may or may not be listed by the office/agent presenting the information.
Last checked: 2026-08-19 03:04 AM UTC
MRED DMCA Copyright Information Copyright © 2026 Midwest Real Estate Data LLC. All rights reserved.
Based on information submitted to the MLS GRID as of 2026-08-19 03:04 AM UTC. All data is obtained from various sources and may not have been verified by broker or MLS GRID. Supplied Open House Information is subject to change without notice. All information should be independently reviewed and verified for accuracy. Properties may or may not be listed by the office/agent presenting the information.
Last checked: 2026-08-19 03:04 AM UTC
MRED DMCA Copyright Information Copyright © 2026 Midwest Real Estate Data LLC. All rights reserved.
Neighborhood & Commute
Source: Walkscore
Save
Ask
Tour
Hide
Did you know? You can invite friends and family to your search. They can join your search, rate and discuss listings with you.