


311 Burr Oak AvenueDeerfield, IL 60015
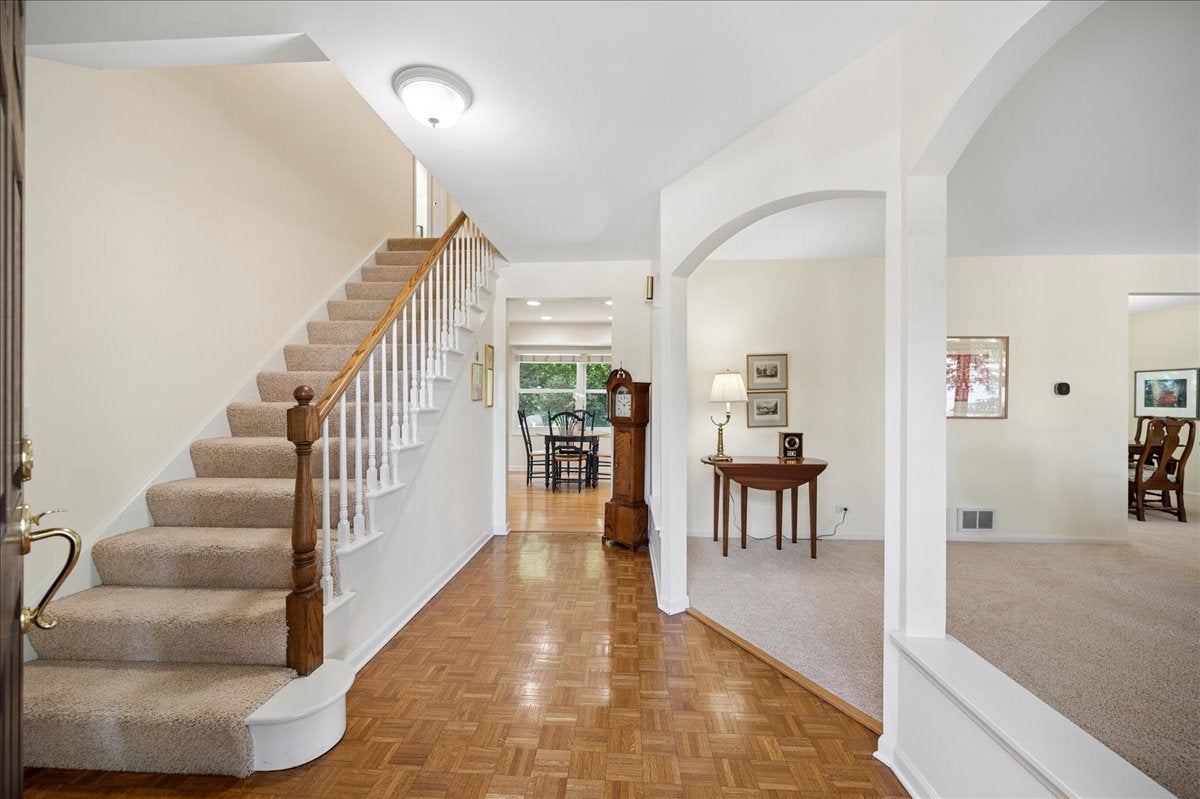
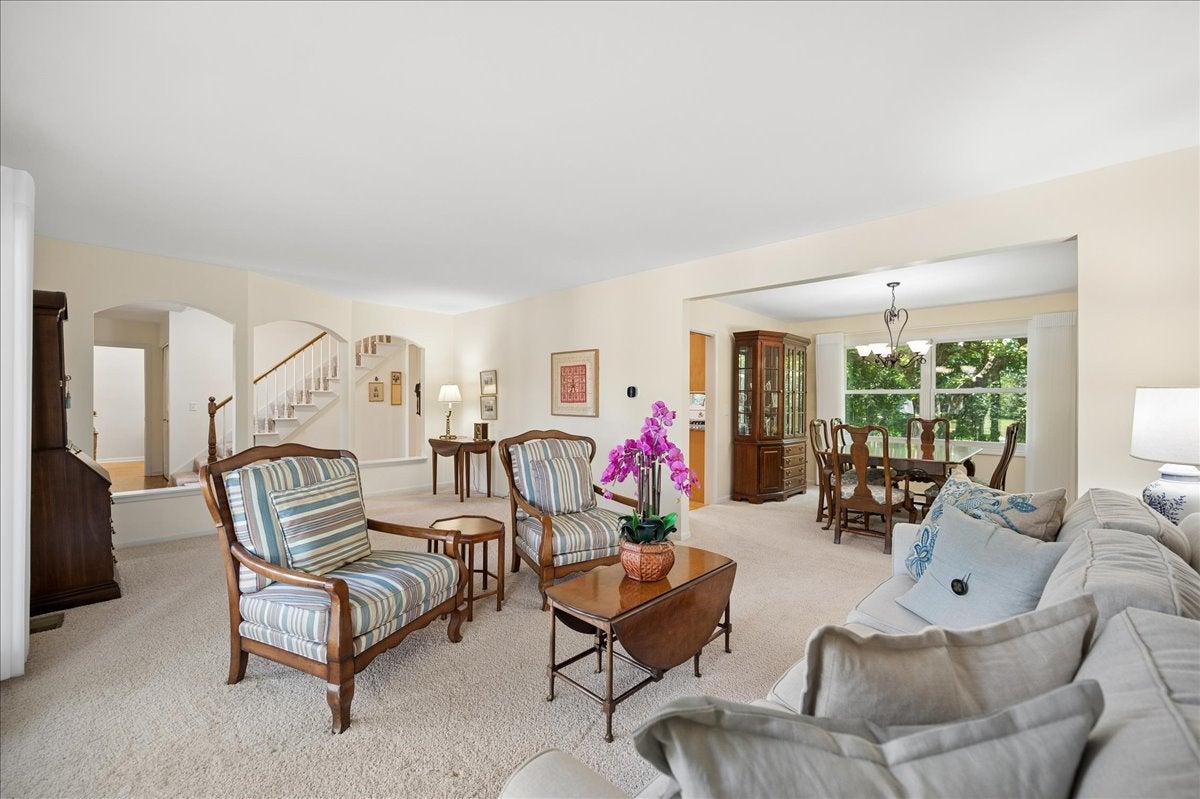
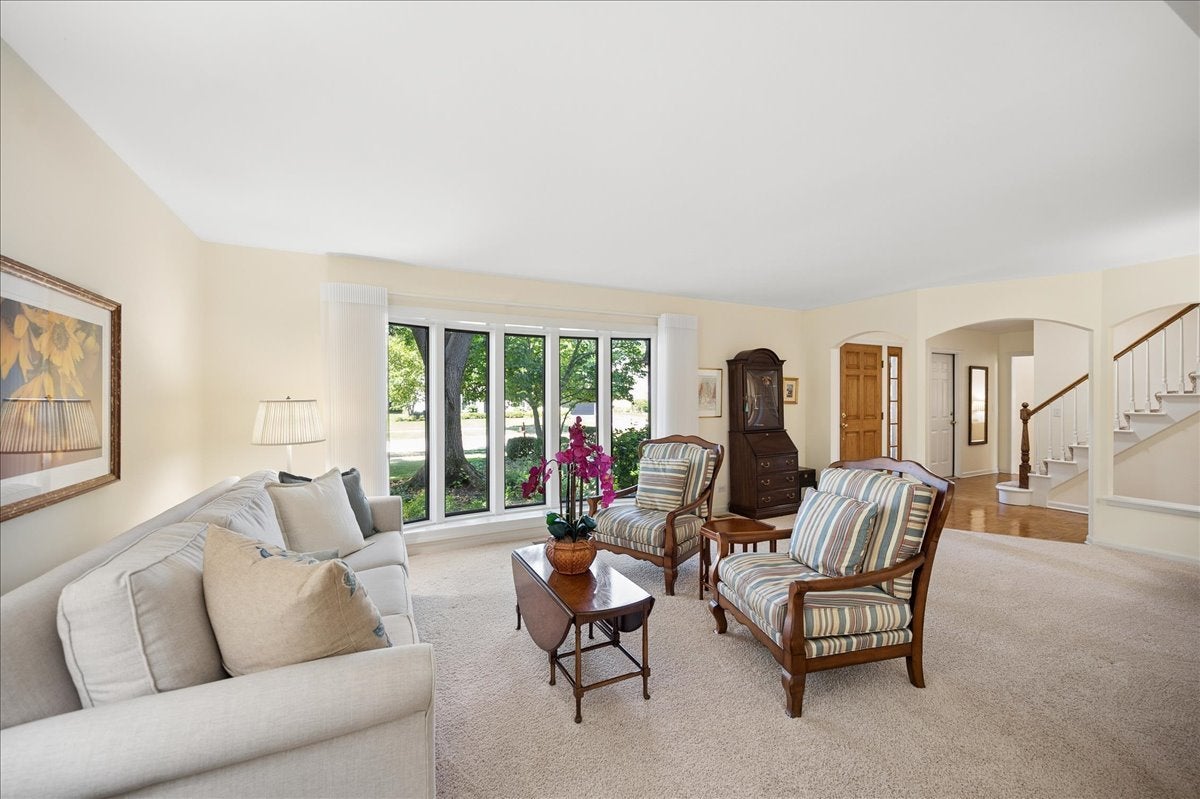
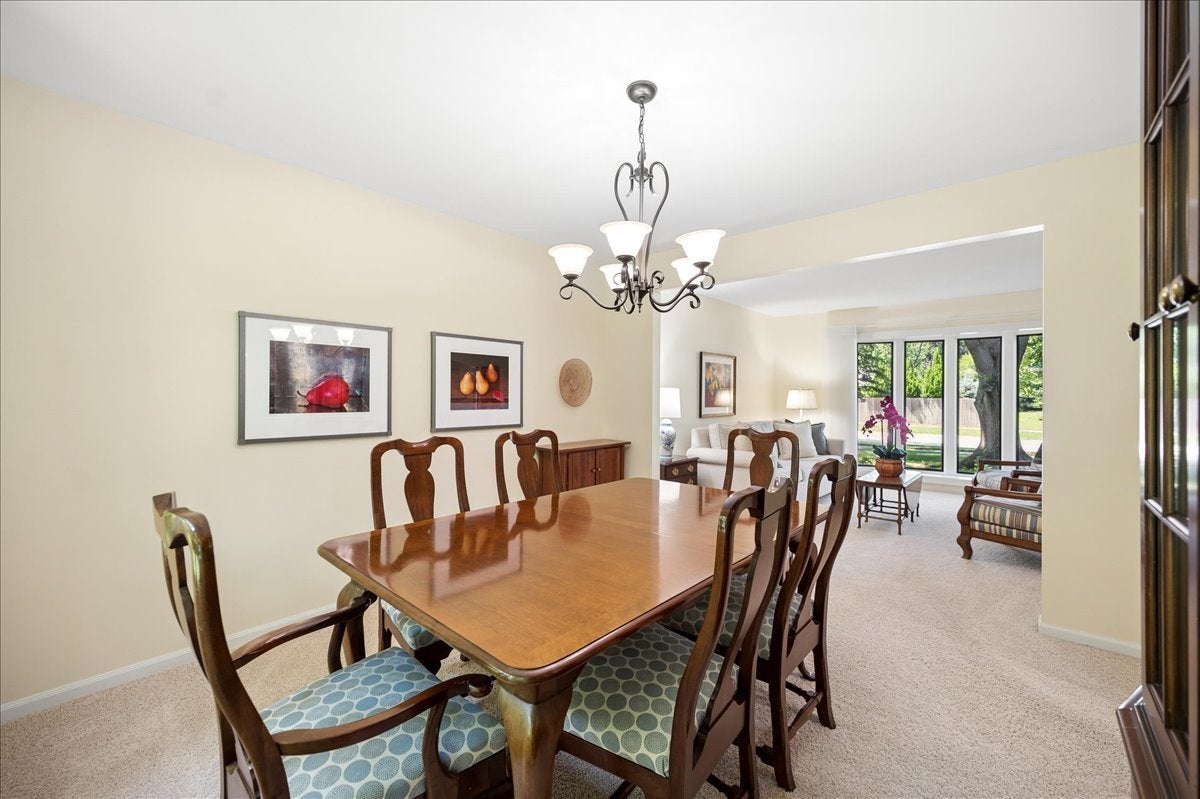
MULTIPLE OFFERS RECEIVED. HIGHEST AND BEST DUE BY 11AM SATURDAY 7/18. Get ready to fall in love. Tucked away on a quiet, private cul-de-sac in one of Laurel Hill's most sought-after locations, this fabulous 2,500 square foot home is the one you've been waiting for, move-in ready and made for making memories. Step inside to a warm and welcoming layout filled with natural light throughout. The updated eat-in kitchen features hardwood floors, beautiful wood cabinetry and newer stainless steel appliances. The spacious living room and dining room offer the perfect backdrop for everything from quiet nights in to holiday celebrations, while the additional family room features hardwood floors, a wood burning fireplace and sliders opening onto a large brick patio. Set on a private quarter-acre lot, the backyard is your own personal retreat for summer barbecues, morning coffee, or simply unwinding. First-floor laundry adds everyday convenience right where you need it. Head upstairs to find a spacious primary suite, complete with two walk-in closets and an updated en-suite bathroom with shower. Three additional bedrooms, all generously sized, share a hallway bathroom. And there's more: an expansive 1,188 square foot unfinished basement is just waiting for your vision - a home theater, gym, playroom, or the ultimate hangout space. The possibilities are endless. This is more than a house - it's a home ready to welcome its next chapter. Close to the highway, many stores, multiple parks and so much more. Updates include Kitchen (2012), Bathrooms (2016) Furnace (2021), Hot Water Heater (2023), Patio resanded and resurfaced (2026), Heater in garage, EV Charger (2024), Sump Pump (2022). Epoxy Floor in garage.
| 2 weeks ago | Listing updated with changes from the MLS® | |
| 2 weeks ago | Status changed to Active Under Contract | |
| 2 weeks ago | Listing first seen on site |

Based on information submitted to the MLS GRID as of 2026-07-29 07:24 AM UTC. All data is obtained from various sources and may not have been verified by broker or MLS GRID. Supplied Open House Information is subject to change without notice. All information should be independently reviewed and verified for accuracy. Properties may or may not be listed by the office/agent presenting the information.
Last checked: 2026-07-29 07:24 AM UTC
MRED DMCA Copyright Information Copyright © 2026 Midwest Real Estate Data LLC. All rights reserved.