


29 N Empress DriveHawthorn Woods, IL 60047
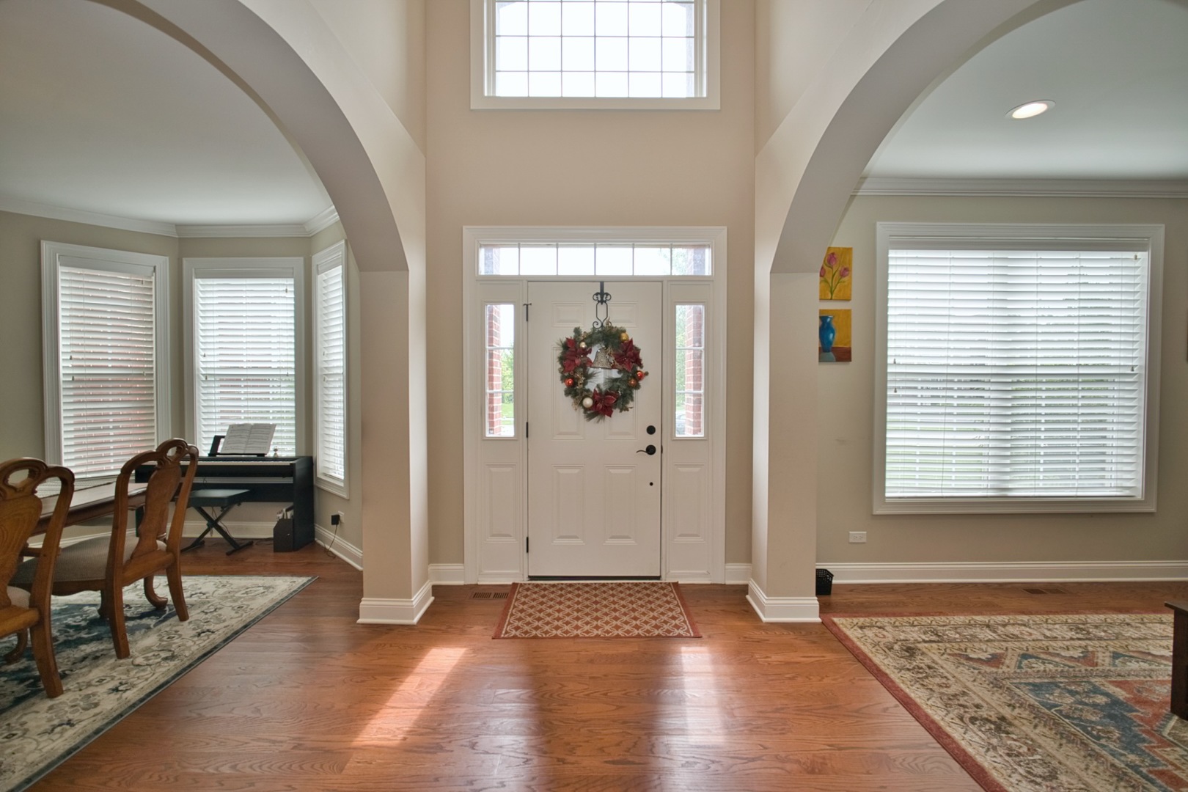
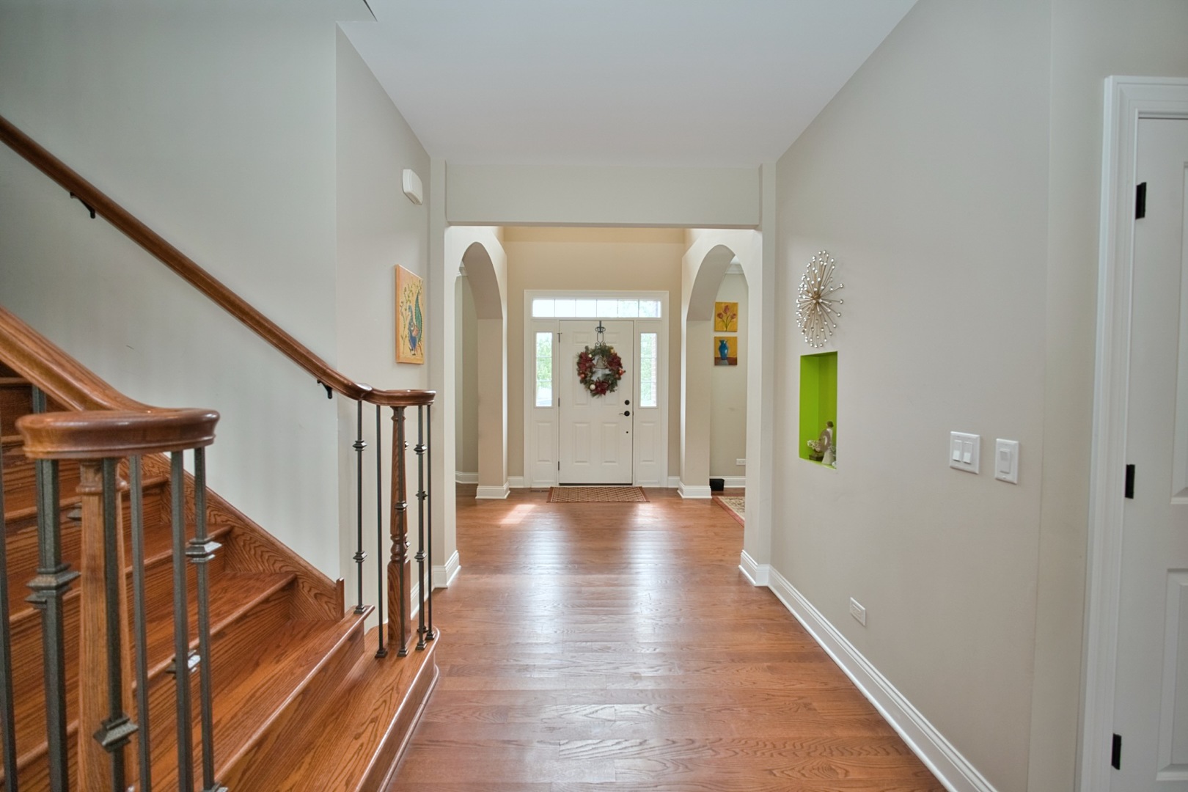
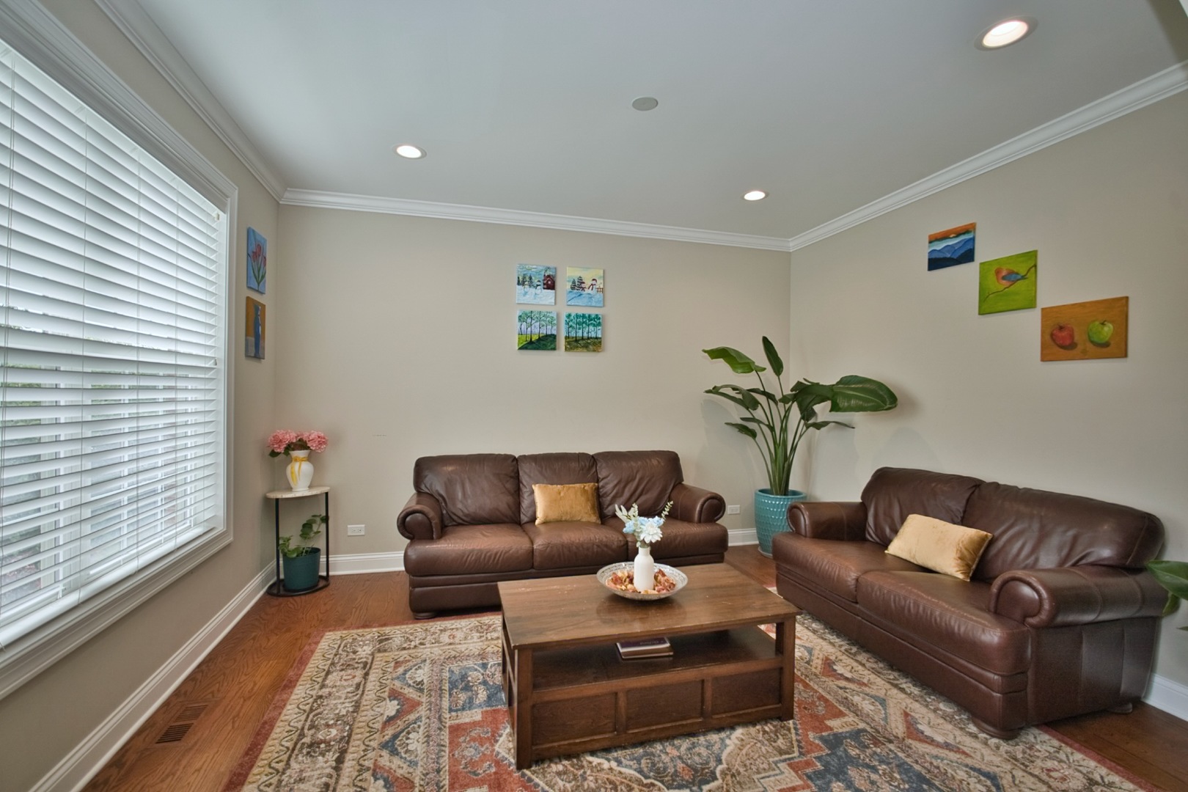
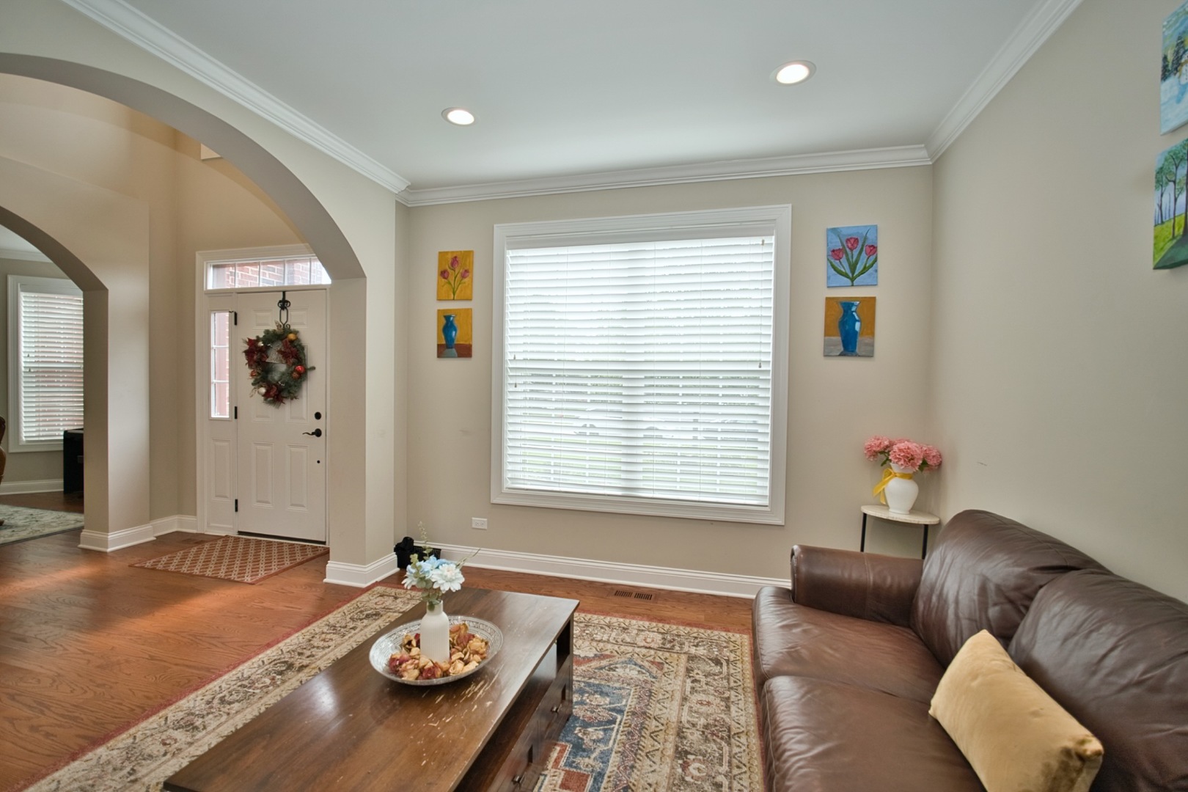
Welcome Home! You'll ABSOLUTELY LOVE this Impeccable 5 Bedroom 5 Bath Home in Highly sought-after Hawthorn Trails Subdivision. This home is Loaded with upgrades and boasts amazing curb appeal from the moment you drive up! Brick Front, Professionally Landscaped Lot & Paver Accent Lined walkway as you make your way to your Soaring Two-Story Foyer as you enter. You'll Immediately notice the Gleaming Hardwood Flooring throughout the 1st and 2nd Levels! Formal Living & Dining Rooms with Crown Molding & Arched Divides, 1st Floor 5th Bedroom or Office & Full Bathroom! Soaring 2-Story Family room with a Wall of Windows & Natural Light, Custom Mantel & Decorative Stone Surround Fireplace. The Open Floor plan from the Family Room to the Spacious Gourmet Kitchen & Eat-In Area flows seamlessly. The Kitchen includes 42" Maple Cabinetry with Crown Molding, Under Cabinet Lighting, Tile Backsplash, Massive Eat-In Island, Granite Tops, SS Appliances, Recessed & Pendant Lighting, Pantry Closet and Planners Desk & More! The 1st Level Laundry includes a 2nd partial Kitchen with Range, Sink & 42" matching Cabinetry. Once to the 2nd Level you'll Marvel at the Dramatic Cat-Walk, Iron Spindles and Spacious Bedrooms that include a Dual Door entry into the Primary with Tray Ceiling, Fan, Dual Walk-In Closets, Raised Dual Vanity with Granite Tops, Large Soaking Tub & Massive Glass Door Shower. Hall Bath also includes a Dual Raised Vanity and there is also a Princess Suite with its own Private Bathroom with Shower! Your Basement is Beautifully & thoughtfully finished with Luxury Life-Proof Vinyl Flooring, Recessed Lights, Work-Out area, Recreation Room with Custom Wall of Cabinetry, Back-Drop Mood Lighting & Refrigerator, an Electric Glass Stone Fireplace, Decorative Window Wells, a 5th Full Bathroom & Lastly an Amazing Theatre Room with Accent Lighting, Barn Doors, Speakers Built-In and Luxury Theatre seating included! Outside you'll LOVE the Massive Stone Patio that matches your entry walkway and Large Gazebo! This Home also includes a Tesla Starter in the 3 Car Garage, Zoned Heating & Cooling and is SOLAR POWERED! The Solar Panels are completely paid off, imagine annual energy costs of only $100! All this and Amazing Schools including Award Winning Stevenson High School and Shopping & Dining Nearby! Come See this Amazing Home TODAY!
| 3 weeks ago | Listing updated with changes from the MLS® | |
| 3 weeks ago | Status changed to Active Under Contract | |
| 3 weeks ago | Listing first seen on site |

Based on information submitted to the MLS GRID as of 2026-08-06 03:23 AM UTC. All data is obtained from various sources and may not have been verified by broker or MLS GRID. Supplied Open House Information is subject to change without notice. All information should be independently reviewed and verified for accuracy. Properties may or may not be listed by the office/agent presenting the information.
Last checked: 2026-08-06 03:23 AM UTC
MRED DMCA Copyright Information Copyright © 2026 Midwest Real Estate Data LLC. All rights reserved.
Did you know? You can invite friends and family to your search. They can join your search, rate and discuss listings with you.