Save
Ask
Tour
Hide
Share
$520,000
15 Days On Site

499 Carlsbad Trail
Roselle, IL 60172

For Sale|Single Family Residence|Active Under Contract
4
Beds
4
Total Baths
3
Full Baths
1
Partial Bath
2,300
SqFt
$226
/SqFt
1974
Built
Subdivision:
The Trails
County:
Cook
Listing Courtesy of MRED as distributed by MLS Grid of KOMAR
Call Now: 847.967.0022
Is this the listing for you? We can help make it yours.
847.967.0022
499 Carlsbad Trail499 Carlsbad Trail499 Carlsbad Trail499 Carlsbad Trail
Save
Ask
Tour
Hide
Share

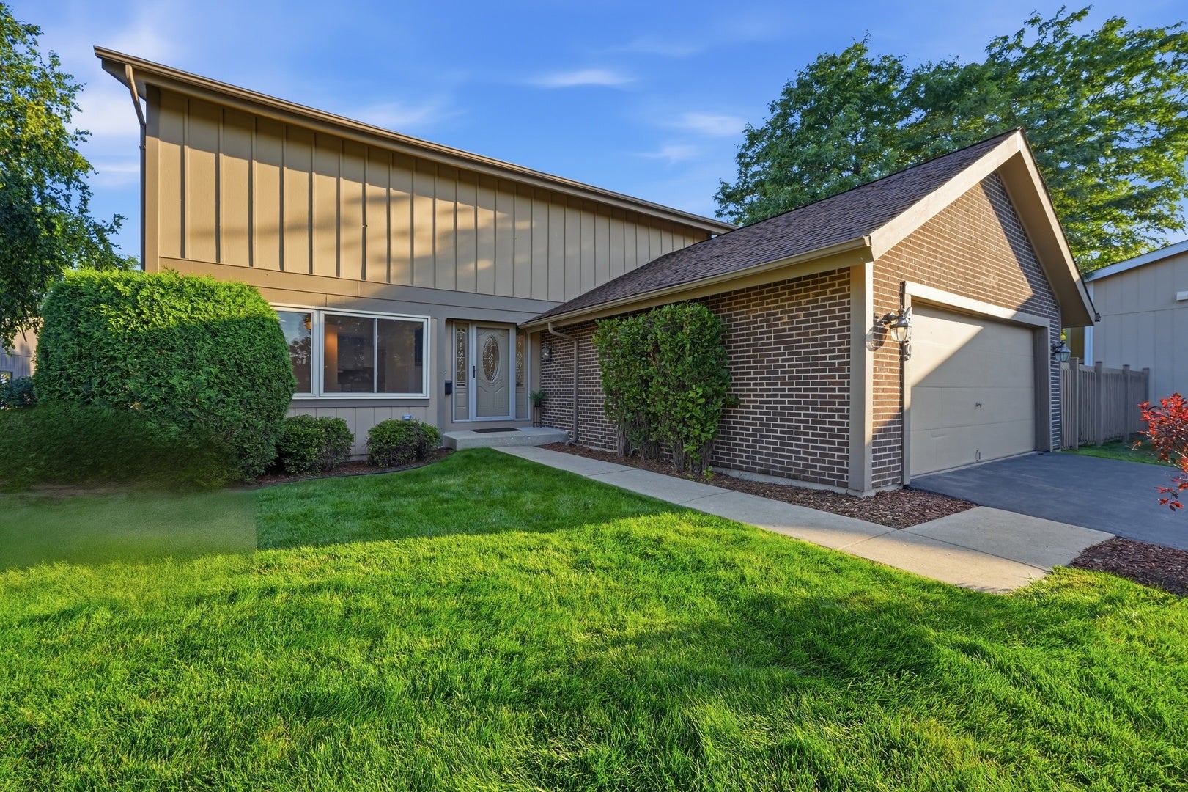
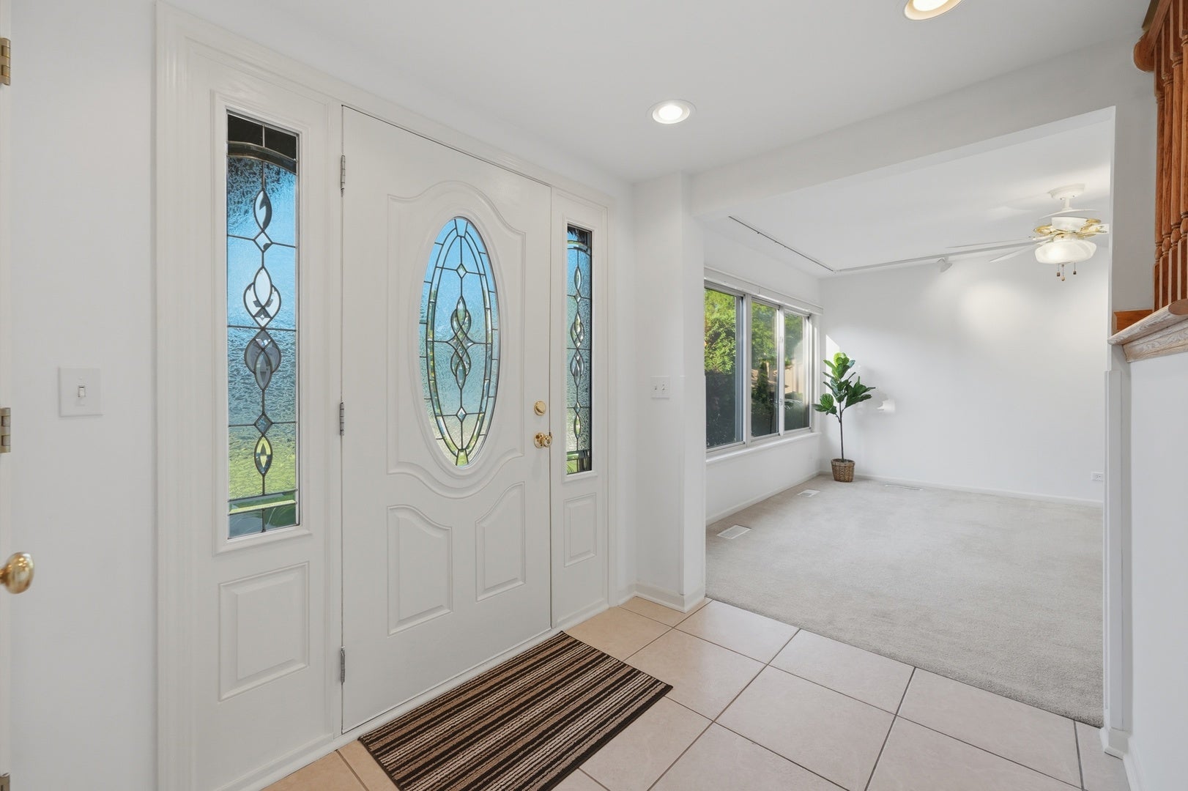
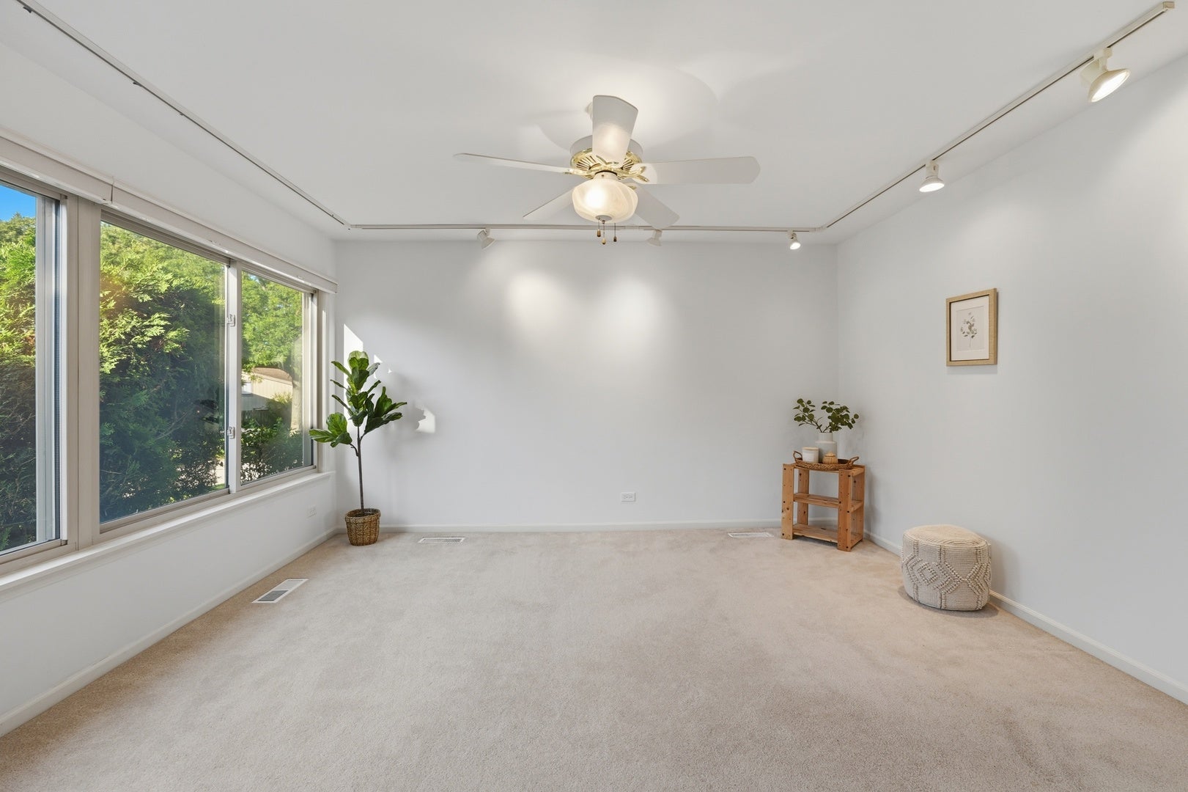
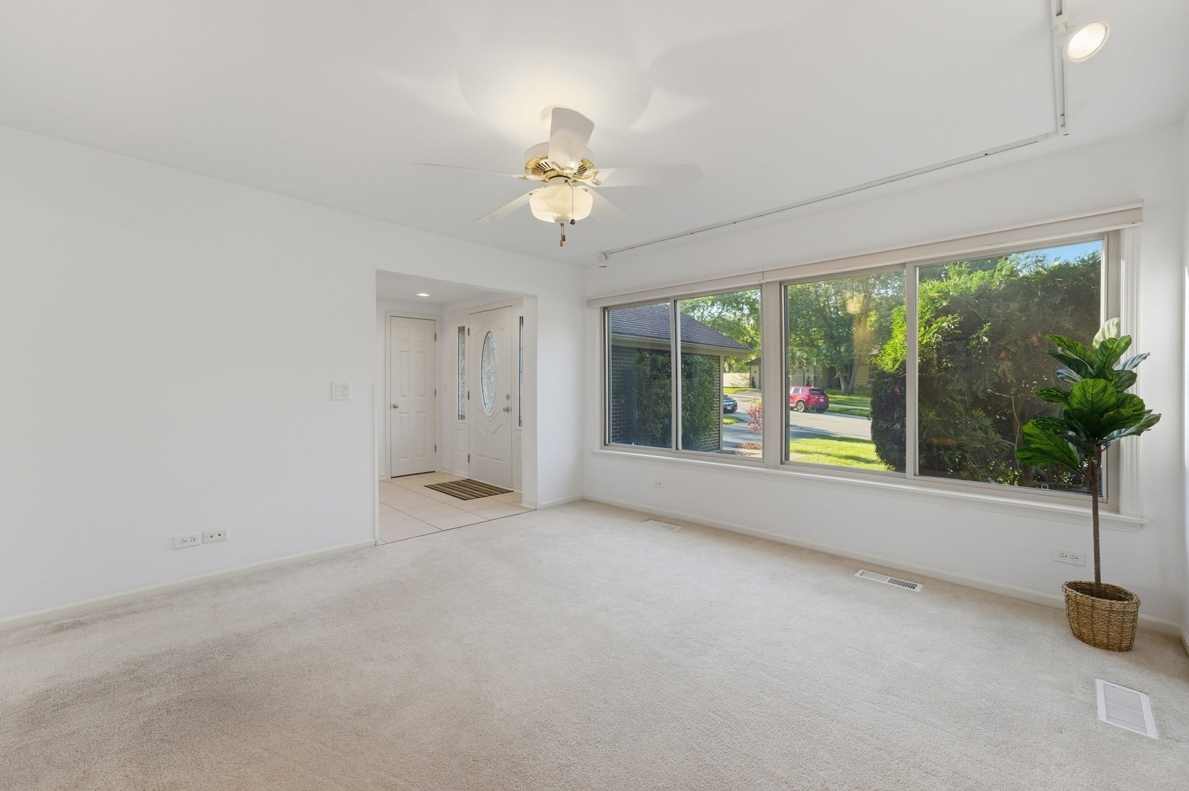
Exceptional Value in a Prime Roselle Location! Beautifully maintained and updated, this 4-bedroom, 3.5-bath home offers the perfect blend of privacy, comfort, and community amenities. Features include spacious bedrooms, a bright primary suite with a private bath and walk-in closet, first-floor laundry, and a family room with a gas fireplace and wired sound system. The standout walk-out basement features two patio doors, providing direct access to the outdoor living spaces. Enjoy an oversized deck off the kitchen/dinette area, plus a concrete patio and a backyard that offers the ideal balance of privacy and openness. Energy-efficient upgrades include high-efficiency windows, foam insulation, dual-zone furnaces, central AC and dehumidifier, central vacuum system, high-efficiency water heater for lower utility costs. Additional highlights include ceramic tile and carpet flooring, ceiling fans throughout, all window treatments, and an insulated two-car garage. Association services include front lawn care, snow removal, exterior painting, and driveway sealing. Residents enjoy access to a clubhouse with a pool, fitness center, tennis courts, walking trails, parks, playgrounds, and more. Conveniently located near Metra, shopping, dining, and major expressways-this is a rare opportunity to enjoy low-maintenance living in one of Roselle's most desirable communities.

Save
Ask
Tour
Hide
Share
Listing Snapshot
Price 
$520,000
Days On Site 
15 Days
Bedrooms 
4
Inside Area (SqFt) 
2,300 sqft
Total Baths 
4
Full Baths 
3
Partial Baths 
1
Lot Size 
N/A
Year Built 
1974
MLS® Number 
12702903
Status 
Active Under Contract
Property Tax 
$9,479.3
HOA/Condo/Coop Fees 
$182 monthly
Sq Ft Source 
N/A
Friends & Family
Recent Activity
2 weeks agoListing updated with changes from the MLS®
2 weeks agoStatus changed to Active Under Contract
2 weeks agoListing first seen on site
General Features
Attached Garage 
Yes
Foundation 
Concrete Perimeter
Garage 
Yes
Garage Spaces 
2
Parking 
AsphaltGarage Door OpenerAttachedGarage
Parking Spaces 
2
Property Sub Type 
Single Family Residence
Sewer 
Public Sewer
SqFt Below 
670
SqFt Total 
2300
Water Source 
Public
Interior Features
Appliances 
RangeMicrowaveDishwasherRefrigeratorWasherDryerDisposalTrash Compactor
Basement 
Sump PumpFinishedPartially FinishedPartial
Cooling 
Central Air
Electric 
Circuit Breakers
Fireplace 
Yes
Fireplace Features 
Family RoomGas LogGas Starter
Fireplaces 
1
Heating 
Natural Gas
Interior 
Central Vacuum
Laundry Features 
Main LevelGas Dryer HookupIn Unit
Window Features 
Screens
Bedroom 2 
Dimensions - 13X10Level - Second
Bedroom 3 
Dimensions - 13X10Level - Second
Bedroom 4 
Dimensions - 11X10Level - Second
Dining Room 
Dimensions - 12X10Level - Main
Family Room 
Dimensions - 19X15Level - Main
Kitchen 
Dimensions - 12X10Level - MainDescription - Eating Area-Table Space,Updated Kitchen
Laundry 
Dimensions - 6X7Level - Main
Living Room 
Dimensions - 13X17Level - Main
Master Bedroom 
Dimensions - 20X13Level - Second
Save
Ask
Tour
Hide
Share
Exterior Features
Construction Details 
Frame
Patio And Porch 
Patio
Roof 
Asphalt
Windows/Doors 
Screens
Community Features
Association Dues 
182
Community Features 
ClubhouseParkPoolTennis Court(s)CurbsSidewalks
HOA Fee Frequency 
Monthly
MLS Area 
Keeneyville / Roselle
School District 
J B Conant High School
Township 
Schaumburg
Schools
School District
J B Conant High School
Elementary School
Fredrick Nerge Elementary School
Middle School
Margaret Mead Junior High School
High School
J B Conant High School
Listing Courtesy of MRED as distributed by MLS Grid of KOMAR


Based on information submitted to the MLS GRID as of 2026-07-29 07:19 AM UTC. All data is obtained from various sources and may not have been verified by broker or MLS GRID. Supplied Open House Information is subject to change without notice. All information should be independently reviewed and verified for accuracy. Properties may or may not be listed by the office/agent presenting the information.
Last checked: 2026-07-29 07:19 AM UTC
MRED DMCA Copyright Information Copyright © 2026 Midwest Real Estate Data LLC. All rights reserved.

Neighborhood & Commute
Source: Walkscore
Save
Ask
Tour
Hide
Share