Save
Ask
Tour
Hide
Share
$580,000
4 Days On Site

6 S DEERPATH Drive
Vernon Hills, IL 60061

For Sale|Single Family Residence|Active
4
Beds
3
Total Baths
3
Full Baths
2,018
SqFt
$287
/SqFt
1976
Built
Subdivision:
Deerpath
County:
Lake
Listing Courtesy of MRED as distributed by MLS Grid of RE/MAX Top Performers
Call Now: 847.967.0022
Is this the listing for you? We can help make it yours.
847.967.0022
Upcoming Open Houses
Sat, Jul 18, 2:00 PM - 4:00 PM
Sun, Jul 19, 2:00 PM - 4:00 PM
6 S DEERPATH Drive6 S DEERPATH Drive6 S DEERPATH Drive6 S DEERPATH Drive
Save
Ask
Tour
Hide
Share

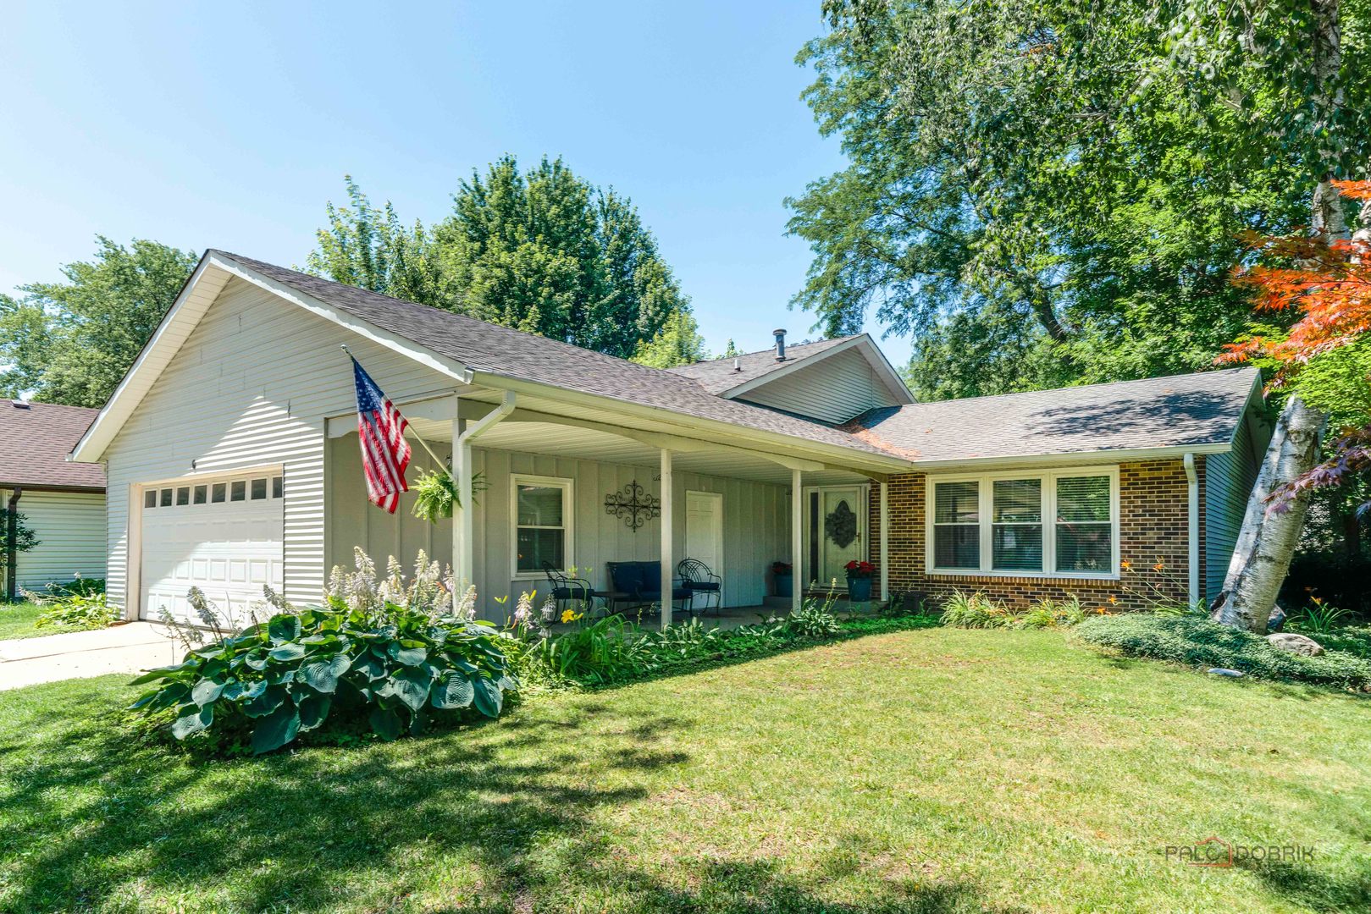
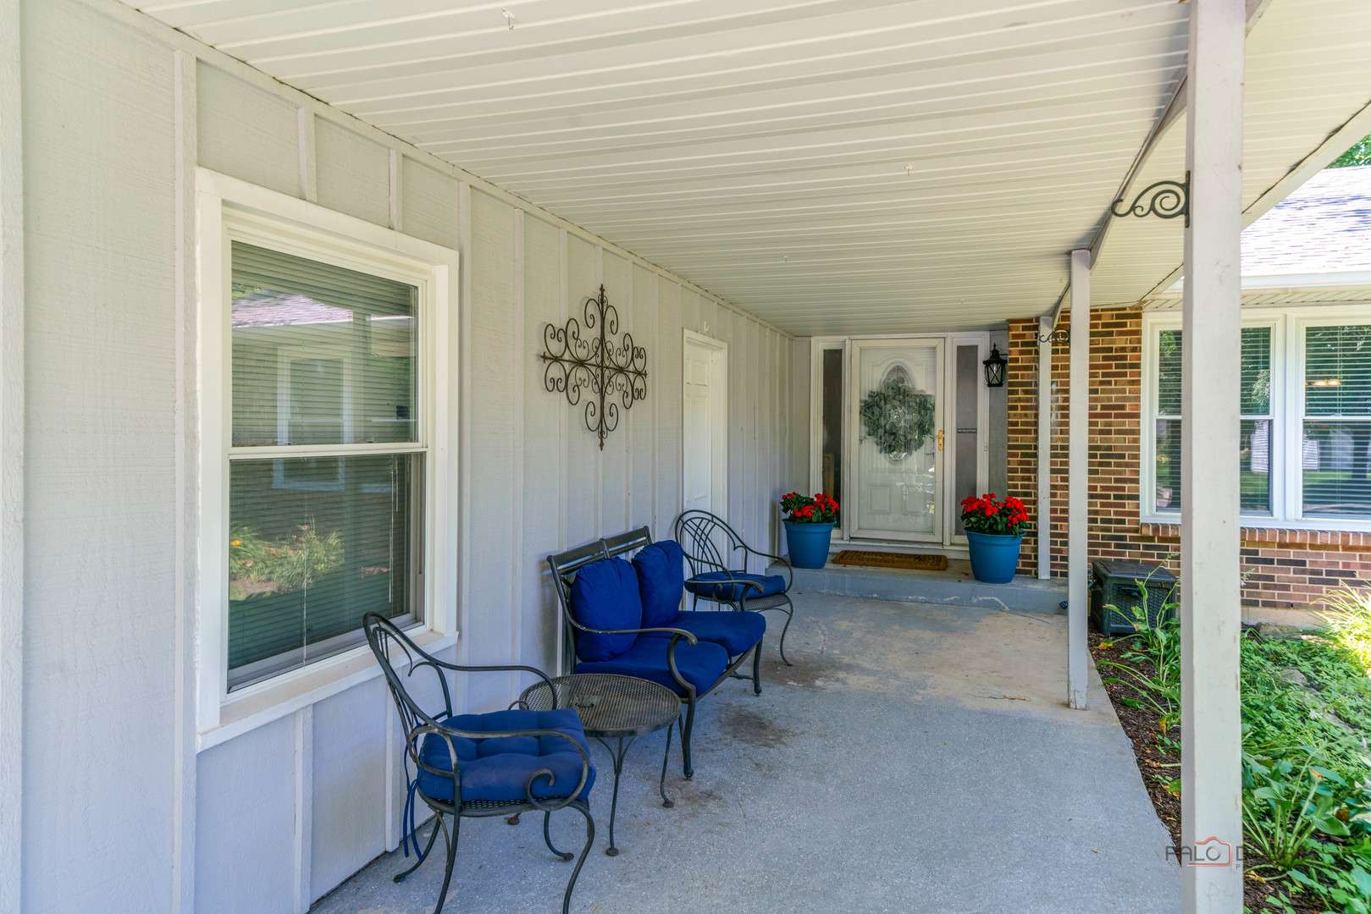
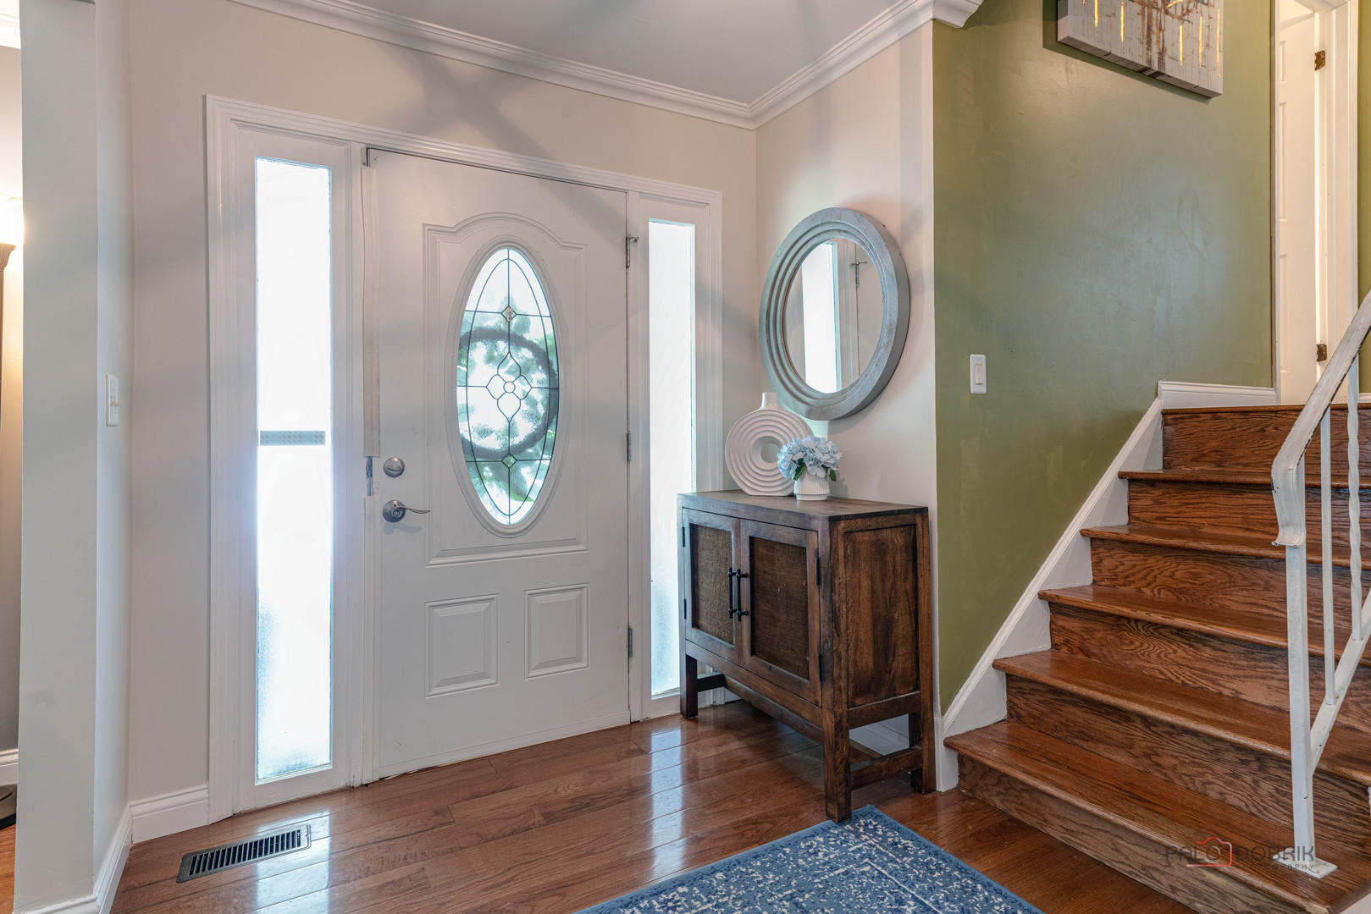
Welcome to this beautifully maintained four-bedroom, three-bath split-level home, located in the award-winning School Districts 103 and 125, including the highly acclaimed Stevenson High School. Offering the perfect combination of location, space, and comfort, this home sits on a picturesque lot with mature trees and features a functional layout, generous living areas, and a spacious backyard that today's buyers are looking for. The bright and inviting main level with fresh paint features a spacious living and dining room combination, creating an ideal setting for both everyday living and entertaining. The well-appointed kitchen offers abundant cabinetry for storage and direct access to the backyard, making outdoor dining and summer barbecues effortless. The lower-level family room provides additional flexible living space, perfect for relaxing, entertaining, a playroom, or a home office. Four generously sized bedrooms and three full bathrooms provide plenty of room for family and guests alike. Step outside to the expansive backyard, where mature trees provide beauty, shade, and privacy. Whether you're hosting gatherings, gardening, or simply enjoying the outdoors, this outdoor space offers endless possibilities. Situated in a welcoming, established neighborhood, you'll enjoy convenient access to the shopping, dining, and entertainment of Vernon Hills, along with the nearby Metra station for an easy commute to downtown Chicago. Combining top-rated schools, a functional floor plan, and an exceptional location, this is a home you won't want to miss.

Save
Ask
Tour
Hide
Share
Listing Snapshot
Price 
$580,000
Days On Site 
4 Days
Bedrooms 
4
Inside Area (SqFt) 
2,018 sqft
Total Baths 
3
Full Baths 
3
Partial Baths 
N/A
Lot Size 
0.1791 Acres
Year Built 
1976
MLS® Number 
12703112
Status 
Active
Property Tax 
$10,108.44
HOA/Condo/Coop Fees 
N/A
Sq Ft Source 
Assessor
Friends & Family
Recent Activity
3 days agoListing updated with changes from the MLS®
4 days agoListing first seen on site
General Features
Acres 
0.1791
Attached Garage 
Yes
Garage 
Yes
Garage Spaces 
2
Parking 
ConcreteGarage Door OpenerAttachedGarage
Parking Spaces 
2
Property Sub Type 
Single Family Residence
Sewer 
Public Sewer
SqFt Total 
2018
Water Source 
Public
Interior Features
Appliances 
RangeDishwasherRefrigeratorWasherDryerDisposalStainless Steel Appliance(s)Range HoodHumidifier
Basement 
Sump PumpNone
Cooling 
Ceiling Fan(s)Central Air
Flooring 
Hardwood
Heating 
Natural GasForced Air
Laundry Features 
None
Window Features 
Screens
Bedroom 2 
Dimensions - 14X12Level - Second
Bedroom 3 
Dimensions - 12X11Level - Second
Bedroom 4 
Dimensions - 14X14Level - Lower
Dining Room 
Dimensions - 11X11Level - Main
Family Room 
Dimensions - 17X16Level - Lower
Kitchen 
Dimensions - 14X12Level - MainDescription - Eating Area-Breakfast Bar,Granite Counters
Laundry 
Dimensions - 14X8Level - Lower
Living Room 
Dimensions - 17X14Level - Main
Master Bedroom 
Dimensions - 17X14Level - Second
Save
Ask
Tour
Hide
Share
Exterior Features
Construction Details 
Frame
Lot Features 
Landscaped
Patio And Porch 
Patio
Roof 
Asphalt
Windows/Doors 
Screens
Community Features
Community Features 
ParkTennis Court(s)CurbsSidewalksStreet Lights
MLS Area 
Indian Creek / Vernon Hills
School District 
Adlai E Stevenson High School
Township 
Vernon
Schools
School District
Adlai E Stevenson High School
Elementary School
Half Day School
Middle School
Laura B Sprague School
High School
Adlai E Stevenson High School
Listing Courtesy of MRED as distributed by MLS Grid of RE/MAX Top Performers


Based on information submitted to the MLS GRID as of 2026-07-18 12:56 AM UTC. All data is obtained from various sources and may not have been verified by broker or MLS GRID. Supplied Open House Information is subject to change without notice. All information should be independently reviewed and verified for accuracy. Properties may or may not be listed by the office/agent presenting the information.
Last checked: 2026-07-18 12:56 AM UTC
MRED DMCA Copyright Information Copyright © 2026 Midwest Real Estate Data LLC. All rights reserved.

Neighborhood & Commute
Source: Walkscore
Save
Ask
Tour
Hide
Share