Save
Ask
Tour
Hide
Share
$525,000
13 Days On Site

739 Concorde Drive
Highland Park, IL 60035

For Sale|Townhouse|Active
4
Beds
3
Total Baths
2
Full Baths
1
Partial Bath
2,528
SqFt
$208
/SqFt
1987
Built
Subdivision:
Chantilly
County:
Lake
Listing Courtesy of MRED as distributed by MLS Grid of Redfin Corporation
Call Now: 847.967.0022
Is this the listing for you? We can help make it yours.
847.967.0022
739 Concorde Drive739 Concorde Drive739 Concorde Drive739 Concorde Drive
Save
Ask
Tour
Hide
Share

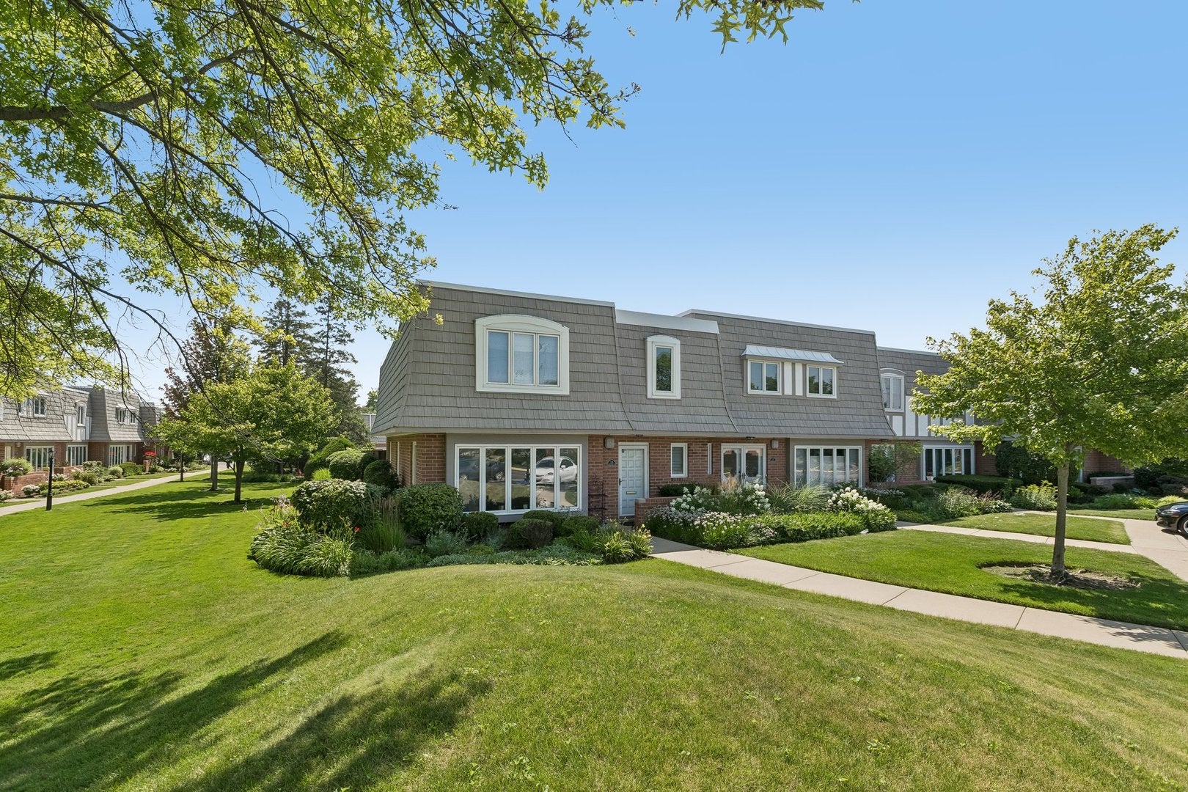
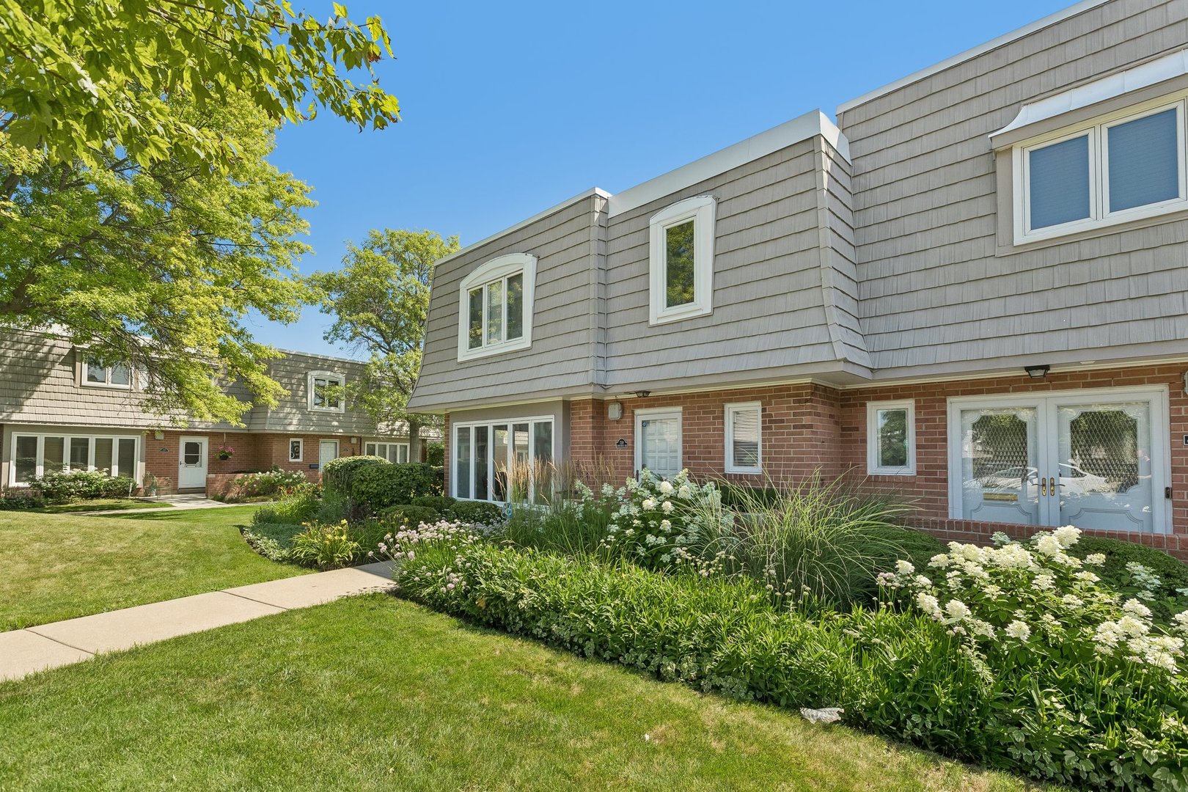
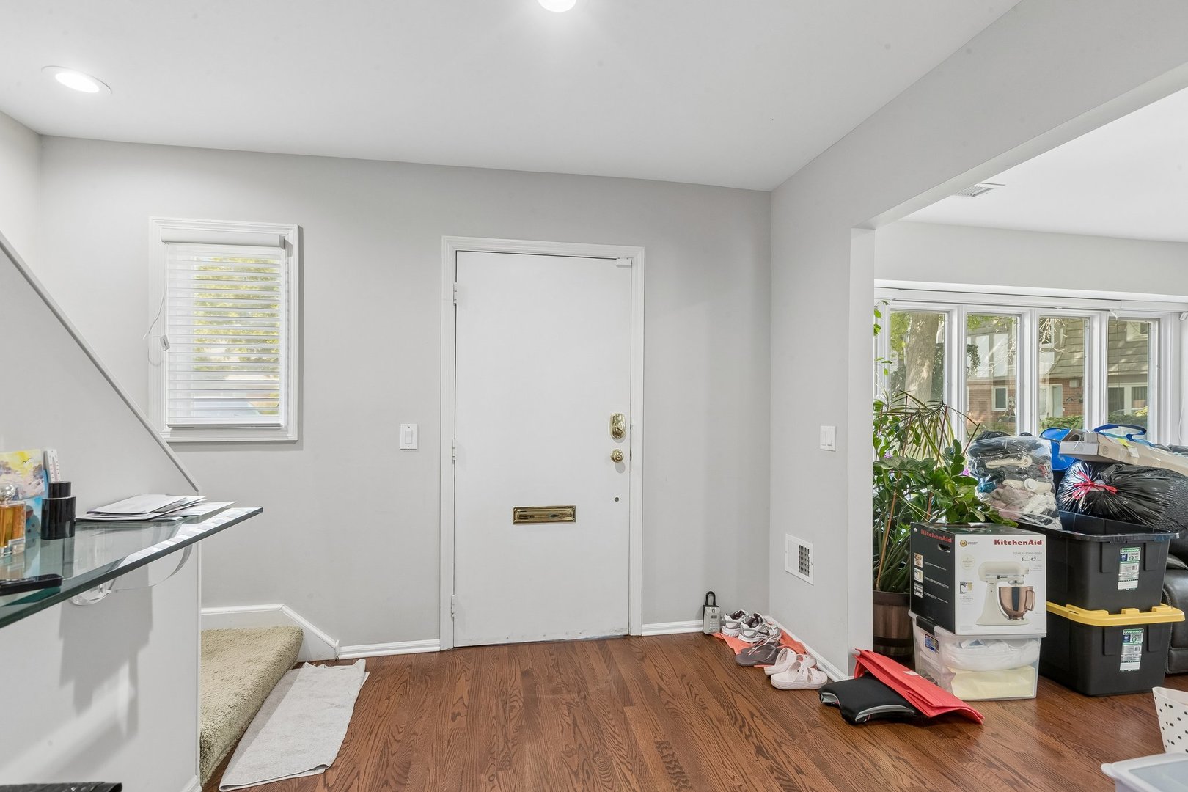
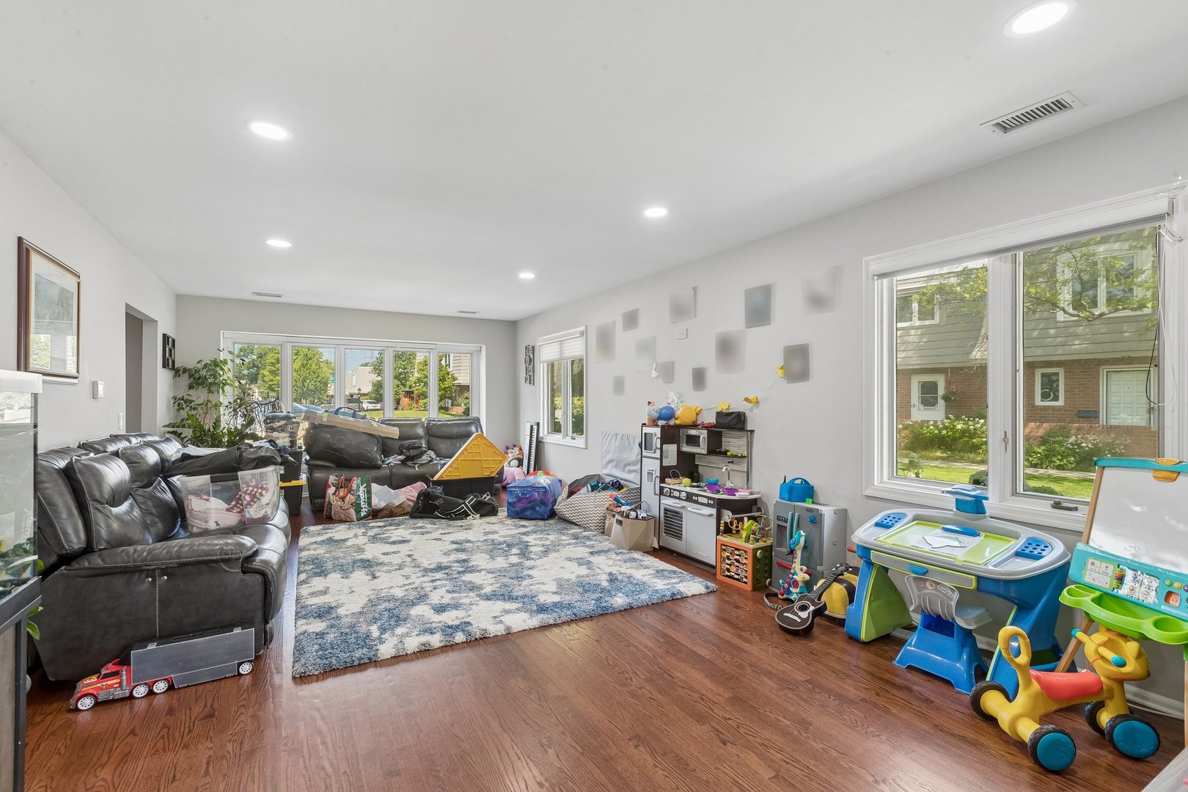
Commuter's dream meets turnkey luxury! Tucked away in a highly convenient Highland Park location with effortless highway access, this spacious 4 bedroom, 3 bathroom end unit townhome offers the ultimate low maintenance lifestyle. Boasting over 2,500 sq. ft. of bright, open living space, the main level features gleaming hardwood floors, a generous living room, and a separate dining room ideal for entertaining. The beautifully updated eat in kitchen shines with granite countertops, stainless steel appliances, and premium cabinetry, opening directly to your own private patio. Retreat upstairs to the massive primary suite complete with a cedar walk in closet and updated private bath. Enjoy the ultimate convenience of second floor laundry, a 2 car attached garage, a first floor bedroom with on-suite bath, and association amenities including an outdoor pool. Just minutes from downtown Highland Park shopping, dining, and the expressway, welcome home!

Save
Ask
Tour
Hide
Share
Listing Snapshot
Price 
$525,000
Days On Site 
13 Days
Bedrooms 
4
Inside Area (SqFt) 
2,528 sqft
Total Baths 
3
Full Baths 
2
Partial Baths 
1
Lot Size 
N/A
Year Built 
1987
MLS® Number 
12703113
Status 
Active
Property Tax 
$9,462
HOA/Condo/Coop Fees 
$700 monthly
Sq Ft Source 
Estimated
Friends & Family
Recent Activity
3 days agoListing updated with changes from the MLS®
5 days agoStatus changed to Active
2 weeks agoListing first seen on site
General Features
Attached Garage 
Yes
Garage 
Yes
Garage Spaces 
2
Number Of Stories 
2
Parking 
Garage Door OpenerAttachedGarage
Parking Spaces 
2
Pets 
Cats OKDogs OK
Property Sub Type 
Townhouse
Sewer 
Other
Water Source 
Other
Interior Features
Appliances 
Double OvenMicrowaveDishwasherRefrigeratorStainless Steel Appliance(s)
Basement 
None
Cooling 
Central Air
Flooring 
Hardwood
Heating 
Electric
Laundry Features 
Upper Level
Bedroom 2 
Dimensions - 13X11Level - Second
Bedroom 3 
Dimensions - 12X12Level - Second
Bedroom 4 
Dimensions - 16X7Level - Main
Dining Room 
Dimensions - 14X13Level - Main
Family Room 
Kitchen 
Dimensions - 21X11Level - MainDescription - Eating Area-Breakfast Bar,Eating Area-Table Space
Laundry 
Living Room 
Dimensions - 27X14Level - Main
Master Bedroom 
Dimensions - 22X13Level - Second
Save
Ask
Tour
Hide
Share
Exterior Features
Construction Details 
Brick
Patio And Porch 
PatioPorch
Community Features
Association Amenities 
ParkPool
Association Dues 
700
HOA Fee Frequency 
Monthly
MLS Area 
Highland Park
School District 
Highland Park High School
Township 
Moraine
Schools
School District
Highland Park High School
Elementary School
Ravinia Elementary School
Middle School
Edgewood Middle School
High School
Highland Park High School
Listing Courtesy of MRED as distributed by MLS Grid of Redfin Corporation


Based on information submitted to the MLS GRID as of 2026-07-27 04:28 AM UTC. All data is obtained from various sources and may not have been verified by broker or MLS GRID. Supplied Open House Information is subject to change without notice. All information should be independently reviewed and verified for accuracy. Properties may or may not be listed by the office/agent presenting the information.
Last checked: 2026-07-27 04:28 AM UTC
MRED DMCA Copyright Information Copyright © 2026 Midwest Real Estate Data LLC. All rights reserved.

Neighborhood & Commute
Source: Walkscore
Save
Ask
Tour
Hide
Share