Save
Ask
Tour
Hide
Share
$835,000
3 Days On Site

4N843 W Woods Drive
St. Charles, IL 60175

For Sale|Single Family Residence|Active
4
Beds
5
Total Baths
3
Full Baths
2
Partial Baths
4,991
SqFt
$167
/SqFt
1996
Built
Subdivision:
Westwoods
County:
Kane
Listing Courtesy of MRED as distributed by MLS Grid of Coldwell Banker Realty
Call Now: 847.967.0022
Is this the listing for you? We can help make it yours.
847.967.0022
4N843 W Woods Drive4N843 W Woods Drive4N843 W Woods Drive4N843 W Woods Drive
Save
Ask
Tour
Hide
Share

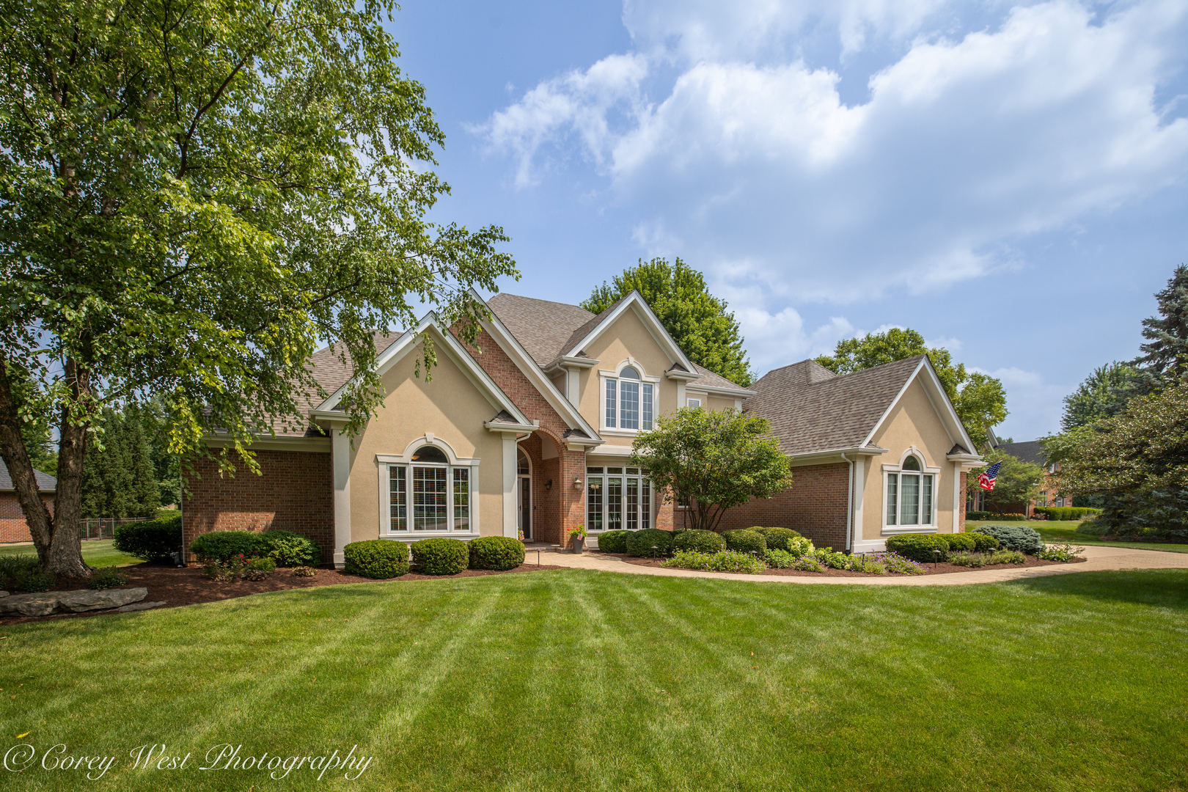
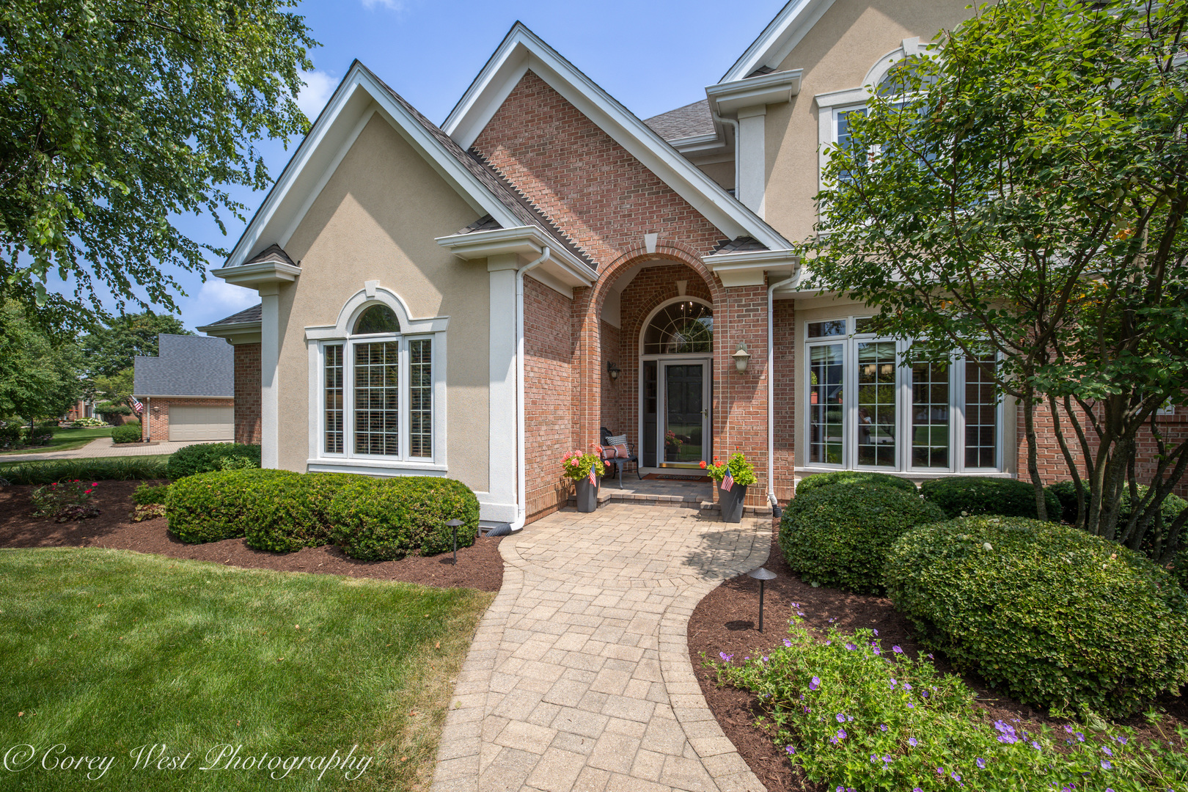
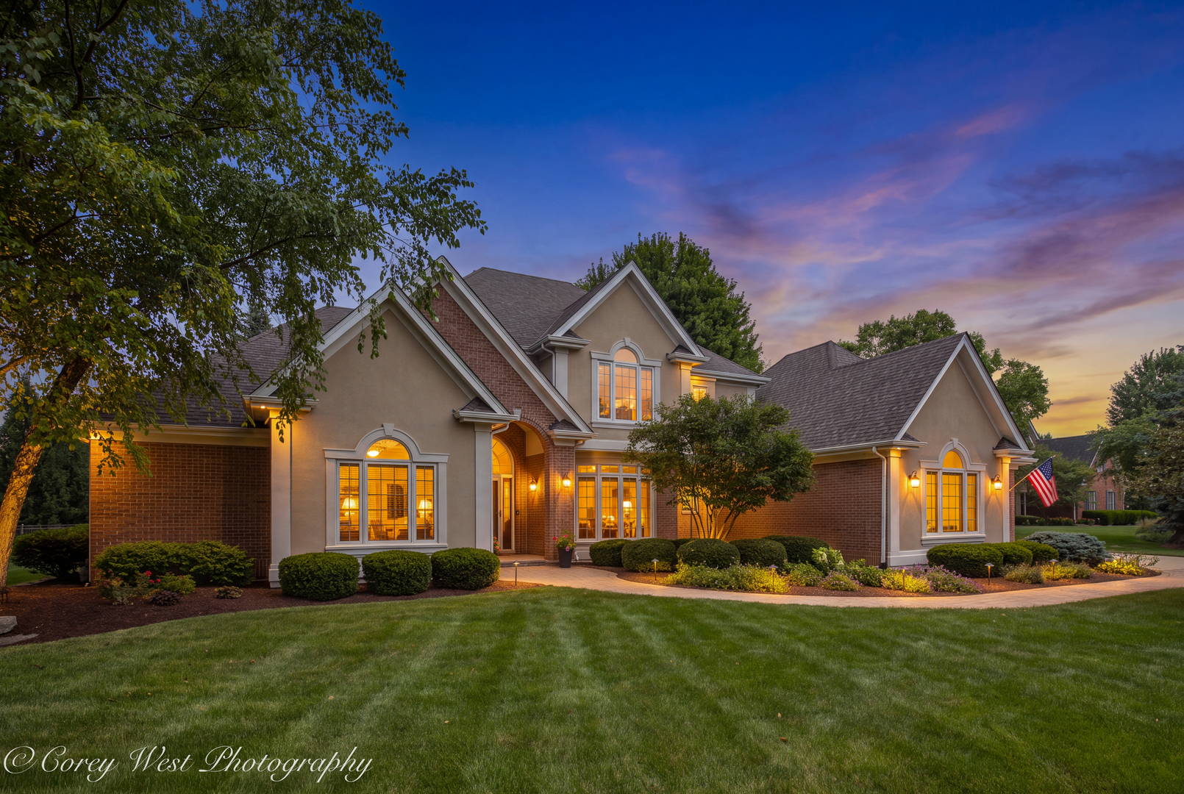
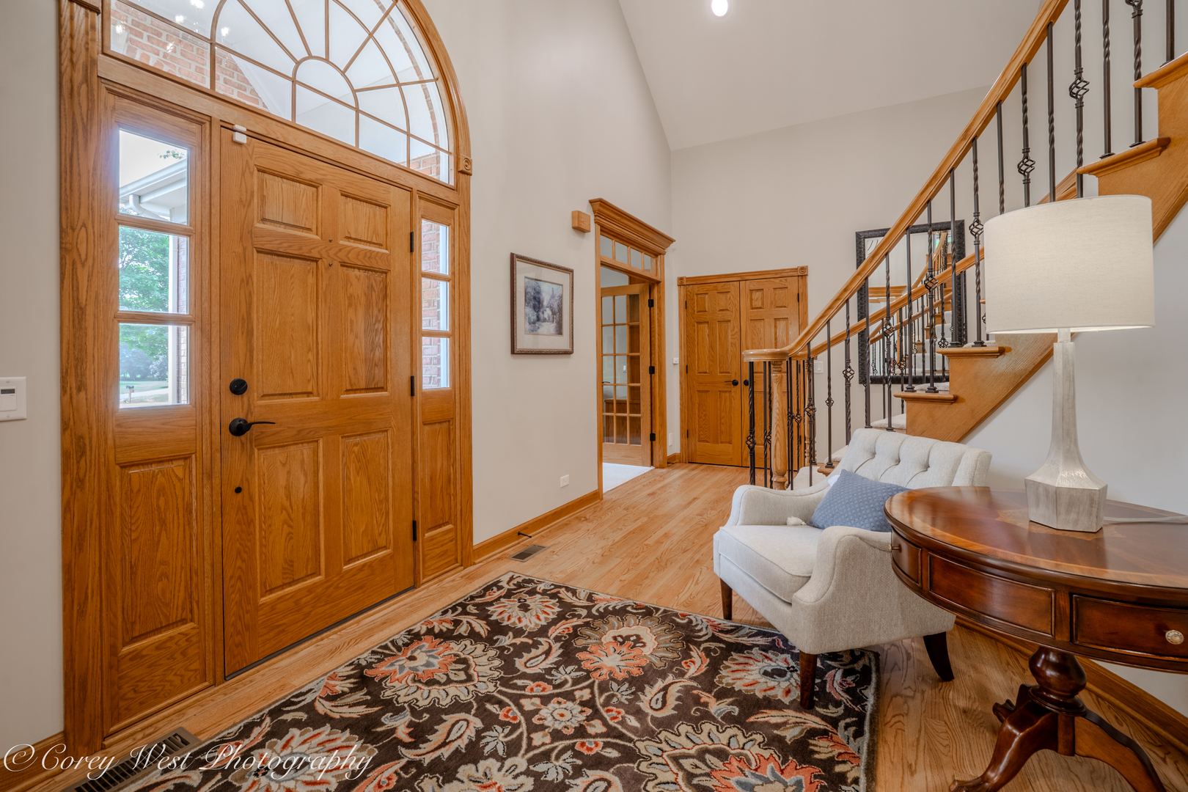
Experience refined living in this exquisite custom-built estate nestled on over an acre in the prestigious West Woods neighborhood. Boasting nearly 3,500 square feet of impeccably designed living space, this exceptional residence showcases timeless architecture, superior craftsmanship, and luxurious finishes throughout. Designed for both elegant entertaining and everyday comfort, the thoughtfully crafted floor plan features a stunning main-level primary suite with a spa like full bathroom. Three additional spacious bedrooms are located on the second level, complemented by two beautifully appointed full baths. The finished basement expands the home's versatility with two additional possible bedrooms and abundant living space, ideal for a private guest suite, home theater, fitness studio, executive office, or recreation area. Set on a professionally landscaped lot of more than an acre, the outdoor setting offers exceptional privacy and endless opportunities for entertaining, recreation, or simply enjoying the tranquility of this coveted neighborhood within walking distance to Great Western Trail. This rare offering in one of the area's most desirable communities, this extraordinary West Woods residence seamlessly blends luxury, comfort, and timeless elegance-an exceptional place to call home.

Save
Ask
Tour
Hide
Share
Listing Snapshot
Price 
$835,000
Days On Site 
3 Days
Bedrooms 
4
Inside Area (SqFt) 
4,991 sqft
Total Baths 
5
Full Baths 
3
Partial Baths 
2
Lot Size 
1.02 Acres
Year Built 
1996
MLS® Number 
12703246
Status 
Active
Property Tax 
$13,669
HOA/Condo/Coop Fees 
$20.42 monthly
Sq Ft Source 
Estimated
Friends & Family
Recent Activity
yesterdayListing updated with changes from the MLS®
3 days agoListing first seen on site
General Features
Acres 
1.02
Attached Garage 
Yes
Direction Faces 
South
Foundation 
Concrete Perimeter
Garage 
Yes
Garage Spaces 
3
Parking 
ConcreteGarage Door OpenerAttachedGarageDriveway
Parking Spaces 
9
Property Sub Type 
Single Family Residence
Sewer 
Septic Tank
SqFt Below 
1566
SqFt Total 
3425
Style 
Traditional
Water Source 
Well
Interior Features
Appliances 
Water SoftenerRangeMicrowaveDishwasherRefrigeratorWasherDryerStainless Steel Appliance(s)OvenWater Softener OwnedGas Oven
Basement 
Sump PumpPartially FinishedPartial
Cooling 
Ceiling Fan(s)Whole House FanCentral Air
Fireplace 
Yes
Fireplace Features 
Family RoomGas LogGas Starter
Fireplaces 
1
Flooring 
HardwoodCarpetWood
Heating 
Forced Air
Interior 
Central VacuumWet BarBuilt-in FeaturesWalk-In Closet(s)BookcasesGranite Counters
Laundry Features 
Main LevelGas Dryer HookupSink
Window Features 
ScreensSkylight(s)DrapesBay Window(s)BlindsDouble Pane WindowsStorm Window(s)
Bedroom 2 
Dimensions - 16X13Level - Second
Bedroom 3 
Dimensions - 15X11Level - Second
Bedroom 4 
Dimensions - 15X14Level - Second
Bedroom 5 
Dimensions - 13X12Level - Basement
Bedroom 6 
Dimensions - 22X17Level - Basement
Dining Room 
Dimensions - 14X14Level - Main
Eating Area 
Dimensions - 23X13Level - Main
Family Room 
Dimensions - 24X20Level - Main
Kitchen 
Dimensions - 17X13Level - MainDescription - Eating Area-Breakfast Bar,Eating Area-Table Space,Island,Custom Cabinetry,Granite Counters
Laundry 
Dimensions - 9X6Level - Main
Living Room 
Master Bedroom 
Dimensions - 18X17Level - Main
Office 
Dimensions - 13X12Level - Main
Recreation Room 
Dimensions - 37X28Level - Basement
Save
Ask
Tour
Hide
Share
Exterior Features
Construction Details 
BrickCedarStucco
Lot Features 
Corner LotCul-De-SacLandscaped
Patio And Porch 
Patio
Roof 
Asphalt
Windows/Doors 
ScreensSkylight(s)DrapesBay Window(s)BlindsDouble Pane WindowsStorm Window(s)
Community Features
Association Dues 
245
HOA Fee Frequency 
Annually
MLS Area 
Campton Hills / St. Charles
School District 
St Charles North High School
Township 
Campton
Schools
School District
St Charles North High School
Elementary School
Wasco Elementary School
Middle School
Thompson Middle School
High School
St Charles North High School
Listing Courtesy of MRED as distributed by MLS Grid of Coldwell Banker Realty


Based on information submitted to the MLS GRID as of 2026-07-27 05:31 PM UTC. All data is obtained from various sources and may not have been verified by broker or MLS GRID. Supplied Open House Information is subject to change without notice. All information should be independently reviewed and verified for accuracy. Properties may or may not be listed by the office/agent presenting the information.
Last checked: 2026-07-27 05:31 PM UTC
MRED DMCA Copyright Information Copyright © 2026 Midwest Real Estate Data LLC. All rights reserved.

Neighborhood & Commute
Source: Walkscore
Save
Ask
Tour
Hide
Share