Save
Ask
Tour
Hide
Share
$669,900
1 Day On Site

12392 Pheasant Ridge Drive
Huntley, IL 60142

For Sale|Single Family Residence|Active Under Contract
4
Beds
4
Total Baths
3
Full Baths
1
Partial Bath
2,720
SqFt
$246
/SqFt
2001
Built
Subdivision:
Del Webb Sun City
County:
Kane
Listing Courtesy of MRED as distributed by MLS Grid of Keller Williams Inspire
Call Now: 847.967.0022
Is this the listing for you? We can help make it yours.
847.967.0022
12392 Pheasant Ridge Drive12392 Pheasant Ridge Drive12392 Pheasant Ridge Drive12392 Pheasant Ridge Drive
Save
Ask
Tour
Hide
Share

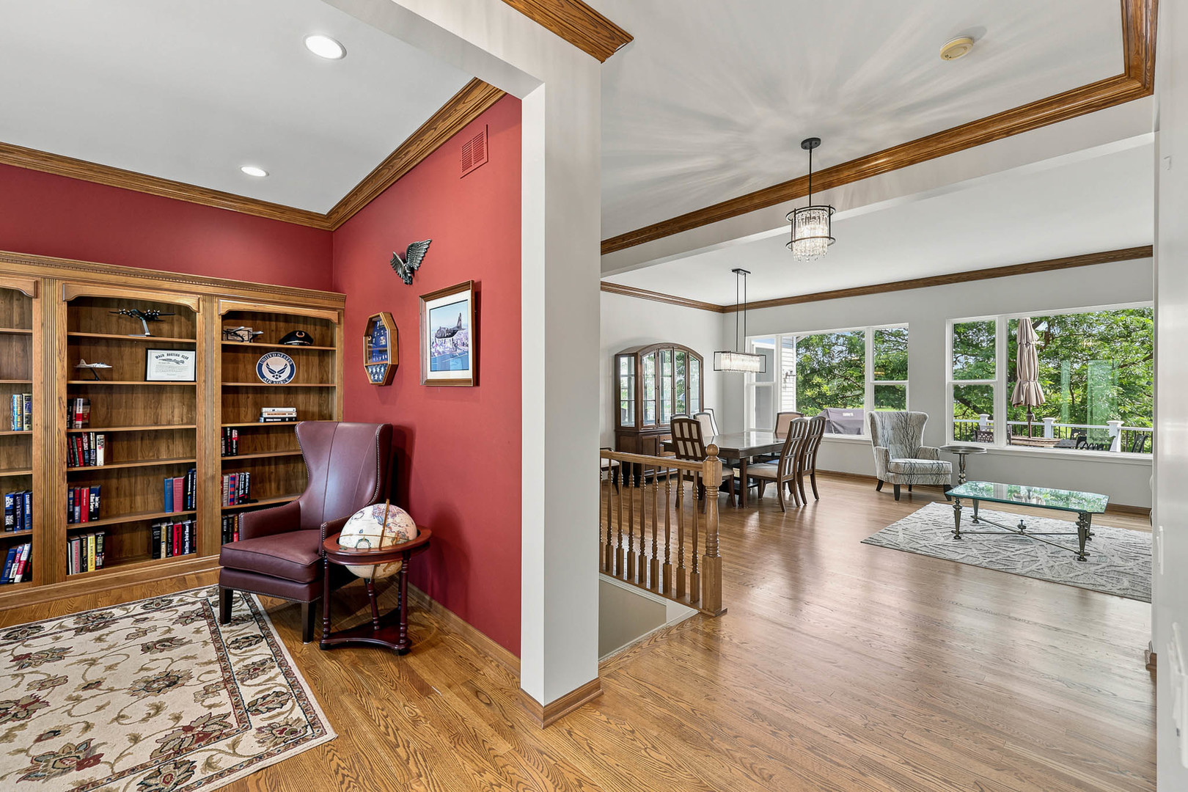
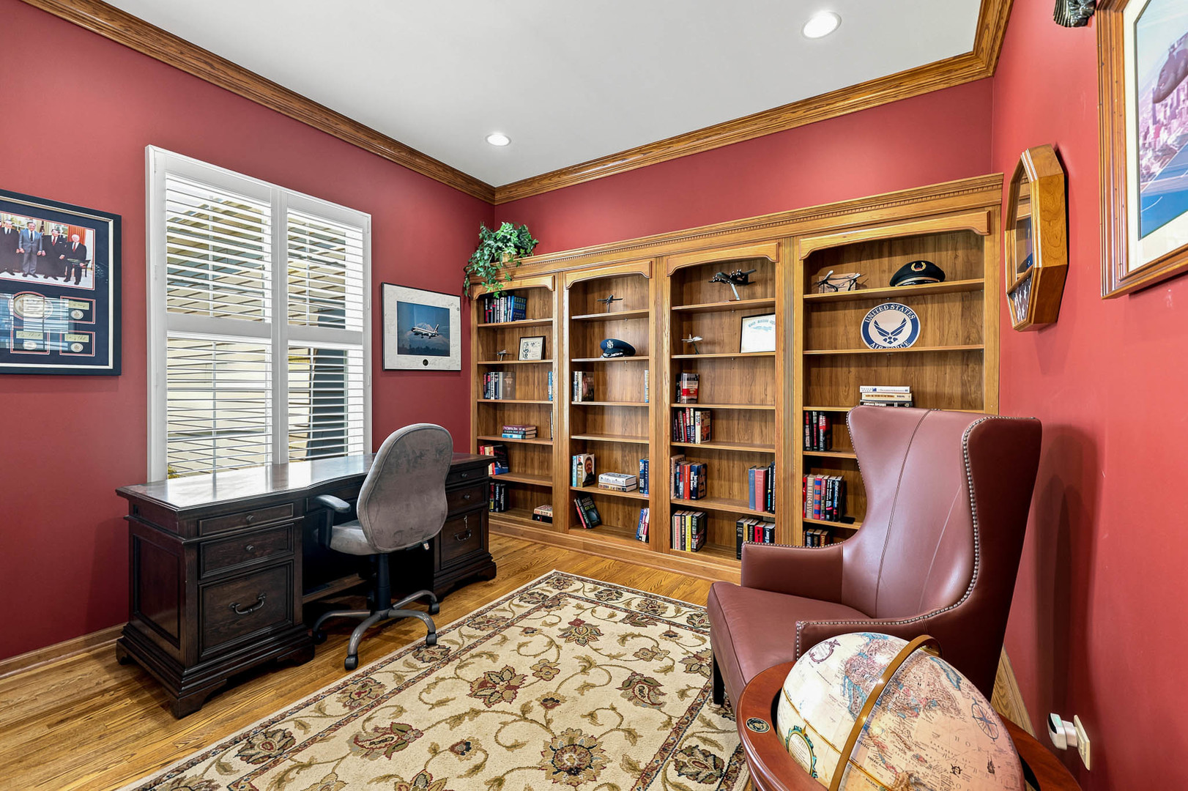
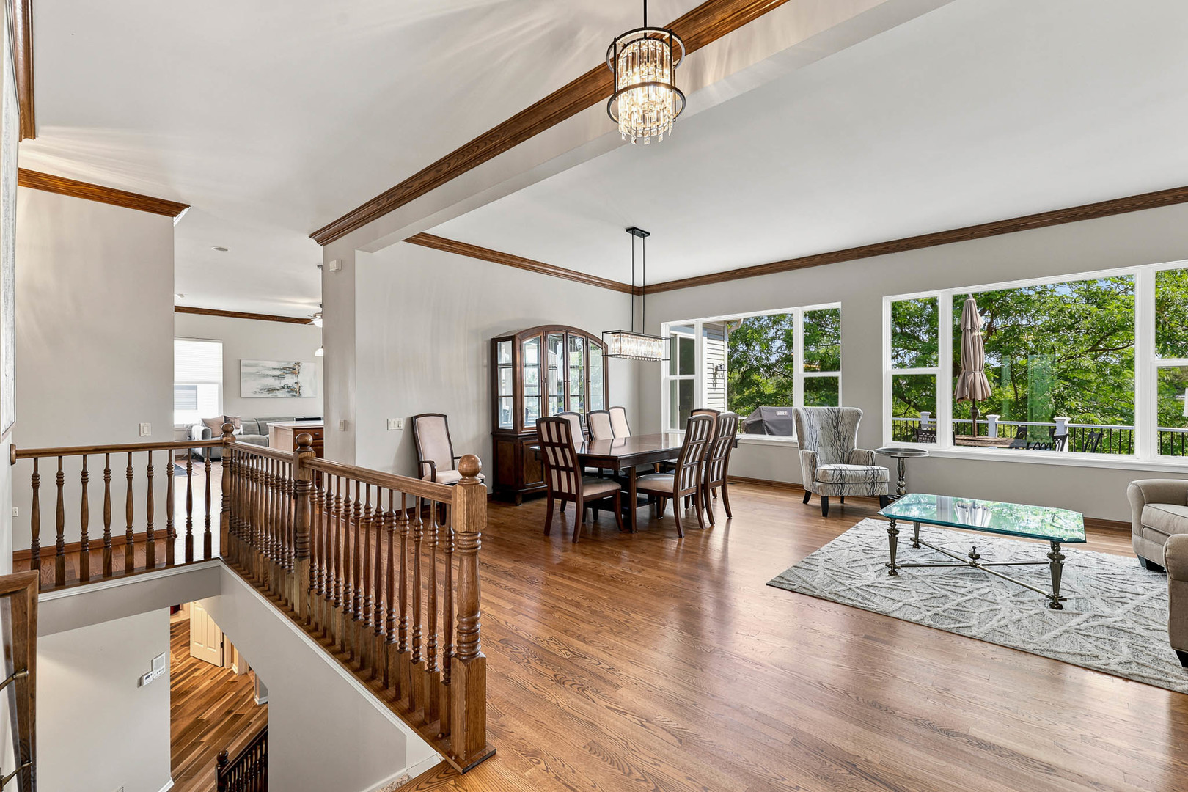
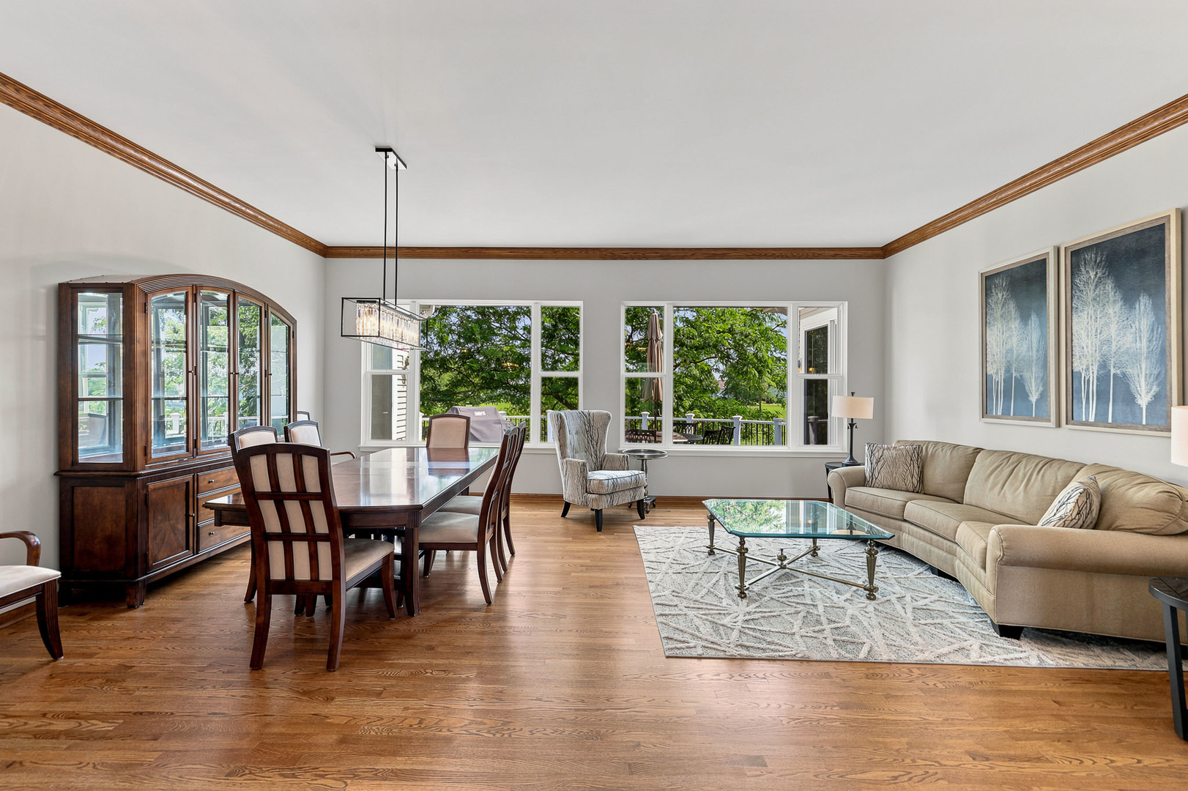
**MULTIPLE OFFERS RECEIVED - HIGHEST AND BEST CALLED FOR 7/17 AT 8PM.** Welcome to 12392 Pheasant Ridge Drive, where luxury living meets breathtaking golf course views in Del Webb Sun City Huntley. Perfectly positioned on one of the community's most coveted homesites, this rarely available Superior model, the largest floor plan in the neighborhood, offers over 4,000 square feet of thoughtfully designed living space, blending elegance, comfort, and effortless entertaining. From the moment you step inside, you're greeted by abundant natural light, soaring ceilings, rich hardwood flooring throughout the main level, and an open-concept layout designed for everyday living and unforgettable gatherings. Thoughtful upgrades elevate every room, including plantation shutters, crown molding throughout, new light fixtures and ceiling fans, a beautifully updated kitchen with newer stainless steel appliances, designer backsplash, modern hardware, and a custom-organized primary closet. The home's flexible layout is ideal for the way you want to live. The main level features two spacious bedrooms each with their own private en-suite bathrooms and walk-in showers, offering comfort and privacy for family and guests alike. The walkout lower level is every bit as impressive, featuring heated floors throughout, two additional bedrooms, a full bath, and a kitchenette complete with a full-size stainless steel refrigerator-creating the perfect space for extended family, overnight guests, hobbies, entertaining, or simply room to spread out. Step outside and take in the view. Whether you're enjoying your morning coffee from the Trex deck or unwinding on the brick paver patio, the expansive golf course backdrop delivers a sense of peace that's hard to find. The walkout basement seamlessly extends your living space outdoors, making every season an opportunity to enjoy the impeccable views. Located within Del Webb Sun City Huntley, one of the area's premier active adult communities, this home offers the lifestyle you've been waiting for-and the home to match!

Save
Ask
Tour
Hide
Share
Listing Snapshot
Price 
$669,900
Days On Site 
1 Day
Bedrooms 
4
Inside Area (SqFt) 
2,720 sqft
Total Baths 
4
Full Baths 
3
Partial Baths 
1
Lot Size 
0.2367 Acres
Year Built 
2001
MLS® Number 
12703276
Status 
Active Under Contract
Property Tax 
$11,936
HOA/Condo/Coop Fees 
$159 monthly
Sq Ft Source 
Estimated
Friends & Family
Recent Activity
4 hours agoListing updated with changes from the MLS®
4 hours agoStatus changed to Active Under Contract
yesterdayListing first seen on site
General Features
Acres 
0.2367
Attached Garage 
Yes
Foundation 
Concrete Perimeter
Garage 
Yes
Garage Spaces 
3
Parking 
AsphaltGarage Door OpenerAttachedGarage
Parking Spaces 
3
Property Sub Type 
Single Family Residence
Security 
Security System
Sewer 
Public Sewer
SqFt Total 
4508
Style 
Ranch
Utilities 
Cable Available
Water Source 
Public
Interior Features
Appliances 
Double OvenMicrowaveDishwasherRefrigeratorWasherDryerDisposalStainless Steel Appliance(s)Gas Cooktop
Basement 
Sump PumpFinishedCrawl SpaceExterior EntryStorage SpaceDaylightFullWalk-Out Access
Cooling 
Ceiling Fan(s)Central AirZoned
Electric 
200+ Amp Service
Fireplace 
Yes
Fireplace Features 
Family RoomGas Log
Fireplaces 
1
Flooring 
Hardwood
Heating 
Natural GasForced AirRadiant Floor
Interior 
Wet BarBuilt-in FeaturesWalk-In Closet(s)BookcasesHigh CeilingsOpen FloorplanPantry
Laundry Features 
Main Level
Window Features 
ScreensDrapesBay Window(s)BlindsPlantation Shutters
Bedroom 2 
Dimensions - 11X13Level - Main
Bedroom 3 
Dimensions - 15X12
Bedroom 4 
Dimensions - 10X22
Breakfast Room 
Dimensions - 11X8Level - Main
Den 
Dimensions - 12X10
Dining Room 
Dimensions - 11X15Level - Main
Family Room 
Dimensions - 14X21Level - Main
Game Room 
Dimensions - 15X19
Kitchen 
Dimensions - 11X15Level - MainDescription - Island,Pantry-Closet
Laundry 
Dimensions - 8X11Level - Main
Library 
Dimensions - 11X12Level - Main
Living Room 
Dimensions - 11X15Level - Main
Master Bedroom 
Dimensions - 15X16Level - Main
Recreation Rm 
Dimensions - 31X18
Storage 
Dimensions - 12X6
Sun Room 
Dimensions - 10X14Level - Main
Save
Ask
Tour
Hide
Share
Exterior Features
Construction Details 
Vinyl SidingBrick
Lot Features 
On Golf Course
Patio And Porch 
DeckPatio
Roof 
Asphalt
Windows/Doors 
ScreensDrapesBay Window(s)BlindsPlantation Shutters
Community Features
Association Dues 
159
Community Features 
ClubhouseParkPoolTennis Court(s)LakeSidewalks
HOA Fee Frequency 
Monthly
MLS Area 
Huntley
School District 
158
Township 
Rutland
Schools
School District
158
Elementary School
Unknown
Middle School
Unknown
High School
Unknown
Listing Courtesy of MRED as distributed by MLS Grid of Keller Williams Inspire


Based on information submitted to the MLS GRID as of 2026-07-18 06:57 AM UTC. All data is obtained from various sources and may not have been verified by broker or MLS GRID. Supplied Open House Information is subject to change without notice. All information should be independently reviewed and verified for accuracy. Properties may or may not be listed by the office/agent presenting the information.
Last checked: 2026-07-18 06:57 AM UTC
MRED DMCA Copyright Information Copyright © 2026 Midwest Real Estate Data LLC. All rights reserved.

Neighborhood & Commute
Source: Walkscore
Save
Ask
Tour
Hide
Share