Save
Ask
Tour
Hide
Share
$649,000
19 Days On Site

1011 Crain Street
Evanston, IL 60202

For Sale|Single Family Residence|Active Under Contract
3
Beds
3
Total Baths
2
Full Baths
1
Partial Bath
2,306
SqFt
$281
/SqFt
1908
Built
County:
Cook
Listing Courtesy of MRED as distributed by MLS Grid of @properties Christie's International Real Estate
Call Now: 847.967.0022
Is this the listing for you? We can help make it yours.
847.967.0022
1011 Crain Street1011 Crain Street1011 Crain Street1011 Crain Street
Save
Ask
Tour
Hide
Share

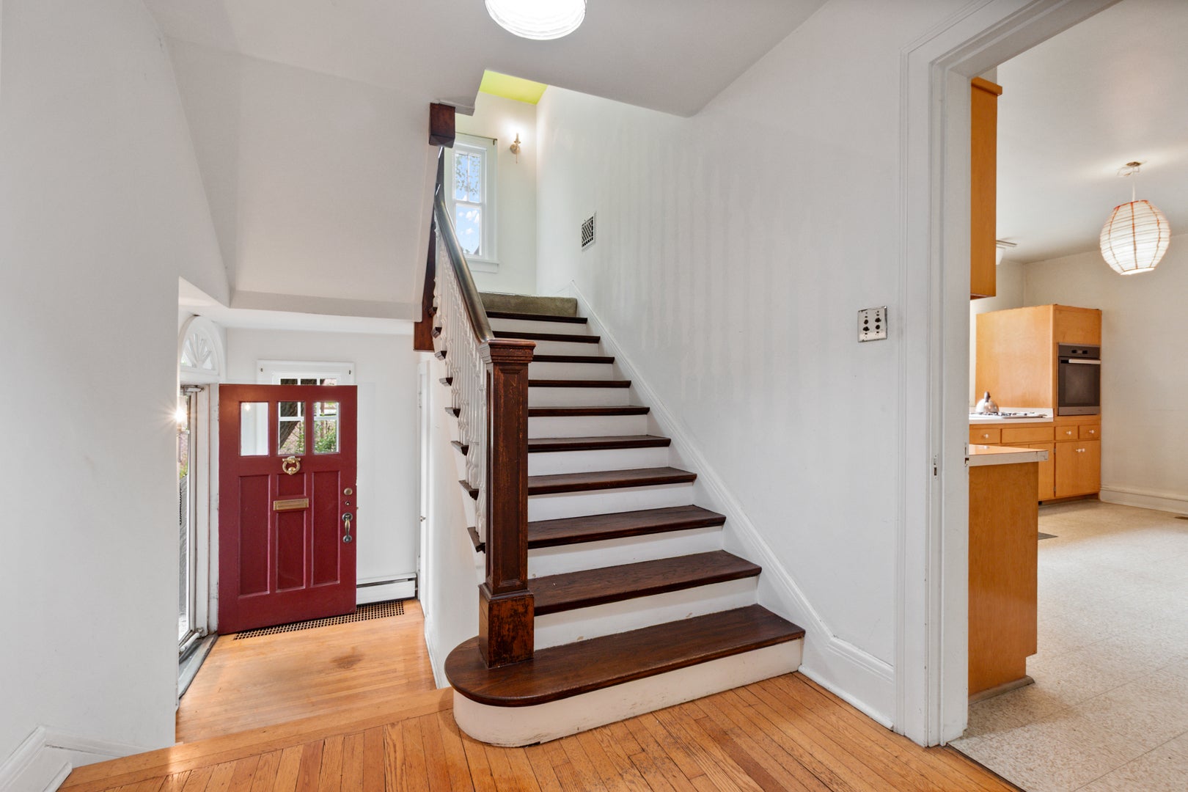
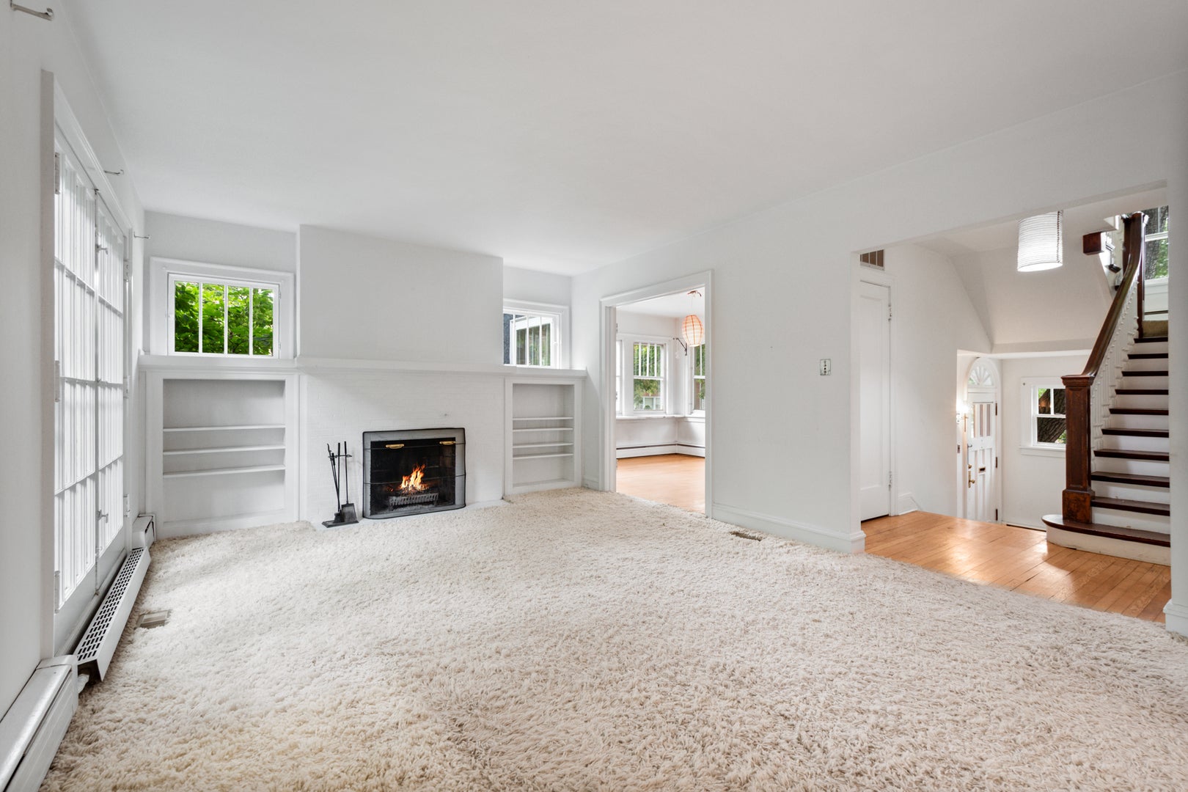
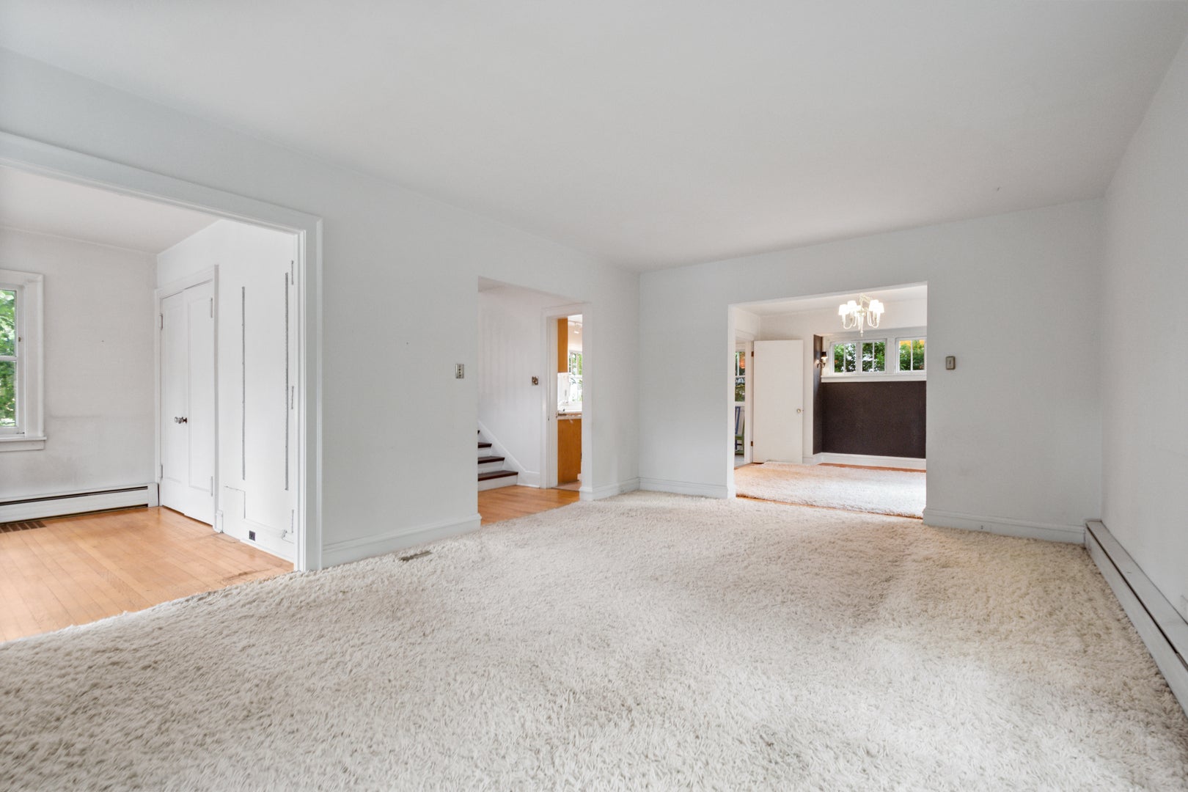
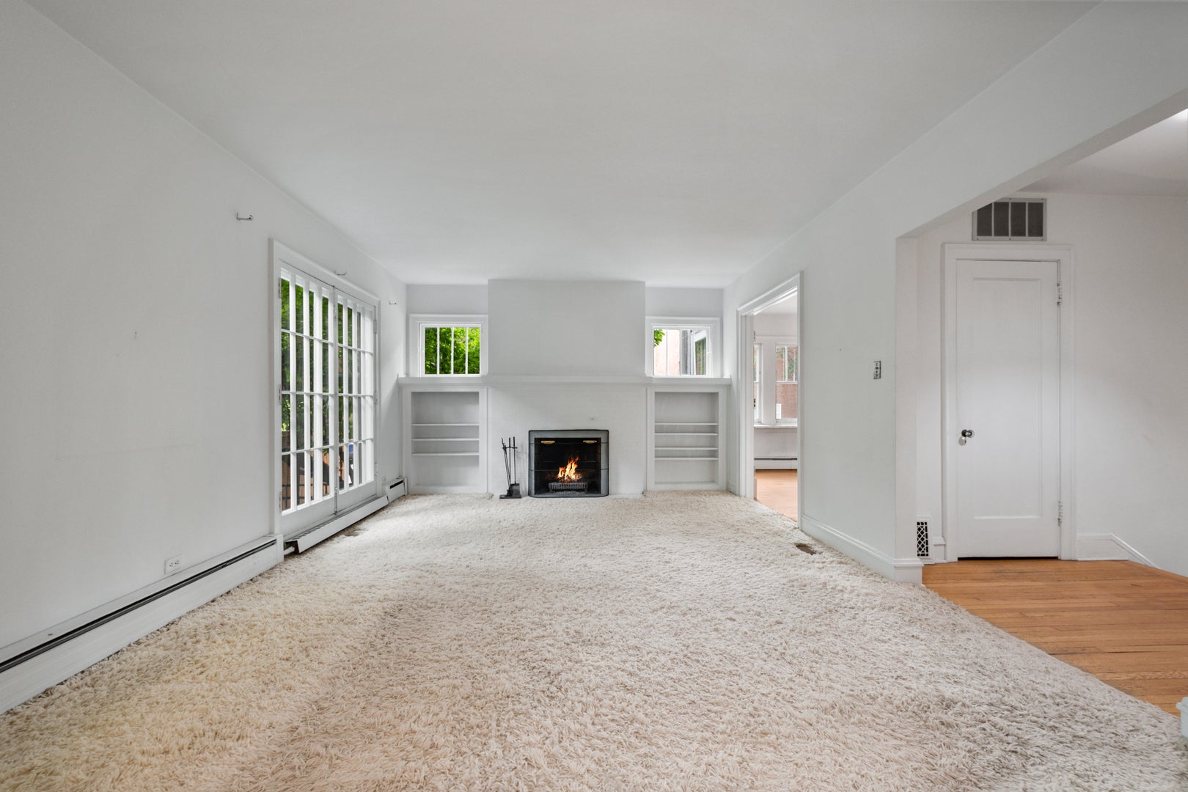
A rare opportunity to own a classic 1908 Evanston residence in an exceptional walk-to-everything location. Filled with natural light and timeless character, this four-bedroom, two-and-a-half-bath stucco home has been lovingly cared for over the years and showcases beautiful hardwood floors, leaded glass windows, and a wood-burning fireplace that anchors the inviting living room. Generous living spaces and enduring architectural details provide an exceptional foundation for today's lifestyle while offering the opportunity to personalize and update over time. Full of warmth and character, this is a home where historic charm and future possibilities come together. Ideally situated on a picturesque tree-lined street, the location is truly outstanding-just moments from Lake Michigan, public transportation, neighborhood parks, and the vibrant shops, restaurants, and cafes that make Southeast Evanston one of the city's most sought-after neighborhoods. Rich in character, filled with natural light, and set in an unbeatable location, 1011 Crain Avenue presents a rare opportunity to make a timeless Evanston home your own. The home is in an Estate and being sold "As-Is"

Save
Ask
Tour
Hide
Share
Listing Snapshot
Price 
$649,000
Days On Site 
19 Days
Bedrooms 
3
Inside Area (SqFt) 
2,306 sqft
Total Baths 
3
Full Baths 
2
Partial Baths 
1
Lot Size 
N/A
Year Built 
1908
MLS® Number 
12703311
Status 
Active Under Contract
Property Tax 
$7,340
HOA/Condo/Coop Fees 
N/A
Sq Ft Source 
Assessor
Friends & Family
Recent Activity
2 weeks agoListing updated with changes from the MLS®
2 weeks agoStatus changed to Active Under Contract
3 weeks agoListing first seen on site
General Features
Direction Faces 
South
Property Sub Type 
Single Family Residence
Sewer 
Public Sewer
Style 
Other
Interior Features
Appliances 
DishwasherRefrigeratorOven
Basement 
UnfinishedFull
Cooling 
Central Air
Fireplace 
Yes
Fireplace Features 
Living RoomWood Burning
Fireplaces 
2
Flooring 
Hardwood
Heating 
Forced Air
Interior 
Entrance Foyer
Laundry Features 
Laundry Chute
Window Features 
Screens
Attic 
Dimensions - 25X22Level - Third
Bedroom 2 
Dimensions - 11X12Level - Second
Bedroom 3 
Dimensions - 9X10Level - Second
Bedroom 4 
Dining Room 
Dimensions - 13X14Level - Main
Family Room 
Foyer 
Dimensions - 7X4Level - Main
Heated Sun Room 
Dimensions - 11X13Level - Main
Kitchen 
Dimensions - 10X16Level - MainDescription - Eating Area-Table Space
Laundry 
Dimensions - 13X14Level - Basement
Living Room 
Dimensions - 13X20Level - Main
Master Bedroom 
Dimensions - 13X12Level - Second
Office 
Dimensions - 13X13Level - Second
Storage 
Dimensions - 30X36Level - Basement
Save
Ask
Tour
Hide
Share
Exterior Features
Construction Details 
Stucco
Roof 
Asphalt
Windows/Doors 
Screens
Community Features
Community Features 
ParkCurbsSidewalksStreet Lights
MLS Area 
Evanston
School District 
Evanston Twp High School
Township 
Evanston
Schools
School District
Evanston Twp High School
Elementary School
Washington Elementary School
Middle School
Nichols Middle School
High School
Evanston Twp High School
Listing Courtesy of MRED as distributed by MLS Grid of @properties Christie's International Real Estate


Based on information submitted to the MLS GRID as of 2026-08-26 09:30 AM UTC. All data is obtained from various sources and may not have been verified by broker or MLS GRID. Supplied Open House Information is subject to change without notice. All information should be independently reviewed and verified for accuracy. Properties may or may not be listed by the office/agent presenting the information.
Last checked: 2026-08-26 09:30 AM UTC
MRED DMCA Copyright Information Copyright © 2026 Midwest Real Estate Data LLC. All rights reserved.

Neighborhood & Commute
Source: Walkscore
Save
Ask
Tour
Hide
Share