


742 Voyager DriveBartlett, IL 60103
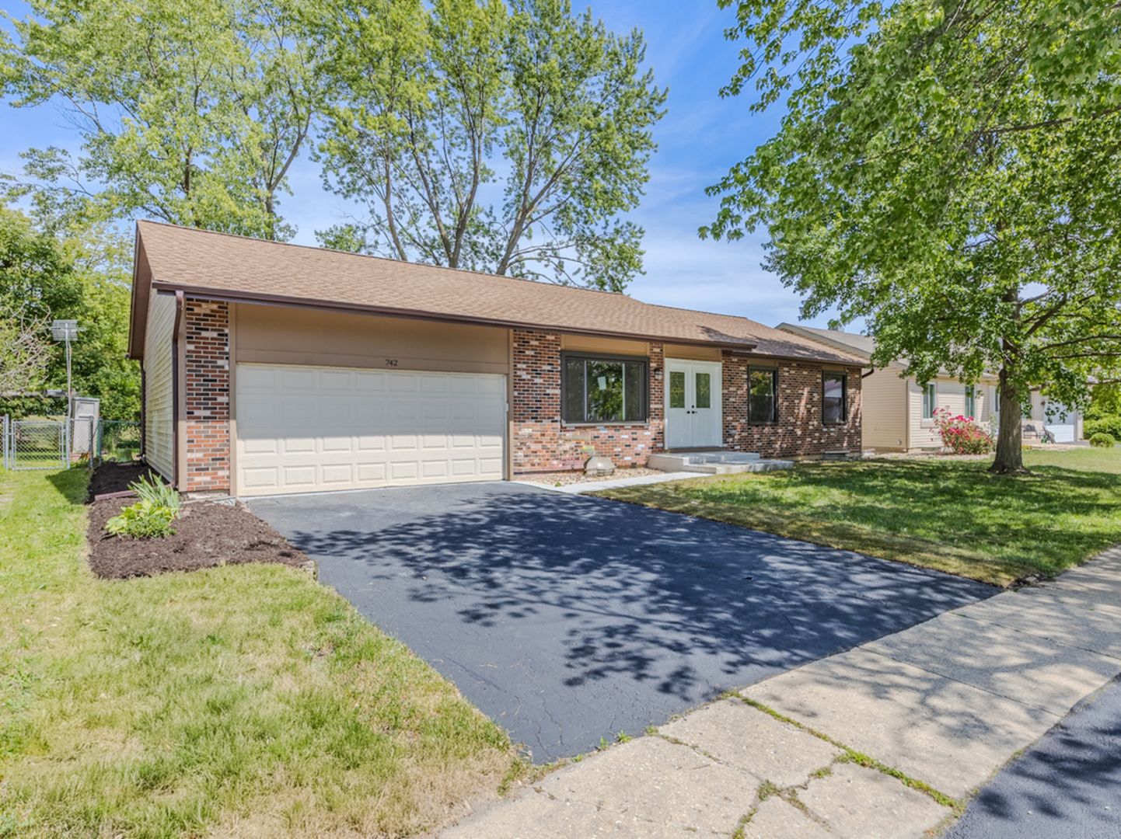
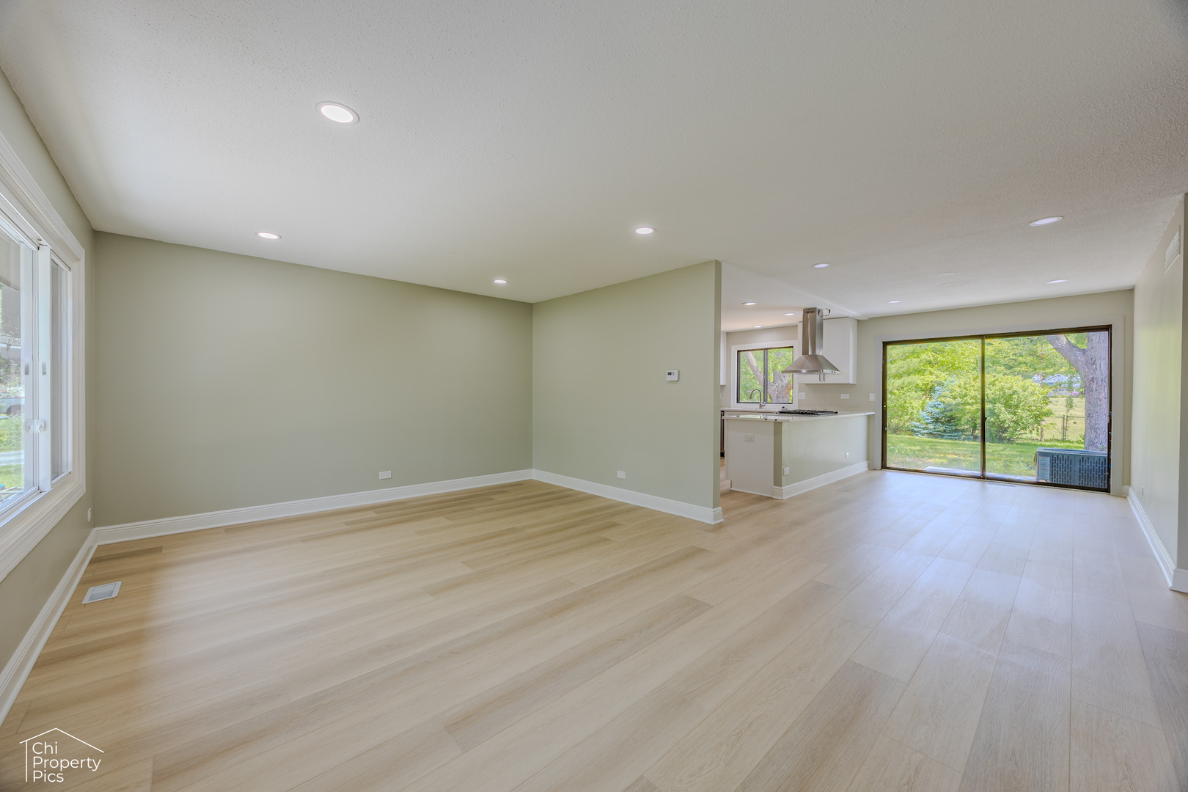
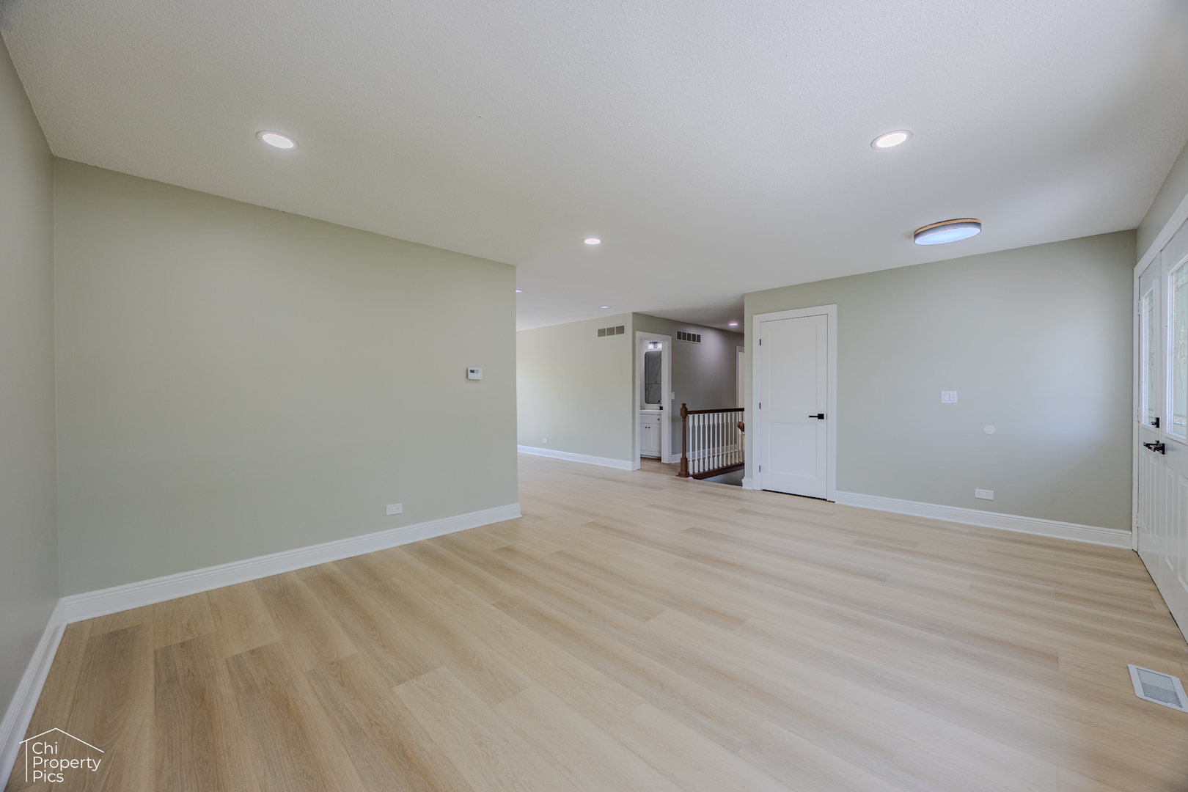
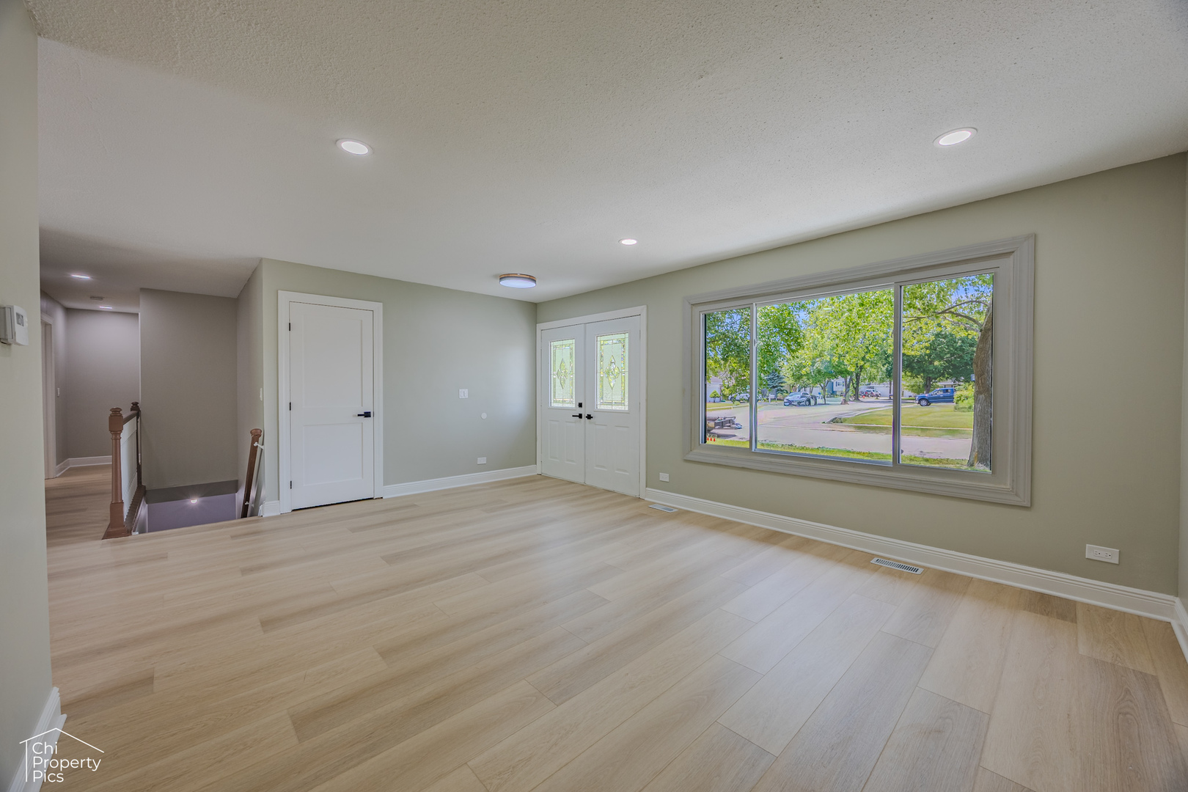
Welcome home to this stunning, fully updated 3-bedroom ranch in the heart of Bartlett! No detail has been spared in this top-to-bottom transformation, offering the perfect blend of modern luxury and effortless suburban living. From the moment you step inside, you are greeted by a bright, sun-drenched living room that radiates warmth. The seamless flow leads you into a chef's dream kitchen, fully loaded with sleek quartz countertops, premium new appliances, and ample workspace for hosting. Just off the dining area, slide open the doors to your private outdoor oasis-featuring a brand-new patio and a fully fenced backyard perfect for summer BBQs. Retreat to three generously sized, light-filled bedrooms and bathrooms complete with custom tile work, high-end fixtures, and a luxurious new shower. Every major ticket item has been updated for ultimate peace of mind, including all 2026 - brand-new roof, upgraded electrical systems, new front windows, doors, new kitchen appliances, new washer & dryer and gorgeous new flooring throughout.., list goes on. Nestled in a highly desirable neighborhood, you'll enjoy quick access to major highways, premier shopping, and entertainment hubs. Completely turnkey and absolutely gorgeous, this charming ranch is ready for you to move right in. Schedule your tour today before it's gone!
| 2 weeks ago | Listing updated with changes from the MLS® | |
| 2 weeks ago | Status changed to Active Under Contract | |
| 2 weeks ago | Listing first seen on site |

Based on information submitted to the MLS GRID as of 2026-07-27 10:20 AM UTC. All data is obtained from various sources and may not have been verified by broker or MLS GRID. Supplied Open House Information is subject to change without notice. All information should be independently reviewed and verified for accuracy. Properties may or may not be listed by the office/agent presenting the information.
Last checked: 2026-07-27 10:20 AM UTC
MRED DMCA Copyright Information Copyright © 2026 Midwest Real Estate Data LLC. All rights reserved.
Did you know? You can invite friends and family to your search. They can join your search, rate and discuss listings with you.