Save
Ask
Tour
Hide
Share
$645,000
12 Days On Site

1280 N Aspen Way
Addison, IL 60101

For Sale|Single Family Residence|Active
5
Beds
3
Total Baths
3
Full Baths
3,281
SqFt
$197
/SqFt
1989
Built
County:
DuPage
Listing Courtesy of MRED as distributed by MLS Grid of Baird & Warner Fox Valley - Geneva
Call Now: 847.967.0022
Is this the listing for you? We can help make it yours.
847.967.0022
1280 N Aspen Way1280 N Aspen Way1280 N Aspen Way1280 N Aspen Way
Save
Ask
Tour
Hide
Share

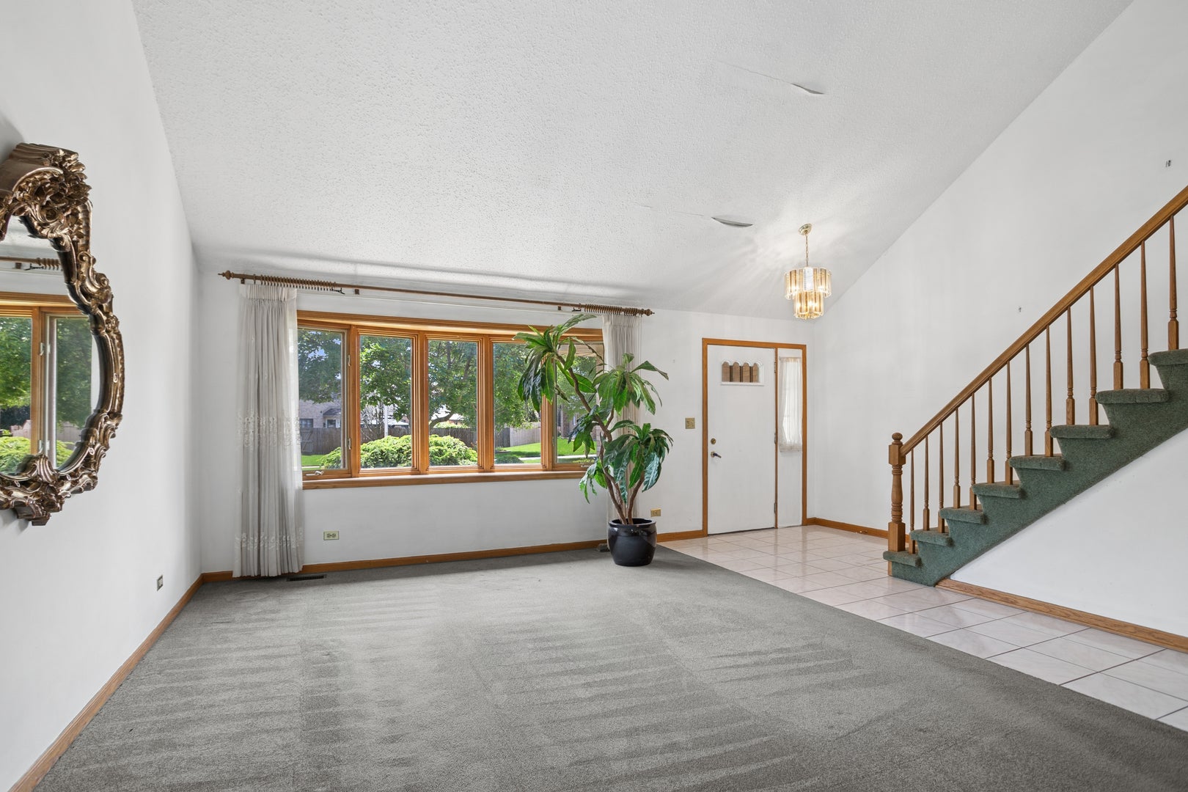
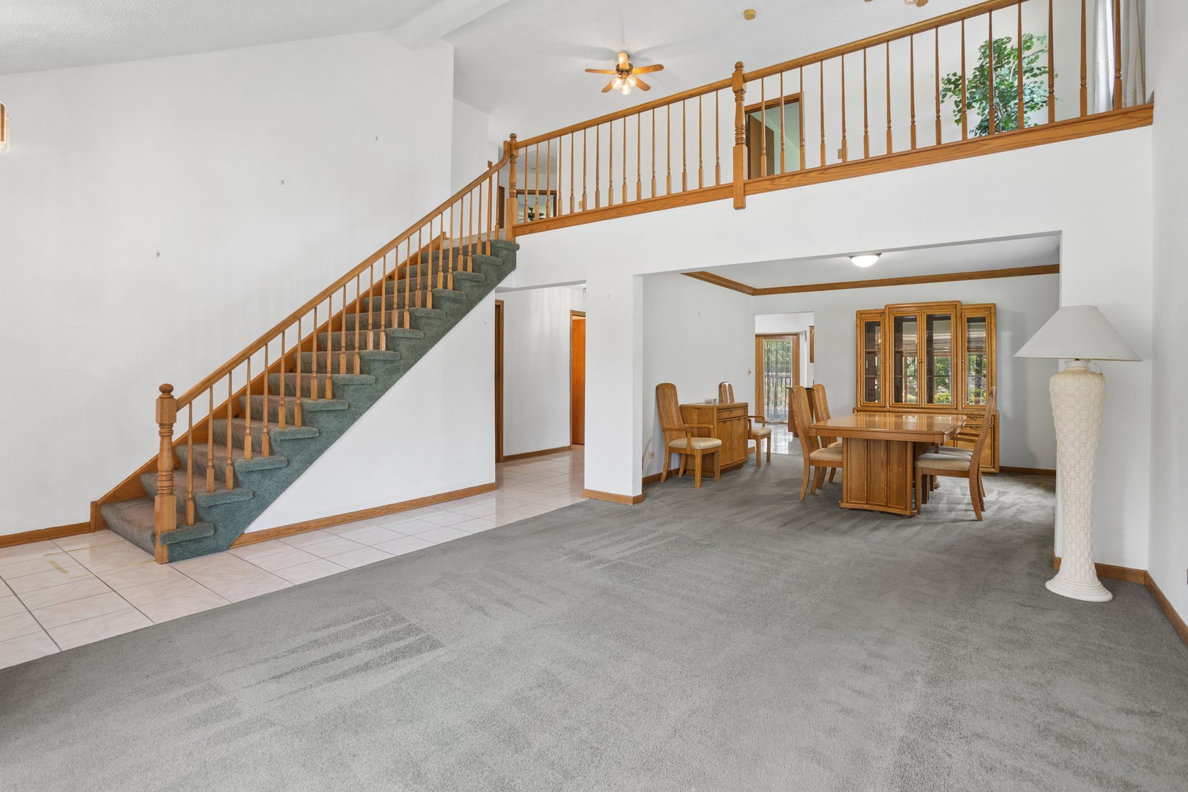
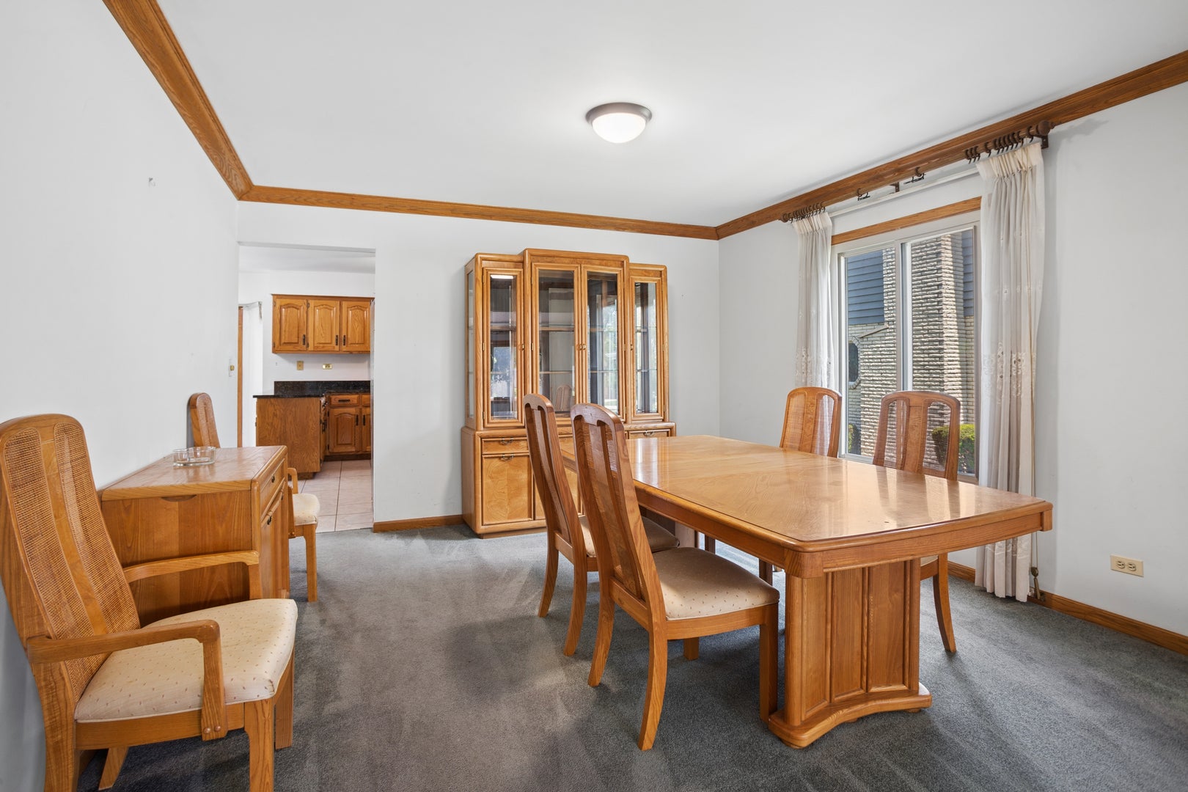
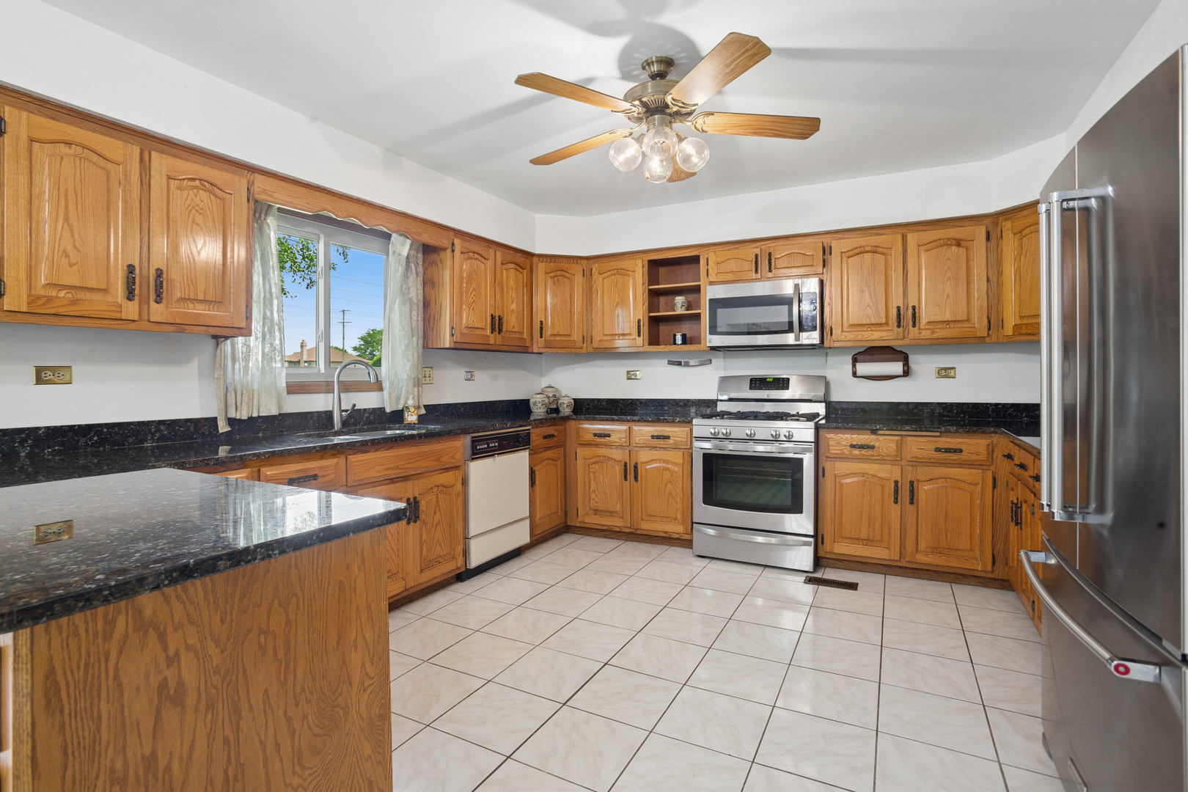
Welcome to Westridge, one of Addison's most desirable neighborhoods. This beautiful home that is much larger than it looks! Incredible space including 3,281sf above ground plus 922sf in the finished basement. Most homes in this area are much smaller. The main level includes separate living and dining rooms, kitchen with granite countertop and expansive eating area, laundry/mud room that leads to a 2 car garage, spacious family room with fireplace, and full bath on main level with separate shower, There is also a bedroom/den/home office great for guests, and spacious deck and backyard to enjoy the morning coffee or sipping wine after a long days work that expands to an open area so there is plenty of space to enjoy. The 2nd level features a Primary suite with a private bath, skylights and large closets, 3 additional generous bedrooms and a full bath plus a large loft that overlooks the main level. In the finished basement you will find a recreation room with a bar. The other side of the basement features a large crawl area with concrete flooring for extra storage plus utility room. Great location, great lot, a ton of space, and a floor plan that makes sense. So many options to fit your needs, move in now, update over time, and make it your own.

Save
Ask
Tour
Hide
Share
Listing Snapshot
Price 
$645,000
Days On Site 
12 Days
Bedrooms 
5
Inside Area (SqFt) 
3,281 sqft
Total Baths 
3
Full Baths 
3
Partial Baths 
N/A
Lot Size 
0.019 Acres
Year Built 
1989
MLS® Number 
12703489
Status 
Active
Property Tax 
$13,725.6
HOA/Condo/Coop Fees 
N/A
Sq Ft Source 
N/A
Friends & Family
Recent Activity
7 days agoListing updated with changes from the MLS®
7 days agoStatus changed to Active
2 weeks agoListing first seen on site
General Features
Acres 
0.019
Attached Garage 
Yes
Foundation 
Concrete Perimeter
Garage 
Yes
Garage Spaces 
2
Parking 
ConcreteGarage Door OpenerAttachedGarage
Parking Spaces 
2
Property Sub Type 
Single Family Residence
Sewer 
Public Sewer
Water Source 
Public
Interior Features
Appliances 
RangeDishwasherRefrigeratorWasherDryer
Basement 
FinishedFull
Cooling 
Ceiling Fan(s)Central Air
Electric 
Circuit Breakers
Fireplace 
Yes
Fireplace Features 
Family RoomWood Burning
Fireplaces 
1
Flooring 
Carpet
Heating 
Natural GasForced Air
Interior 
Wet BarGranite CountersPantry
Laundry Features 
Main LevelSink
Window Features 
Skylight(s)
Bedroom 2 
Dimensions - 12X14Level - Second
Bedroom 3 
Dimensions - 12X15Level - Second
Bedroom 4 
Dimensions - 12X12Level - Second
Bedroom 5 
Dimensions - 13X15Level - Main
Breakfast Room 
Dimensions - 14X18Level - Main
Dining Room 
Dimensions - 12X15Level - Main
Family Room 
Dimensions - 15X24Level - Main
Kitchen 
Dimensions - 14X15Level - MainDescription - Eating Area-Table Space,Pantry-Closet,Granite Counters
Laundry 
Dimensions - 6X8Level - Main
Living Room 
Dimensions - 12X20Level - Main
Master Bedroom 
Dimensions - 18X19Level - Second
Save
Ask
Tour
Hide
Share
Exterior Features
Construction Details 
BrickCedar
Patio And Porch 
Deck
Roof 
Asphalt
Windows/Doors 
Skylight(s)
Community Features
Community Features 
ParkCurbs
MLS Area 
Addison
School District 
Addison Trail High School
Township 
Addison
Schools
School District
Addison Trail High School
Elementary School
Stone Elementary School
Middle School
Indian Trail Junior High School
High School
Addison Trail High School
Listing Courtesy of MRED as distributed by MLS Grid of Baird & Warner Fox Valley - Geneva


Based on information submitted to the MLS GRID as of 2026-07-28 06:50 PM UTC. All data is obtained from various sources and may not have been verified by broker or MLS GRID. Supplied Open House Information is subject to change without notice. All information should be independently reviewed and verified for accuracy. Properties may or may not be listed by the office/agent presenting the information.
Last checked: 2026-07-28 06:50 PM UTC
MRED DMCA Copyright Information Copyright © 2026 Midwest Real Estate Data LLC. All rights reserved.

Neighborhood & Commute
Source: Walkscore
Save
Ask
Tour
Hide
Share