Save
Ask
Tour
Hide
Share
$575,000
69 Days On Site

4733 S Pershing Avenue
Downers Grove, IL 60515

For Sale|Single Family Residence|Active
3
Beds
2
Total Baths
2
Full Baths
2,145
SqFt
$268
/SqFt
1965
Built
County:
DuPage
Listing Courtesy of MRED as distributed by MLS Grid of Berg Properties
Call Now: 847.967.0022
Is this the listing for you? We can help make it yours.
847.967.0022
4733 S Pershing Avenue4733 S Pershing Avenue4733 S Pershing Avenue4733 S Pershing Avenue
Save
Ask
Tour
Hide
Share

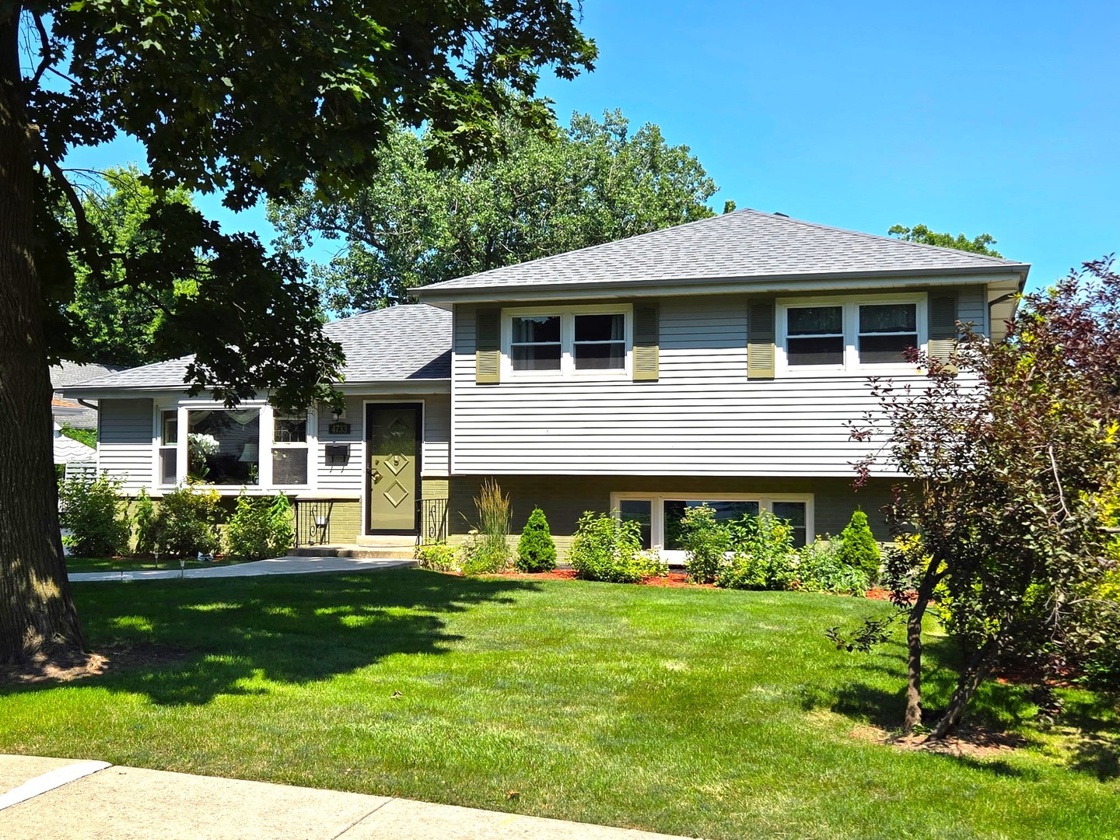
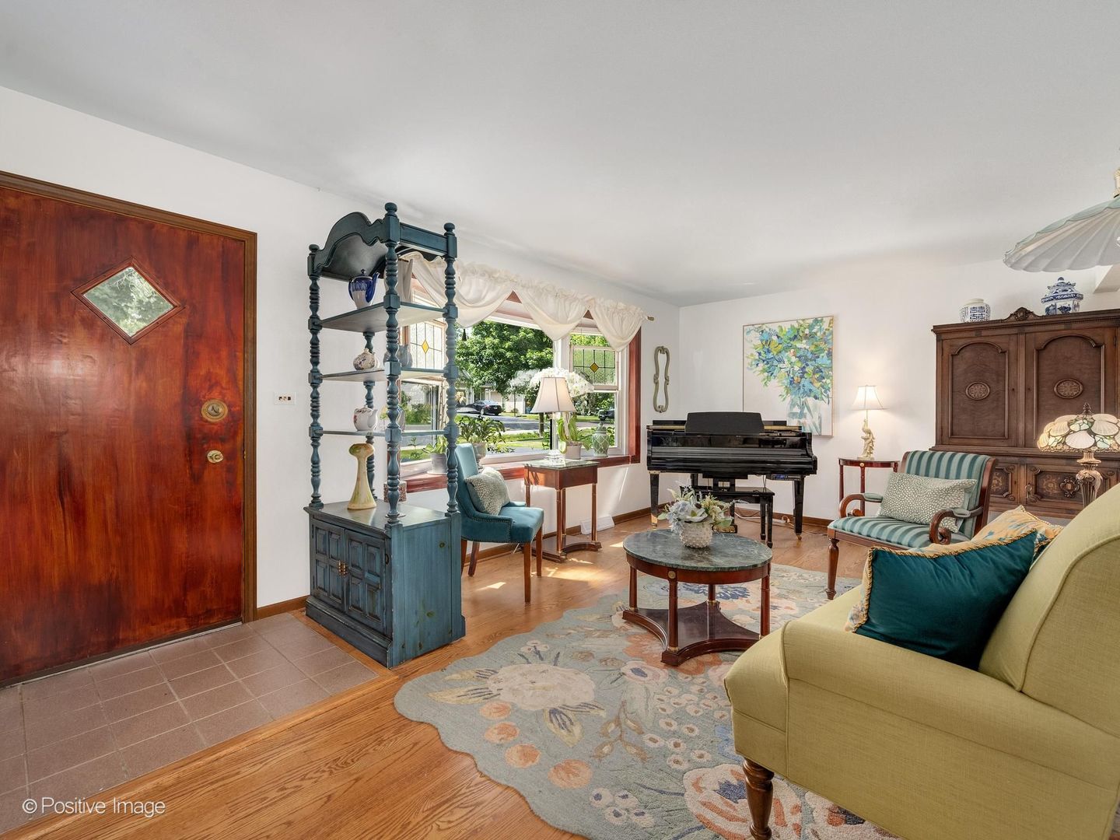
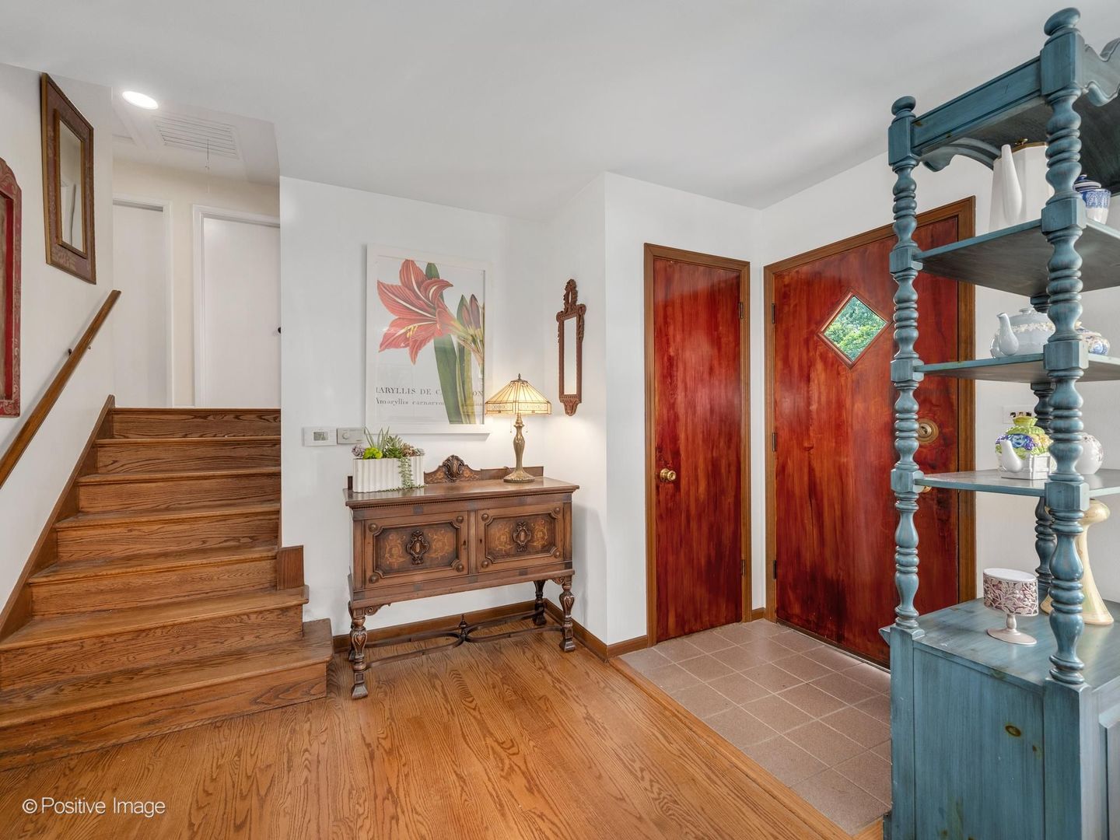
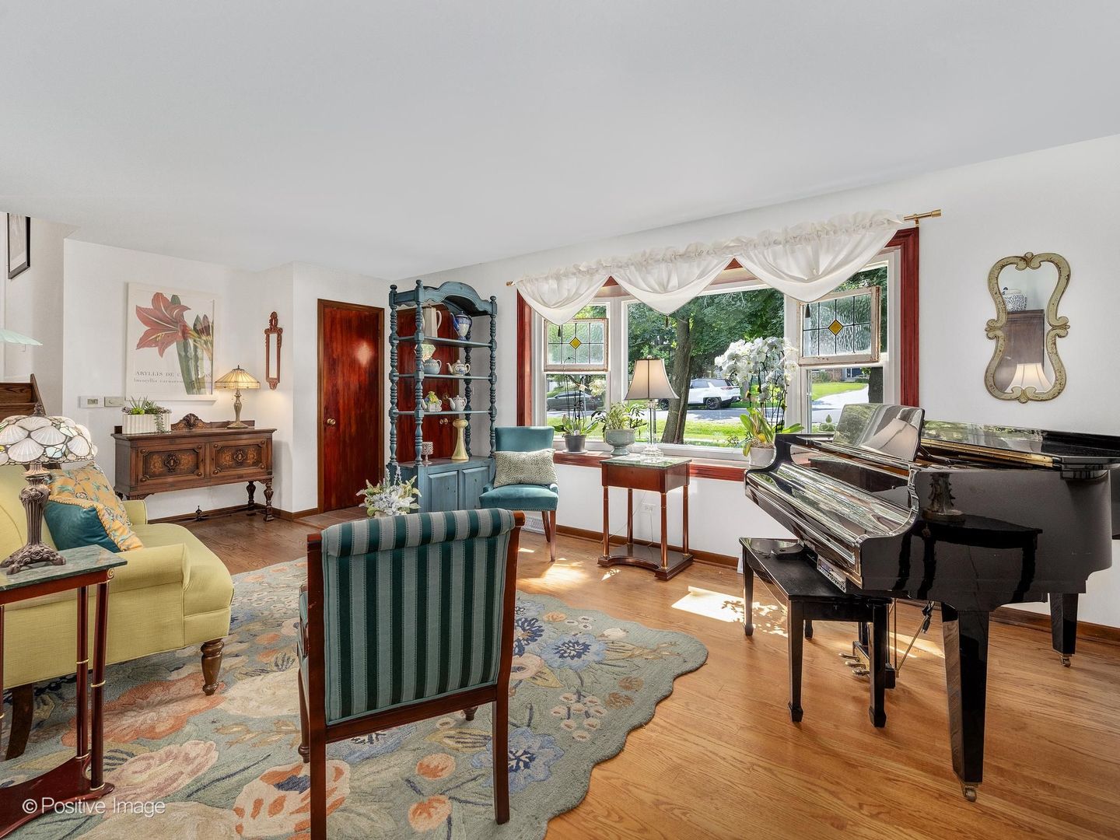
This move-in ready split-level offers 3 bedrooms, 2 full baths, and a fresh, modern feel - the entire interior and parts of exterior have just repainted. The bright L-shaped living and dining room combo flows into an expansive first-floor family room with a new electric fireplace, while the lower-level recreation room adds a second living space with new vinyl plank flooring. The kitchen features a new refrigerator, gas stove with double oven, microwave, and ceiling fan, plus a 2023 Bosch dishwasher. Additional 2025 updates include new ceiling fans throughout, a crystal chandelier in the dining room, mirrored closet doors in bedroom 2, an updated upper-level bath vanity, new large-capacity washer and dryer, and a new hot water heater. Big-ticket mechanicals are done too: roof, gas furnace, and central air (2021, with refrigerant recharged 2025), windows, rec room bath, garage floor, and front walkway (2019), and dual sump pumps (2022). Space, style, and nothing left to do - just move in. Walking distance to Puffer Elementary school and Belmont train stop

Save
Ask
Tour
Hide
Share
Listing Snapshot
Price 
$575,000
Days On Site 
69 Days
Bedrooms 
3
Inside Area (SqFt) 
2,145 sqft
Total Baths 
2
Full Baths 
2
Partial Baths 
N/A
Lot Size 
N/A
Year Built 
1965
MLS® Number 
12703527
Status 
Active
Property Tax 
$7,242
HOA/Condo/Coop Fees 
N/A
Sq Ft Source 
Other
Friends & Family
Recent Activity
4 weeks agoListing updated with changes from the MLS®
4 weeks agoStatus changed to Active
a month agoPrice changed to $575,000
2 months agoListing first seen on site
General Features
Direction Faces 
West
Garage 
Yes
Garage Spaces 
2
Parking 
AsphaltGarage Door OpenerDetachedGarage
Parking Spaces 
2
Property Sub Type 
Single Family Residence
Sewer 
Public Sewer
SqFt Below 
336
SqFt Total 
2145
Style 
Bi-Level
Interior Features
Appliances 
RangeMicrowaveWasherDryerHumidifier
Basement 
Sump PumpFinishedDaylight
Cooling 
Ceiling Fan(s)Whole House FanCentral Air
Electric 
200+ Amp Service
Fireplace 
Yes
Fireplace Features 
Family RoomWood BurningGas Starter
Fireplaces 
2
Flooring 
Hardwood
Heating 
Natural Gas
Interior 
Cathedral Ceiling(s)Solar Tube(s)Open FloorplanGranite CountersPantry
Laundry Features 
Sink
Window Features 
Skylight(s)Drapes
Bedroom 2 
Dimensions - 13X12Level - Second
Bedroom 3 
Dimensions - 11X10Level - Second
Bedroom 4 
Dining Room 
Dimensions - 12X9Level - Lower
Family Room 
Dimensions - 20X18Level - Main
Kitchen 
Dimensions - 12X12Level - MainDescription - Eating Area-Breakfast Bar,Pantry-Butler,Custom Cabinetry,Granite Counters
Laundry 
Dimensions - 11X10Level - Lower
Living Room 
Dimensions - 22X12Level - Main
Master Bedroom 
Dimensions - 14X12Level - Second
Recreation Room 
Dimensions - 24X15Level - Lower
Save
Ask
Tour
Hide
Share
Exterior Features
Construction Details 
Aluminum SidingVinyl SidingBrick
Patio And Porch 
Patio
Windows/Doors 
Skylight(s)Drapes
Community Features
Community Features 
Street Lights
MLS Area 
Downers Grove
School District 
North High School
Township 
Lisle
Schools
School District
North High School
Elementary School
Henry Puffer School
Middle School
Herrick Middle School
High School
North High School
Listing Courtesy of MRED as distributed by MLS Grid of Berg Properties


Based on information submitted to the MLS GRID as of 2026-09-22 07:53 AM UTC. All data is obtained from various sources and may not have been verified by broker or MLS GRID. Supplied Open House Information is subject to change without notice. All information should be independently reviewed and verified for accuracy. Properties may or may not be listed by the office/agent presenting the information.
Last checked: 2026-09-22 07:53 AM UTC
MRED DMCA Copyright Information Copyright © 2026 Midwest Real Estate Data LLC. All rights reserved.

Neighborhood & Commute
Source: Walkscore
Save
Ask
Tour
Hide
Share