Save
Ask
Tour
Hide
Share
$1,299,900
8 Days On Site

24145 W Milton Road
Hawthorn Woods, IL 60047

For Sale|Single Family Residence|Active
5
Beds
7
Total Baths
6
Full Baths
1
Partial Bath
6,149
SqFt
$211
/SqFt
2003
Built
Subdivision:
Wylers
County:
Lake
Listing Courtesy of MRED as distributed by MLS Grid of Berkshire Hathaway HomeServices Starck Real Estate
Call Now: 847.967.0022
Is this the listing for you? We can help make it yours.
847.967.0022
Upcoming Open Houses
Sat, Jul 25, 11:00 AM - 1:00 PM
Sun, Jul 26, 11:00 AM - 1:00 PM
24145 W Milton Road24145 W Milton Road24145 W Milton Road24145 W Milton Road
Save
Ask
Tour
Hide
Share

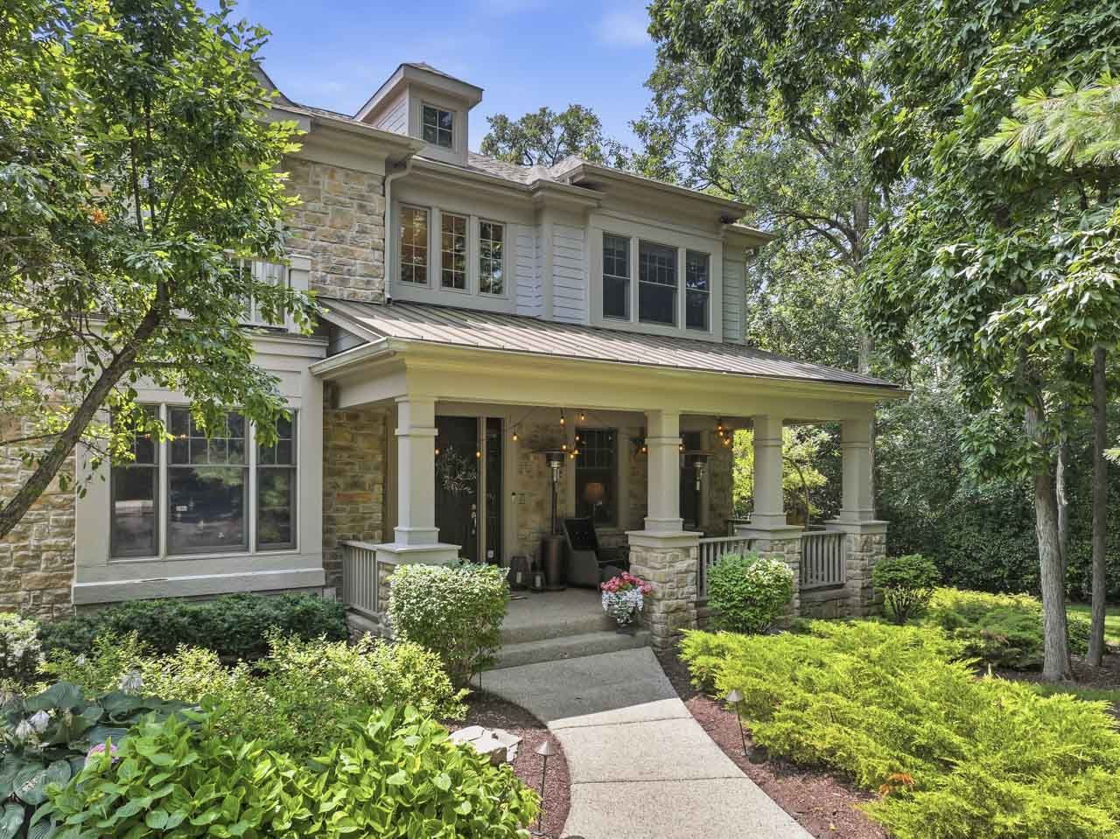
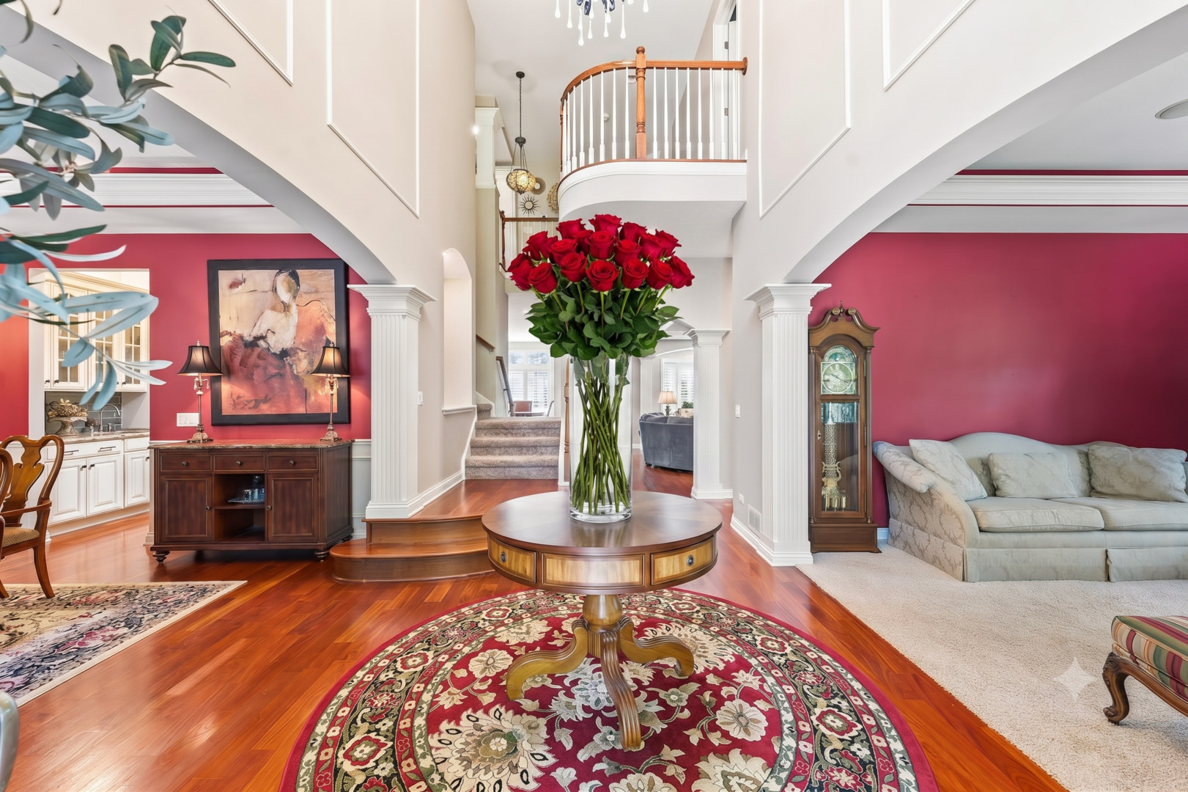
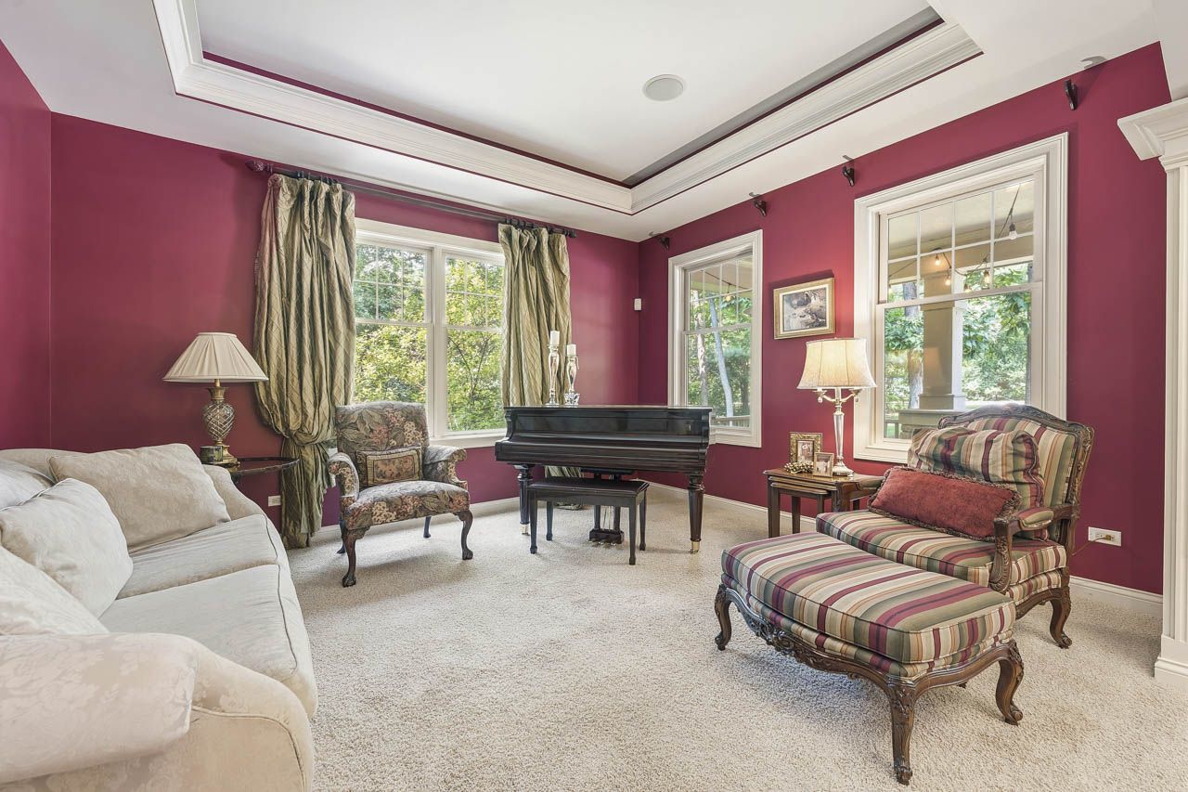
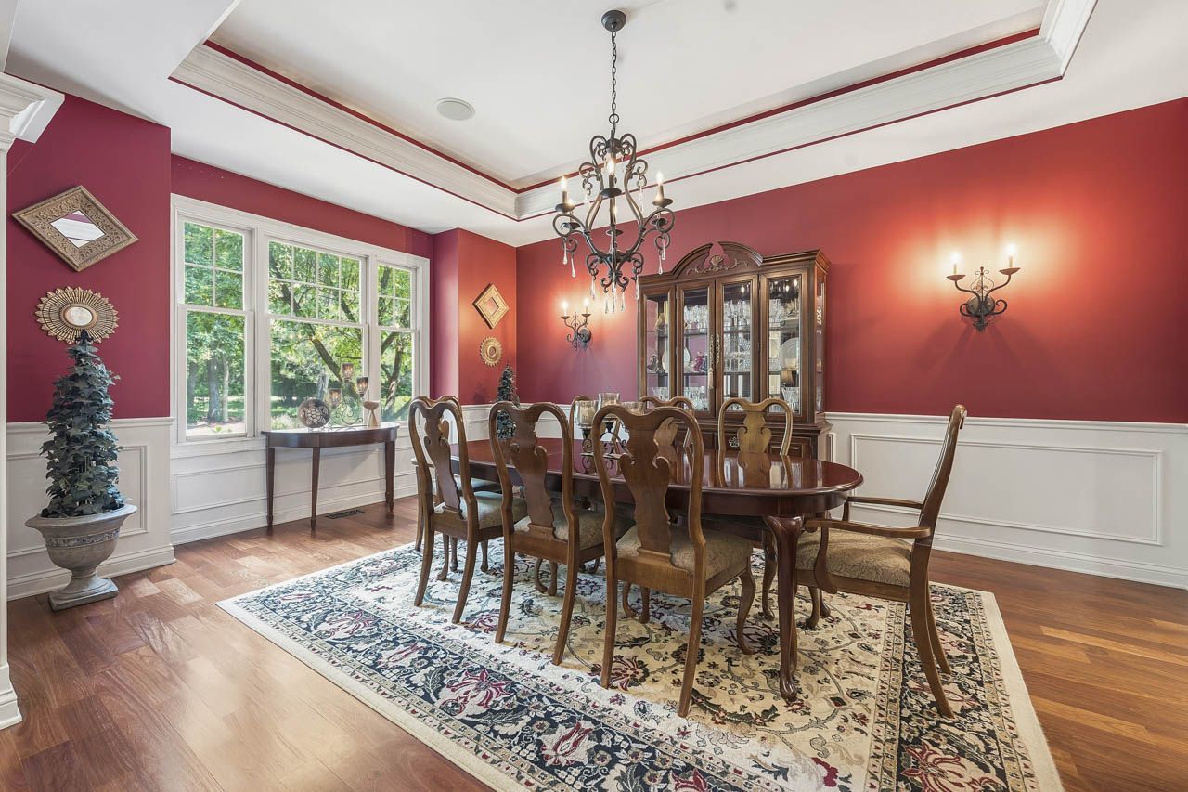
Amazing as soon as you pull into the driveway. Privacy and tranquility abounds. Wander through the beautiful 2.5 acres of lush trees , stone pathways and private gardens. Live on your own private oasis with a full size pool, various patios, complete with 7 bedrooms and 7 baths. Be welcomed by cathedral ceilings, warm colors, and handsome Brazilian Mahogany hardwood floors. Meet your guest in the parlor or music room. Dine in elegance in the formal dining room complete with a butler pantry, wet bar and walk in pantry. The house flows into the family room surrounded by windows that perform as a 4-season snow globe. The wood burning handsome stone fireplace is enjoyed through the seasons. The open kitchen is every chef's dream with newer premium appliances. Overhead recessed lights, decorative hanging lights and plentiful cabinets line two walls. Every accessory has its place, deep decorative farmers sink, a phenomenal breakfast bar that can easily seat 6 leaving room for prepping area. Enjoy the backyard view from the sliding glass doors in the breakfast room. Do you need a first floor office or do you require a large first floor bedroom complete with a walk in closet and full bathroom. This home meets multi-generational choices. We also have a half bath and guest closet on the first floor. The Primary bedroom is an oasis in itself. Plenty of space for a private reading area, relax in the clawfoot Ultra air tub complete with a beautiful floral view of the pool. Enjoy double vanities with plenty of work area and a walk in closet. Every bedroom has its own special feature you need to see. Jack n Jill bathroom, WIC's, Juliet balcony, plus a secret "creative" closet. Laundry on the second floor includes two washers / two dryers and additional cabinets. The living space continues through the lower level recreation area with its own beautiful stone fireplace, mini kitchen , full bathroom and bedroom and exercise room. Perfect mud room with individual floor to ceiling storage units, a wall of cabinets with wet sink, a deep wide coat closet currently being utilized to house a full size fridge. Easy access exit to the front of the house as well as into the extra deep 3- car garage. The garage has a pull down staircase into the extensive walk in storage attic. Home is surrounded by horse farms, and the forest preserve with easy access to Rand Road. Close to shopping, restaurants, good schools and everything you desire.

Save
Ask
Tour
Hide
Share
Listing Snapshot
Price 
$1,299,900
Days On Site 
8 Days
Bedrooms 
5
Inside Area (SqFt) 
6,149 sqft
Total Baths 
7
Full Baths 
6
Partial Baths 
1
Lot Size 
2.57 Acres
Year Built 
2003
MLS® Number 
12703534
Status 
Active
Property Tax 
$30,129
HOA/Condo/Coop Fees 
N/A
Sq Ft Source 
Assessor
Friends & Family
Recent Activity
17 hours agoListing updated with changes from the MLS®
yesterdayStatus changed to Active
a week agoListing first seen on site
General Features
Acres 
2.57
Attached Garage 
Yes
Direction Faces 
South
Foundation 
Concrete Perimeter
Garage 
Yes
Garage Spaces 
3
Parking 
AsphaltGarage Door OpenerGarageElectric Vehicle Charging Station(s)Attached
Parking Spaces 
3
Property Sub Type 
Single Family Residence
Sewer 
Septic Tank
SqFt Below 
1842
Water Source 
Well
Interior Features
Appliances 
RangeMicrowaveDishwasherRefrigeratorWasherDryerDisposalStainless Steel Appliance(s)OvenHumidifier
Basement 
Sump PumpFinishedStorage SpaceFull
Cooling 
Ceiling Fan(s)Central AirZoned
Electric 
200+ Amp Service
Fireplace 
Yes
Fireplace Features 
Family RoomWood BurningGas LogGas Starter
Fireplaces 
2
Flooring 
Hardwood
Heating 
Natural GasForced AirZoned
Interior 
Central VacuumWalk-In Closet(s)Entrance FoyerCathedral Ceiling(s)Wet BarIn-Law FloorplanBuilt-in FeaturesHigh CeilingsCoffered Ceiling(s)Granite CountersPantry
Laundry Features 
Upper LevelGas Dryer HookupSink
Window Features 
Skylight(s)
Bedroom 2 
Dimensions - 13X15Level - Second
Bedroom 3 
Dimensions - 15X14Level - Second
Bedroom 4 
Dimensions - 14X14Level - Second
Bedroom 5 
Dimensions - 13X20Level - Second
Bedroom 6 
Dimensions - 17X17Level - Basement
Dining Room 
Dimensions - 13X18Level - Main
Eating Area 
Dimensions - 17X11Level - Main
Exercise Room 
Dimensions - 18X11Level - Basement
Family Room 
Dimensions - 21X26Level - Main
Foyer 
Dimensions - 15X20Level - Main
Kitchen 
Dimensions - 17X14Level - MainDescription - Eating Area-Table Space,Island,Pantry-Walk-in
Laundry 
Dimensions - 8X12Level - Second
Living Room 
Dimensions - 13X15Level - Main
Master Bedroom 
Dimensions - 19X20Level - Second
Mud Room 
Dimensions - 14X12Level - Main
Office 
Dimensions - 15X15Level - Main
Recreation Room 
Dimensions - 24X34Level - Basement
Utility Room-Lower Level 
Dimensions - 17X22Level - Basement
Walk In Closet 
Dimensions - 9X12Level - Second
Save
Ask
Tour
Hide
Share
Exterior Features
Construction Details 
StoneOther
Exterior 
BarbecueOutdoor GrillFire Pit
Fencing 
Invisible
Lot Features 
Irregular LotLandscaped
Other Structures 
Shed(s)
Patio And Porch 
DeckPatio
Pool Features 
In Ground
Roof 
Asphalt
Windows/Doors 
Skylight(s)
Community Features
Community Features 
PoolStreet Lights
MLS Area 
Hawthorn Woods / Lake Zurich / Kildeer / Long Grove
School District 
Mundelein Cons High School
Township 
Fremont
Schools
School District
Mundelein Cons High School
Elementary School
Fremont Elementary School
Middle School
Fremont Middle School
High School
Mundelein Cons High School
Listing Courtesy of MRED as distributed by MLS Grid of Berkshire Hathaway HomeServices Starck Real Estate


Based on information submitted to the MLS GRID as of 2026-07-23 01:46 AM UTC. All data is obtained from various sources and may not have been verified by broker or MLS GRID. Supplied Open House Information is subject to change without notice. All information should be independently reviewed and verified for accuracy. Properties may or may not be listed by the office/agent presenting the information.
Last checked: 2026-07-23 01:46 AM UTC
MRED DMCA Copyright Information Copyright © 2026 Midwest Real Estate Data LLC. All rights reserved.

Neighborhood & Commute
Source: Walkscore
Save
Ask
Tour
Hide
Share