Save
Ask
Tour
Hide
Share
$595,000
10 Days On Site

829 Kent Circle
Bartlett, IL 60103

For Sale|Single Family Residence|Active Under Contract
4
Beds
3
Total Baths
2
Full Baths
1
Partial Bath
2,556
SqFt
$233
/SqFt
1992
Built
Subdivision:
Edgewood Estates
County:
DuPage
Listing Courtesy of MRED as distributed by MLS Grid of SagePoint Realty
Call Now: 847.967.0022
Is this the listing for you? We can help make it yours.
847.967.0022
829 Kent Circle829 Kent Circle829 Kent Circle829 Kent Circle
Save
Ask
Tour
Hide
Share

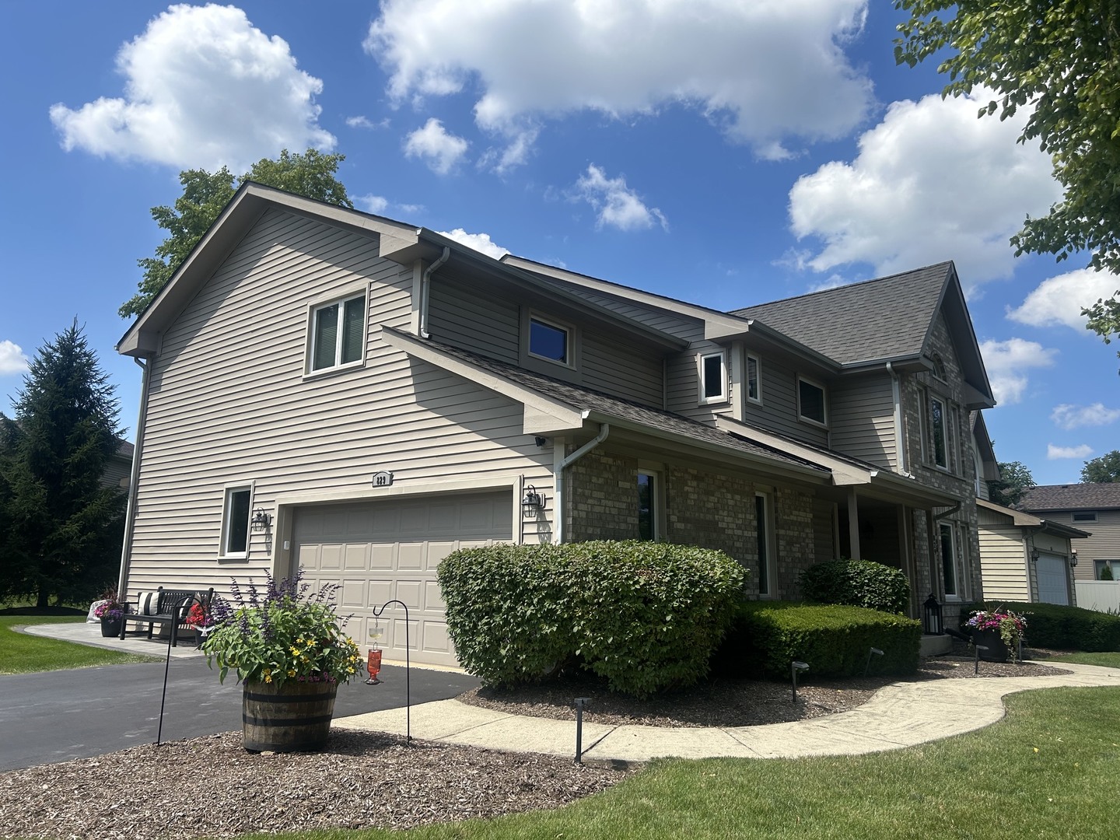
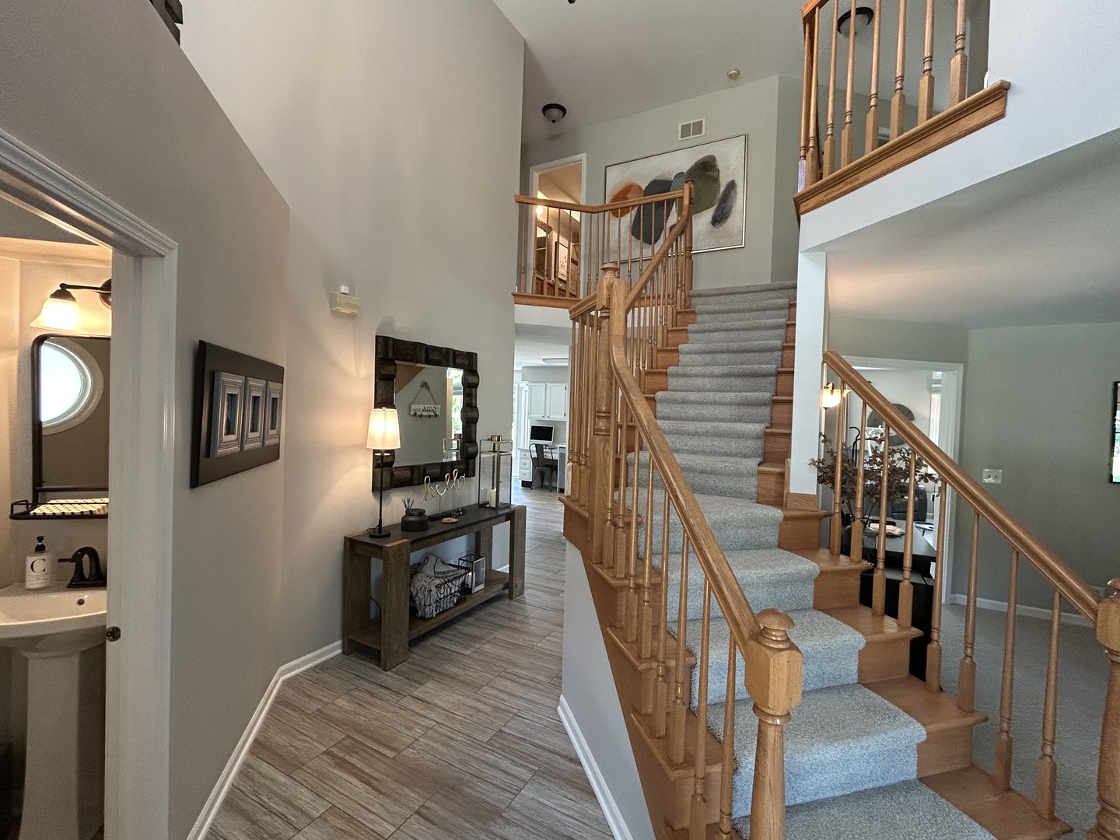
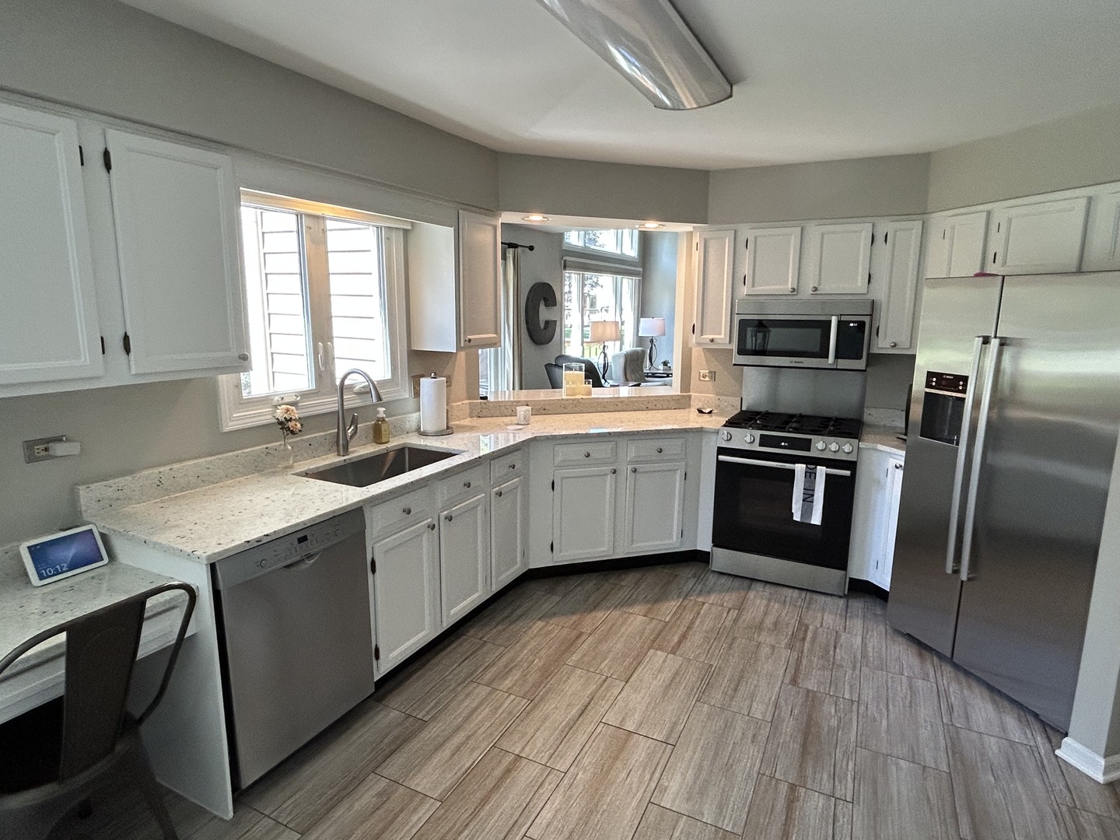
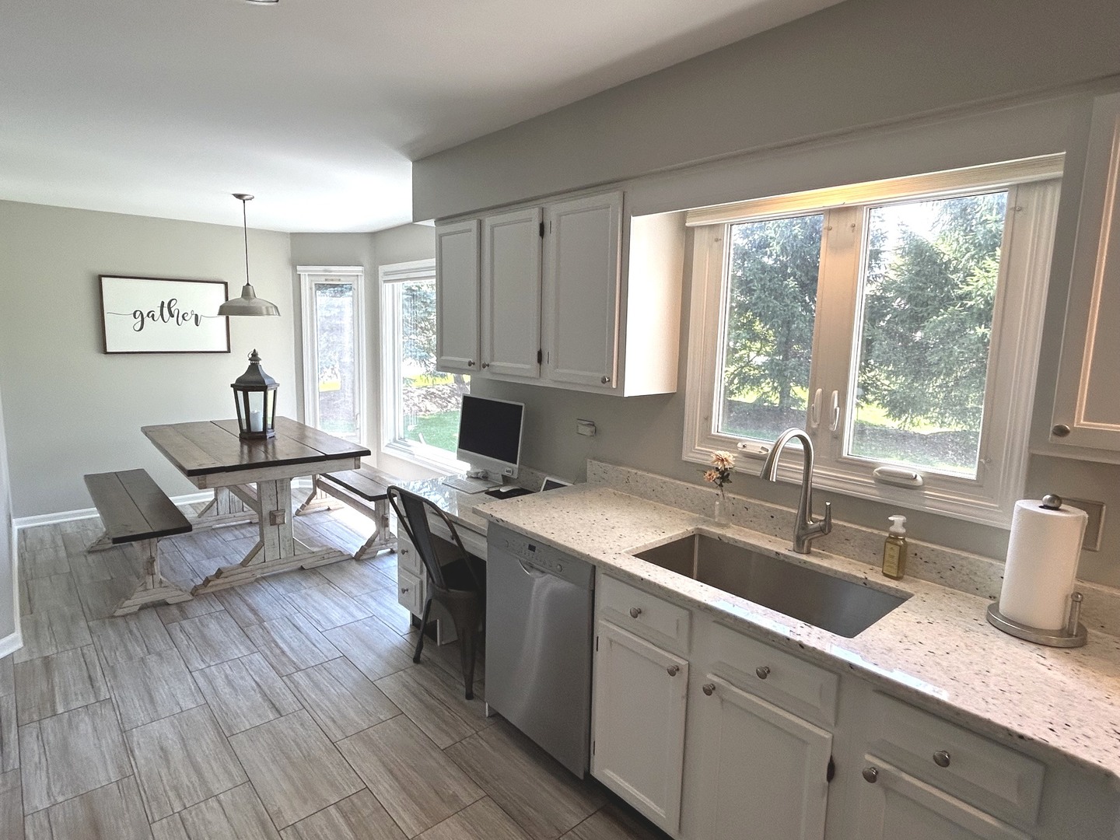
This absolutely stunning, move-in ready home is now available in the desirable Edgewood Estates subdivision of Bartlett. As soon as you walk through the door, you will appreciate the architectural uniqueness, abundance of natural light, excellent flow, and pristine condition of this property. Newer siding, roof, kitchen, a/c, furnace, and concrete patio are just a few of the continuous updates and improvements that make this home a true value. Four ample-sized bedrooms, with the primary bedroom featuring a walk-in closet and newly remodeled (2025) lux ensuite bathroom. Over 3,000 square feet of finished living space, including recreation room in basement with workout/play area, bar, and a billiards room complete with Brunswick pool table and associated equipment! Epoxy floor in insulated, side-load 2-car garage. Recently redistricted to nearby Bartlett Highschool. Ideally located in the heart of a quiet circular neighborhood, yet walking distance to the Community Center, Bartlett Pool, tennis courts, and Apple Orchard Golf Course. A short 2 miles to charming downtown Bartlett and the METRA station; even closer to the Route 59 Shopping Corridor. Just bring furniture and move in! Showings start Friday, 7/17.

Save
Ask
Tour
Hide
Share
Listing Snapshot
Price 
$595,000
Days On Site 
10 Days
Bedrooms 
4
Inside Area (SqFt) 
2,556 sqft
Total Baths 
3
Full Baths 
2
Partial Baths 
1
Lot Size 
0.25 Acres
Year Built 
1992
MLS® Number 
12703549
Status 
Active Under Contract
Property Tax 
$12,480.26
HOA/Condo/Coop Fees 
N/A
Sq Ft Source 
Assessor
Friends & Family
Recent Activity
5 days agoListing updated with changes from the MLS®
5 days agoStatus changed to Active Under Contract
2 weeks agoListing first seen on site
General Features
Acres 
0.25
Attached Garage 
Yes
Garage 
Yes
Garage Spaces 
2
Parking 
Garage Door OpenerAttachedGarage
Parking Spaces 
2
Property Sub Type 
Single Family Residence
Sewer 
Public Sewer
Interior Features
Basement 
Partially FinishedPartial
Cooling 
Electric
Fireplace 
Yes
Fireplace Features 
Family RoomGas Log
Fireplaces 
1
Heating 
Natural Gas
Bedroom 2 
Dimensions - 12X12Level - Second
Bedroom 3 
Dimensions - 19X11Level - Second
Bedroom 4 
Dimensions - 11X13Level - Second
Dining Room 
Dimensions - COMBOLevel - Main
Exercise Room 
Dimensions - 12X19Level - Basement
Family Room 
Dimensions - 14X20Level - Main
Game Room 
Dimensions - 14X34Level - Basement
Kitchen 
Dimensions - 9X24Level - Main
Laundry 
Dimensions - 6X11Level - Main
Living Room 
Dimensions - 16X23Level - Main
Master Bedroom 
Dimensions - 14X16Level - Second
Save
Ask
Tour
Hide
Share
Exterior Features
Construction Details 
Vinyl Siding
Community Features
MLS Area 
Bartlett
School District 
Bartlett High School
Township 
Wayne
Schools
School District
Bartlett High School
Elementary School
Unknown
Middle School
Unknown
High School
Bartlett High School
Listing Courtesy of MRED as distributed by MLS Grid of SagePoint Realty


Based on information submitted to the MLS GRID as of 2026-07-27 10:14 AM UTC. All data is obtained from various sources and may not have been verified by broker or MLS GRID. Supplied Open House Information is subject to change without notice. All information should be independently reviewed and verified for accuracy. Properties may or may not be listed by the office/agent presenting the information.
Last checked: 2026-07-27 10:14 AM UTC
MRED DMCA Copyright Information Copyright © 2026 Midwest Real Estate Data LLC. All rights reserved.

Neighborhood & Commute
Source: Walkscore
Save
Ask
Tour
Hide
Share