Save
Ask
Tour
Hide
Share
$2,499,000
4 Days On Site

3201, Lot 1 Thornwood Avenue
Glenview, IL 60026

For Sale|Single Family Residence|Active
4
Beds
4
Total Baths
3
Full Baths
1
Partial Bath
4,000
SqFt
$625
/SqFt
2027
Built
County:
Cook
Listing Courtesy of MRED as distributed by MLS Grid of @properties Christie's International Real Estate
Call Now: 847.967.0022
Is this the listing for you? We can help make it yours.
847.967.0022
3201, Lot 1 Thornwood Avenue3201, Lot 1 Thornwood Avenue3201, Lot 1 Thornwood Avenue3201, Lot 1 Thornwood Avenue
Save
Ask
Tour
Hide
Share

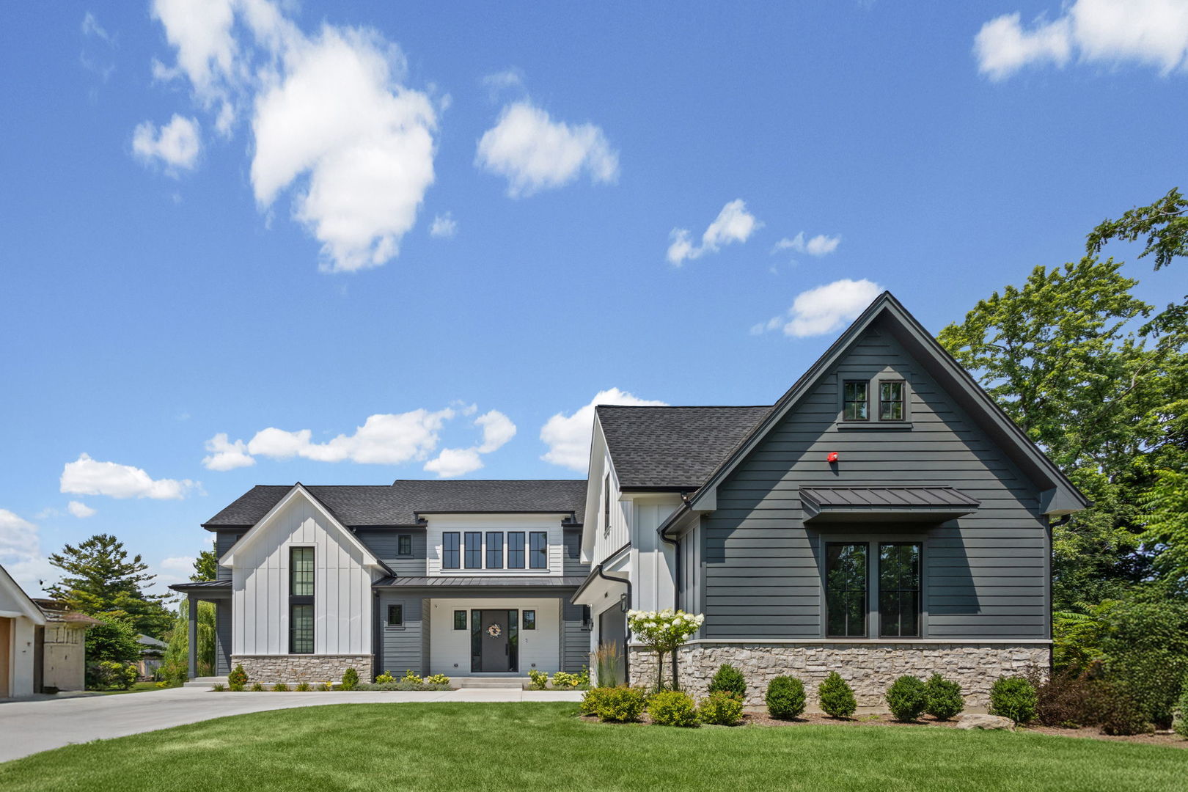
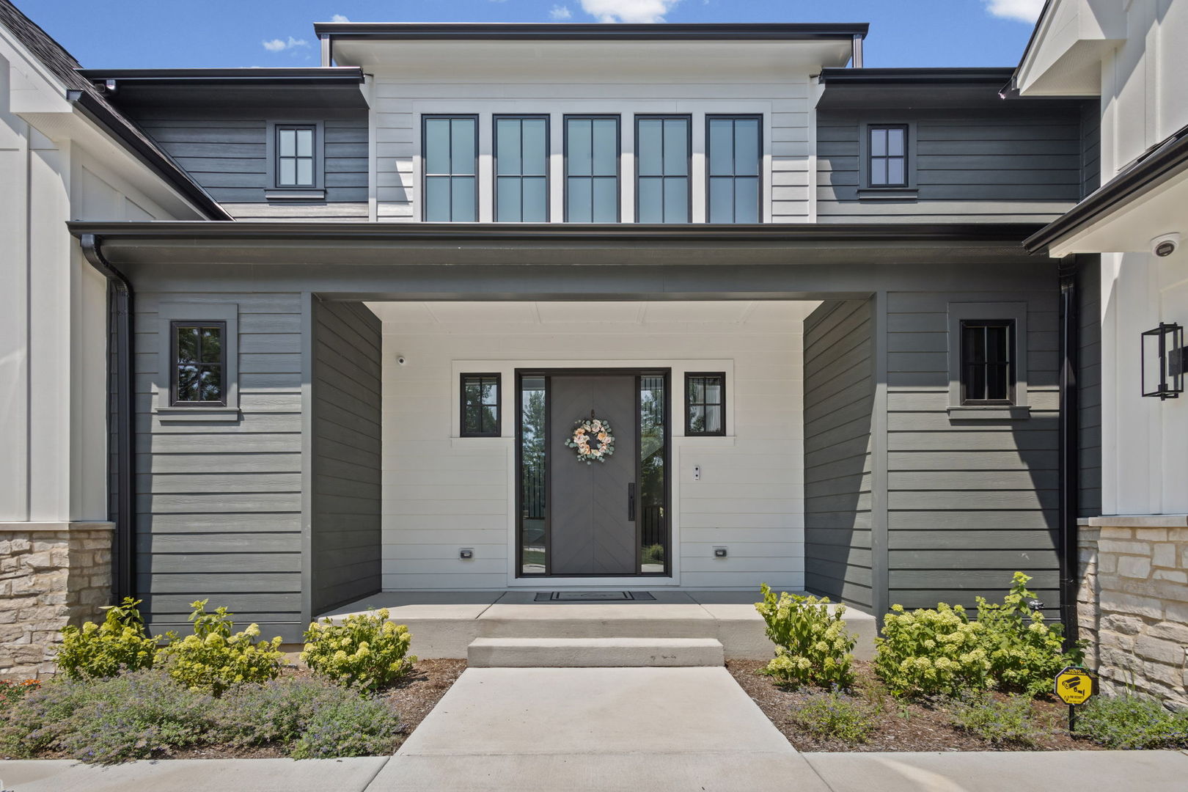
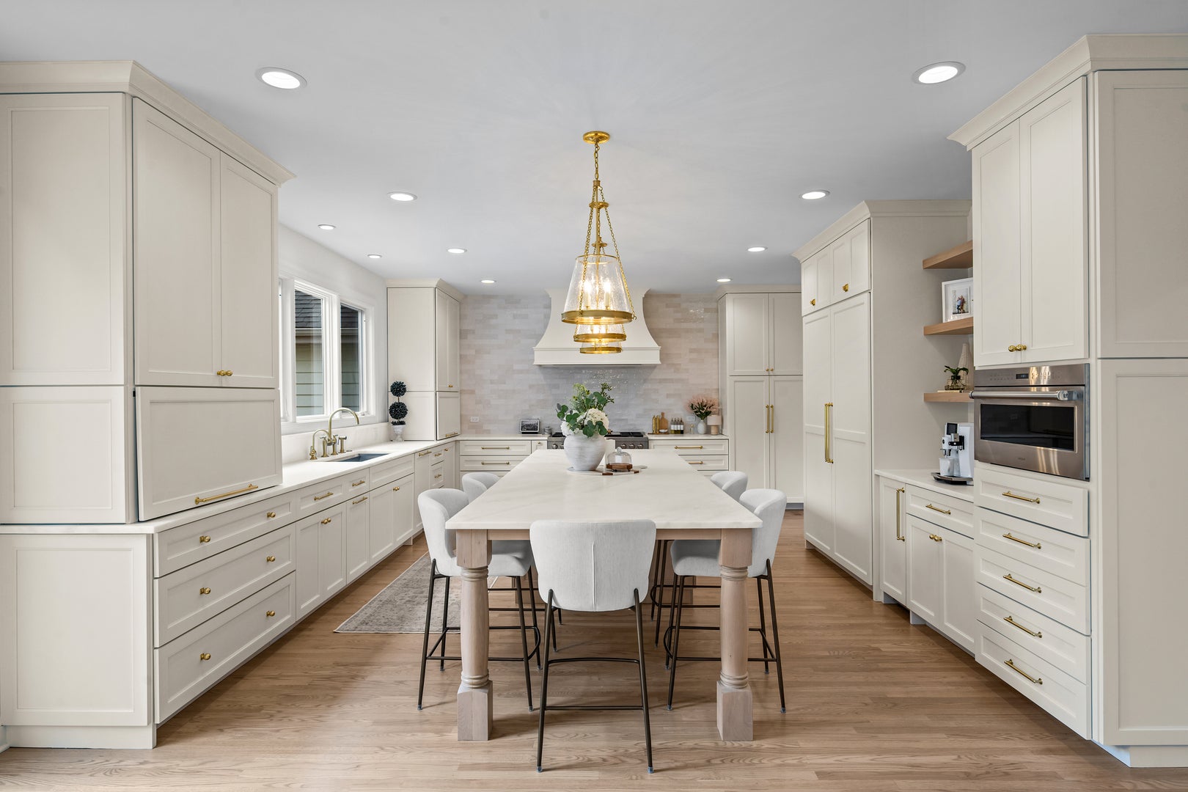
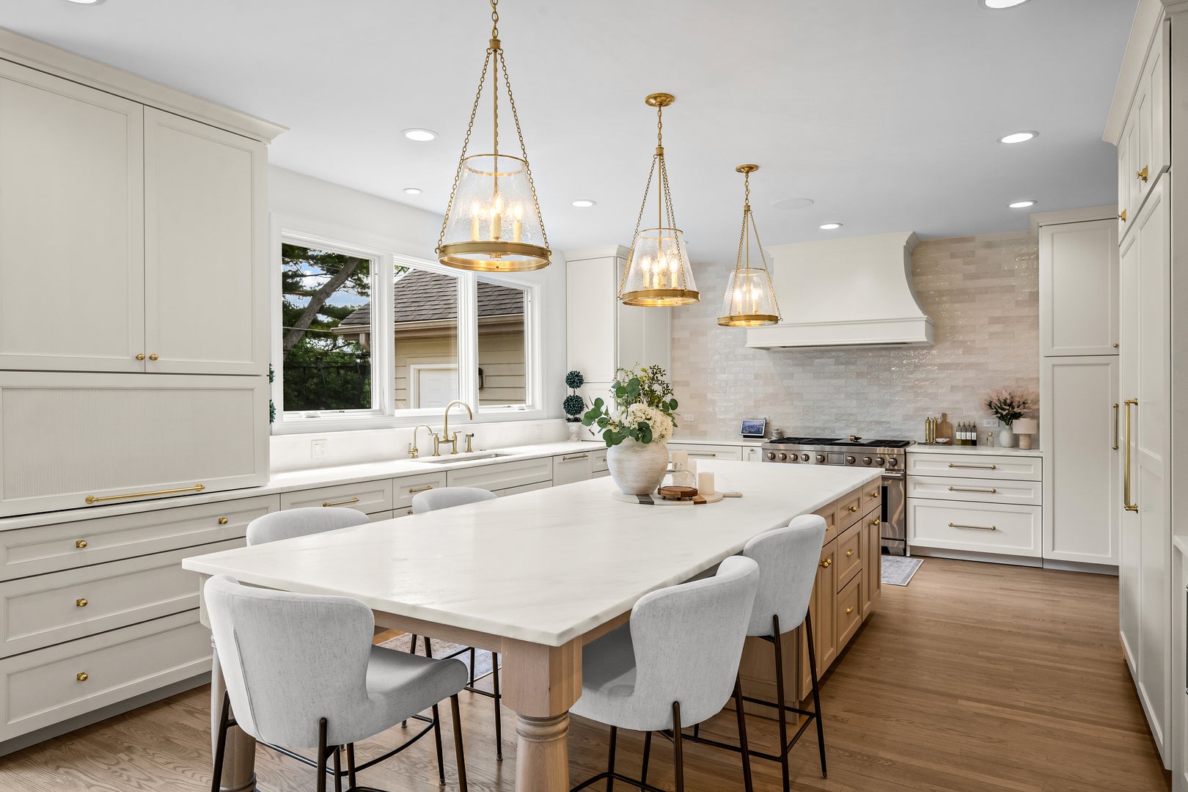
Build the home you've always envisioned! This is a proposed new construction opportunity offering true buyer customization from the very beginning. Design your own floor plan and select every finish, or choose from the builder's curated concept plans for a more turnkey experience. Whether you're dreaming of an open-concept layout, a gourmet kitchen, spa-inspired bathrooms, or specific architectural details, this is your chance to collaborate with the builder every step of the way, from conception to final walkthrough. Sales Price and specifications will vary depending on selected plan and finish level. Reach out to the listing agent to discuss available lots, build timelines, and design options. Current lot will be subdivided into two approx 90'x300' lots. Taxes are based on current lot. New property taxes will be determined by the assessor's office after a certificate of occupancy is issued. Pictures are of builder's previous work.

Save
Ask
Tour
Hide
Share
Listing Snapshot
Price 
$2,499,000
Days On Site 
4 Days
Bedrooms 
4
Inside Area (SqFt) 
4,000 sqft
Total Baths 
4
Full Baths 
3
Partial Baths 
1
Lot Size 
0.62 Acres
Year Built 
2027
MLS® Number 
12703591
Status 
Active
Property Tax 
$21,778
HOA/Condo/Coop Fees 
N/A
Sq Ft Source 
Builder
Friends & Family
Recent Activity
5 days agoListing updated with changes from the MLS®
5 days agoListing first seen on site
General Features
Acres 
0.62
Attached Garage 
Yes
Garage 
Yes
Garage Spaces 
3
Parking 
AttachedGarage
Parking Spaces 
3
Property Condition 
New Construction
Property Sub Type 
Single Family Residence
Sewer 
Public Sewer
Interior Features
Basement 
FinishedFull
Cooling 
Central Air
Heating 
Natural Gas
Bedroom 2 
Dimensions - 10X10Level - Second
Bedroom 3 
Dimensions - 10X10Level - Second
Bedroom 4 
Dimensions - 10X10Level - Second
Dining Room 
Dimensions - 10X10Level - Main
Family Room 
Dimensions - 10X10Level - Main
Kitchen 
Dimensions - 10X10Level - Main
Laundry 
Dimensions - 10X10Level - Second
Living Room 
Dimensions - 10X10Level - Main
Master Bedroom 
Dimensions - 10X10Level - Second
Save
Ask
Tour
Hide
Share
Exterior Features
Construction Details 
Concrete
Community Features
MLS Area 
Glenview / Golf
School District 
Glenbrook South High School
Township 
Northfield
Schools
School District
Glenbrook South High School
Elementary School
Westbrook Elementary School
Middle School
Attea Middle School
High School
Glenbrook South High School
Listing Courtesy of MRED as distributed by MLS Grid of @properties Christie's International Real Estate


Based on information submitted to the MLS GRID as of 2026-08-04 03:34 PM UTC. All data is obtained from various sources and may not have been verified by broker or MLS GRID. Supplied Open House Information is subject to change without notice. All information should be independently reviewed and verified for accuracy. Properties may or may not be listed by the office/agent presenting the information.
Last checked: 2026-08-04 03:34 PM UTC
MRED DMCA Copyright Information Copyright © 2026 Midwest Real Estate Data LLC. All rights reserved.

Neighborhood & Commute
Source: Walkscore
Save
Ask
Tour
Hide
Share