Save
Ask
Tour
Hide
Share
$939,900
2 Days On Site

2005 Mallard Drive
Northbrook, IL 60062

For Sale|Single Family Residence|Active
5
Beds
4
Total Baths
3
Full Baths
1
Partial Bath
3,835
SqFt
$245
/SqFt
1984
Built
County:
Cook
Listing Courtesy of MRED as distributed by MLS Grid of Avenue 1 Realty Group
Call Now: 847.967.0022
Is this the listing for you? We can help make it yours.
847.967.0022
2005 Mallard Drive2005 Mallard Drive2005 Mallard Drive2005 Mallard Drive
Save
Ask
Tour
Hide
Share

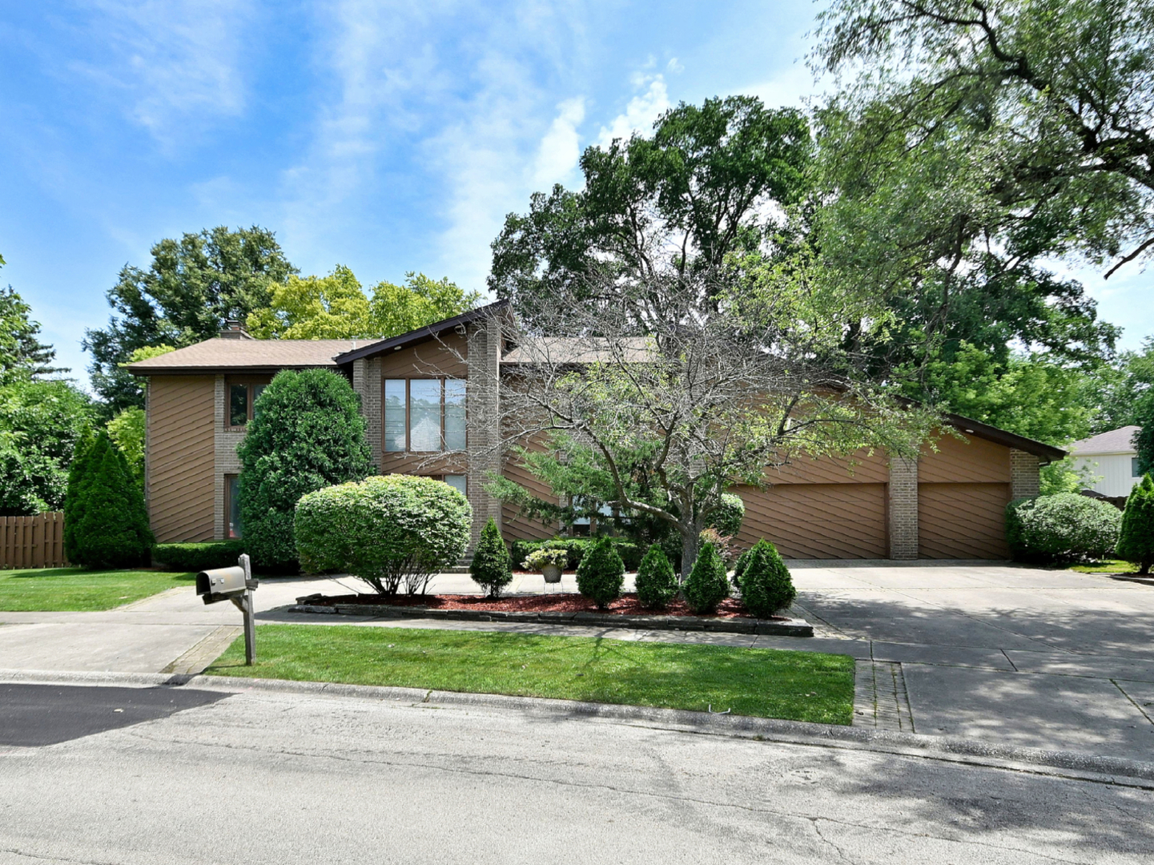
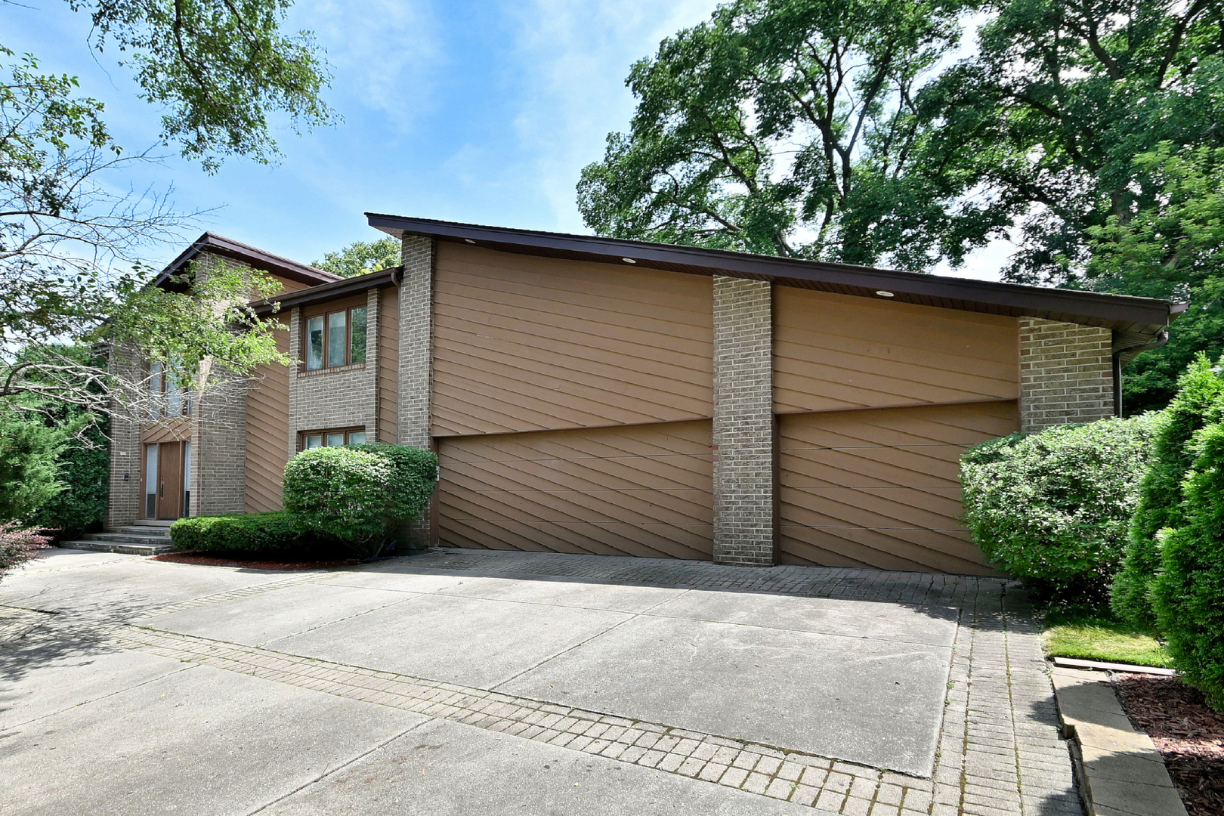
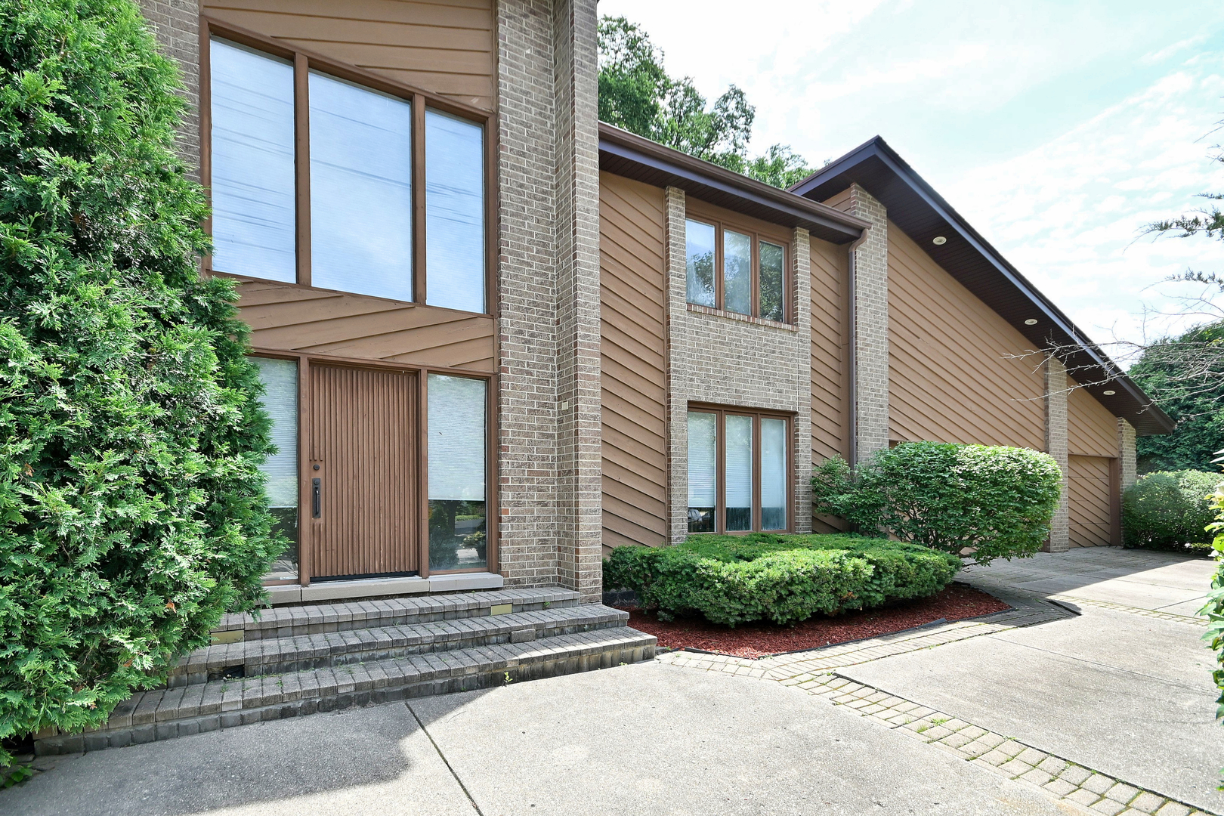
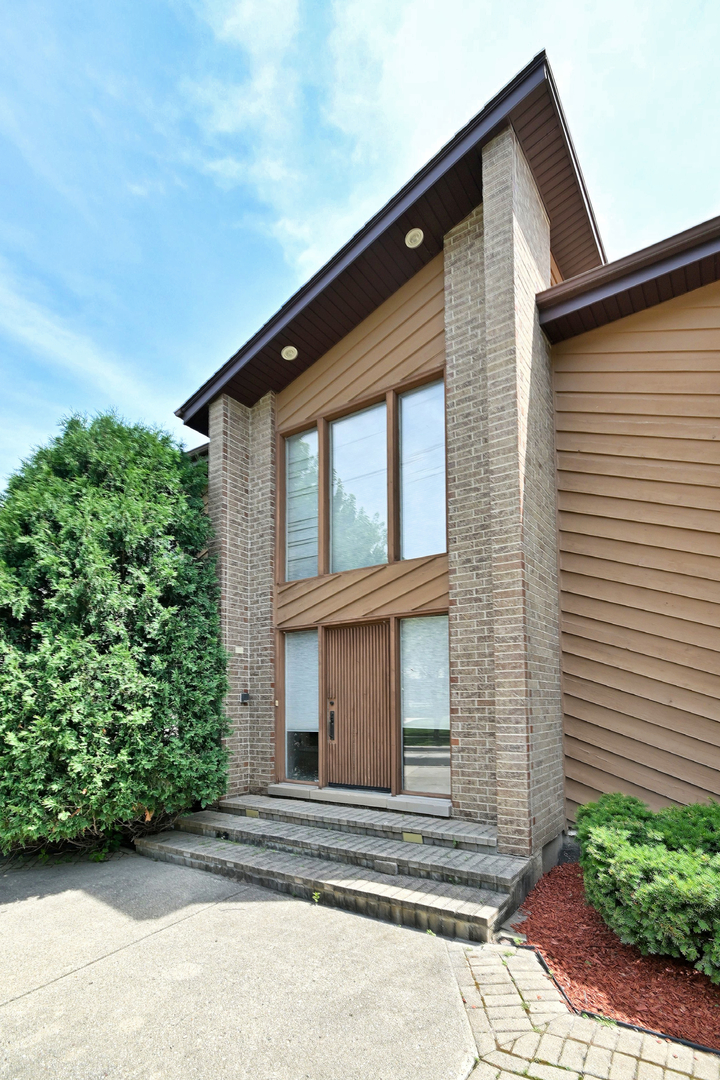
Exceptional 7-bedroom, 3 full bath, 1 half bath home located in one of Northbrook's most desirable neighborhoods! Step into the impressive two-story foyer featuring a beautiful staircase that sets the tone for the spacious layout throughout. The main level offers a formal living room, separate dining room, and a large eat-in kitchen with abundant cabinetry, generous counter space, dual built-in ovens and an island with cooktop. The kitchen opens to the inviting family room with a fireplace and sliding glass doors leading to an oversized 70' x 27' concrete patio, perfect for entertaining or relaxing outdoors. The second floor features a spacious primary suite complete with custom built-ins, a walk-in closet with custom shelving, and an en-suite bath with dual sinks, a separate soaking tub, and shower. Enjoy an A/C booster system for added comfort during warm summer nights. The primary suite also provides access to a large custom deck with a hot tub. An adjacent bedroom, currently configured as an office with a walk-in closet, would make an ideal nursery or flex space. Three additional generously sized bedrooms with large closets and a full bath complete the second floor. The finished attic offers a separate room ideal for a playroom. The full finished basement expands the home's versatility with two additional bedrooms, a huge recreation room, and a partial kitchen setup, making it perfect for entertaining, guests and related living for in-laws or generational living. Additional features include newer roof (2023), recessed lighting, a convenient laundry chute, and a cedar closet for extra storage. Situated on a beautifully landscaped corner lot with a privacy fence, this home also offers an attached three-car garage and a circular concrete driveway. Conveniently located just minutes from Downtown Northbrook, Metra, the library, expressways, shopping and dining. Enjoy a top-tier education system - Northbrook District 28 and Glenbrook North High School District 225! This home truly offers every amenity in one of Northbrook's premier locations. Being Sold As-Is, Where-Is

Save
Ask
Tour
Hide
Share
Listing Snapshot
Price 
$939,900
Days On Site 
2 Days
Bedrooms 
5
Inside Area (SqFt) 
3,835 sqft
Total Baths 
4
Full Baths 
3
Partial Baths 
1
Lot Size 
0.297 Acres
Year Built 
1984
MLS® Number 
12703601
Status 
Active
Property Tax 
$15,340
HOA/Condo/Coop Fees 
N/A
Sq Ft Source 
N/A
Friends & Family
Recent Activity
yesterdayListing updated with changes from the MLS®
2 days agoListing first seen on site
General Features
Acres 
0.297
Attached Garage 
Yes
Garage 
Yes
Garage Spaces 
3
Parking 
ConcreteAttachedGarage
Parking Spaces 
3
Property Sub Type 
Single Family Residence
Sewer 
Public Sewer
Style 
Contemporary
Water Source 
Public
Interior Features
Appliances 
Double OvenDishwasherRefrigeratorWasherDryerCooktopOven
Basement 
FinishedFull
Cooling 
Central Air
Fireplace 
Yes
Fireplace Features 
Family Room
Fireplaces 
1
Flooring 
Carpet
Heating 
Natural GasForced Air
Interior 
Walk-In Closet(s)Entrance FoyerBuilt-in Features
Laundry Features 
Main LevelIn UnitLaundry Chute
Spa 
Yes
Window Features 
Screens
Bedroom 2 
Dimensions - 16X13Level - Second
Bedroom 3 
Dimensions - 13X15Level - Second
Bedroom 4 
Dimensions - 13X13Level - Second
Bedroom 5 
Dimensions - 14X12Level - Second
Bedroom 6 
Dimensions - 13X13Level - Basement
Bedroom 7 
Dimensions - 13X9Level - Basement
Bonus Room 
Dimensions - 19X12
Deck 
Dimensions - 23X17Level - Second
Dining Room 
Dimensions - 14X14Level - Main
Family Room 
Dimensions - 24X14Level - Main
Foyer 
Dimensions - 15X16Level - Main
Kitchen 
Dimensions - 20X17Level - MainDescription - Eating Area-Table Space,Island
Laundry 
Dimensions - 6X11Level - Main
Living Room 
Dimensions - 18X14Level - Main
Master Bedroom 
Dimensions - 15X16Level - Second
Recreation Room 
Dimensions - 16X25Level - Basement
Utility Room-Lower Level 
Dimensions - 14X28Level - Basement
Walk In Closet 
Dimensions - 5X7Level - Second
Save
Ask
Tour
Hide
Share
Exterior Features
Construction Details 
BrickCedar
Fencing 
FencedWood
Lot Features 
Corner Lot
Patio And Porch 
DeckPatio
Roof 
Asphalt
Spa 
Yes
Windows/Doors 
Screens
Community Features
Community Features 
Sidewalks
MLS Area 
Northbrook
School District 
Glenbrook North High School
Township 
Northfield
Schools
School District
Glenbrook North High School
Elementary School
Wescott Elementary School
Middle School
Maple School
High School
Glenbrook North High School
Listing Courtesy of MRED as distributed by MLS Grid of Avenue 1 Realty Group


Based on information submitted to the MLS GRID as of 2026-07-16 07:20 AM UTC. All data is obtained from various sources and may not have been verified by broker or MLS GRID. Supplied Open House Information is subject to change without notice. All information should be independently reviewed and verified for accuracy. Properties may or may not be listed by the office/agent presenting the information.
Last checked: 2026-07-16 07:20 AM UTC
MRED DMCA Copyright Information Copyright © 2026 Midwest Real Estate Data LLC. All rights reserved.

Neighborhood & Commute
Source: Walkscore
Save
Ask
Tour
Hide
Share