Save
Ask
Tour
Hide
Share
$1,100,000
4 Days On Site

1804 Chapel Court
Northbrook, IL 60062

For Sale|Single Family Residence|Active
4
Beds
3
Total Baths
3
Full Baths
2,882
SqFt
$382
/SqFt
1911
Built
County:
Cook
Listing Courtesy of MRED as distributed by MLS Grid of Berkshire Hathaway HomeServices Chicago
Call Now: 847.967.0022
Is this the listing for you? We can help make it yours.
847.967.0022
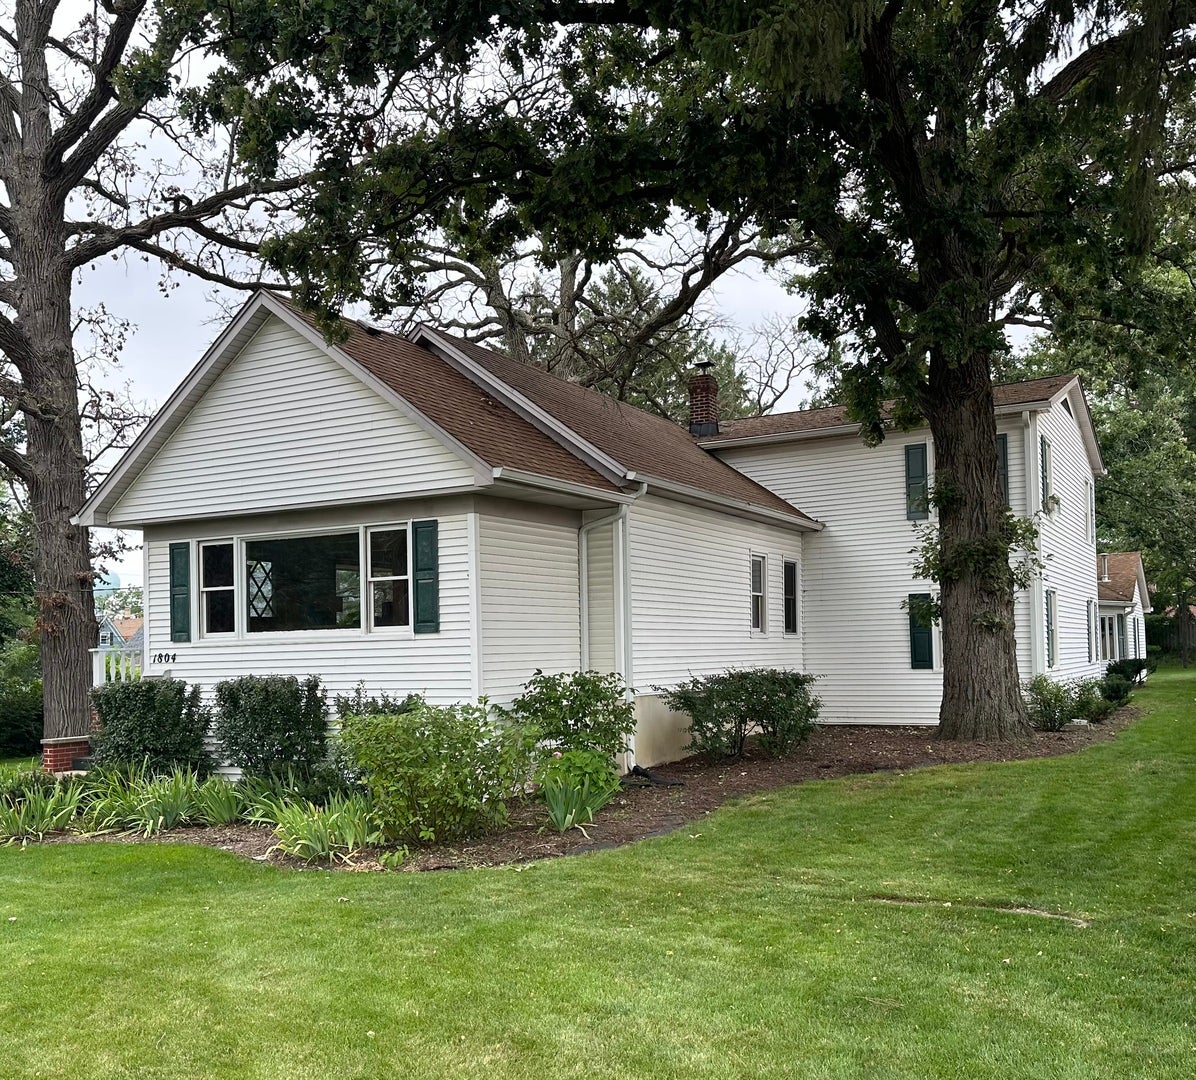
1804 Chapel Court1804 Chapel Court1804 Chapel Court1804 Chapel Court
Save
Ask
Tour
Hide
Share

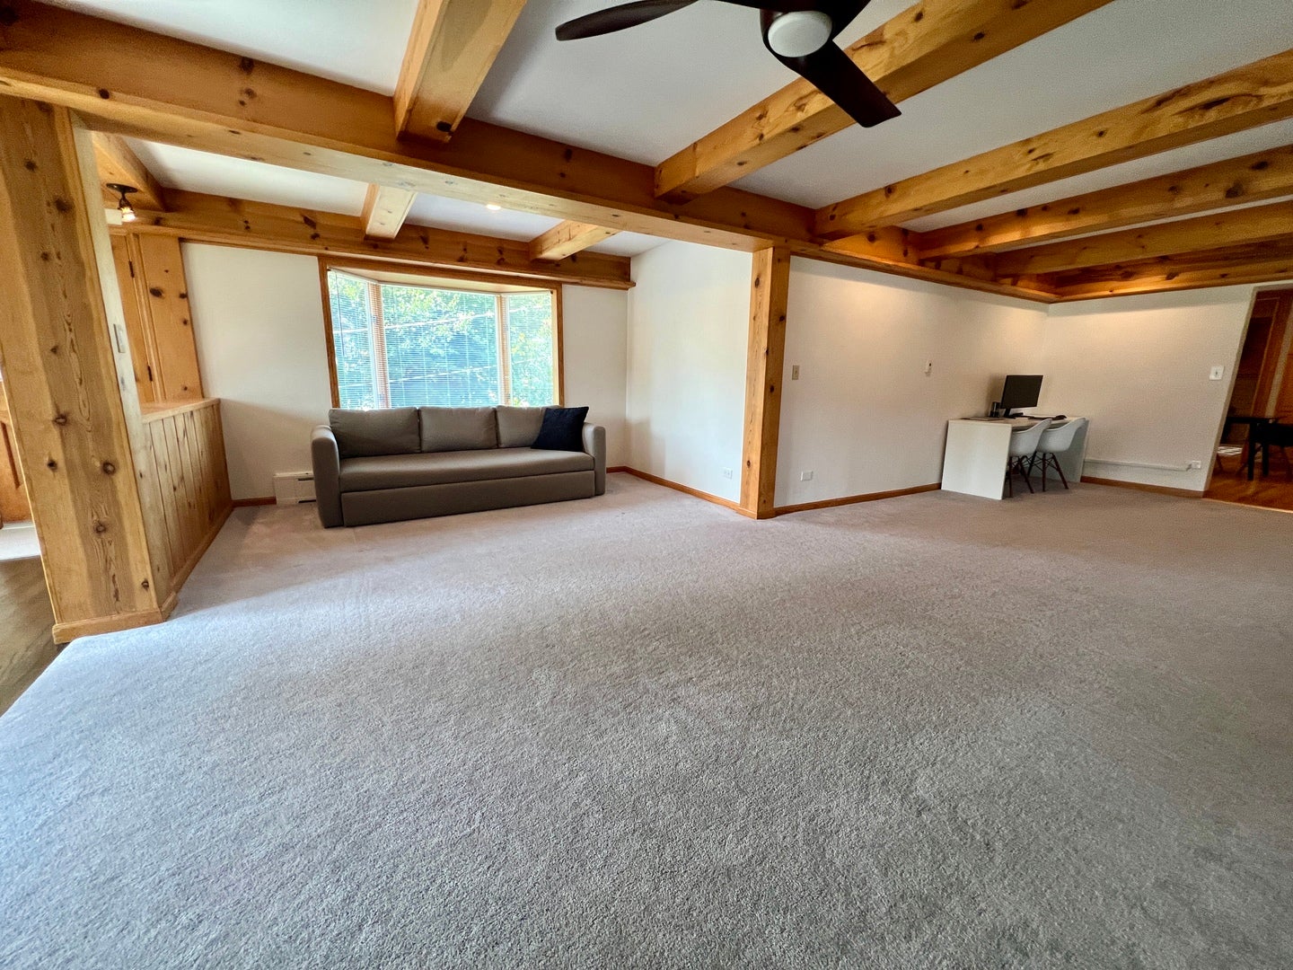
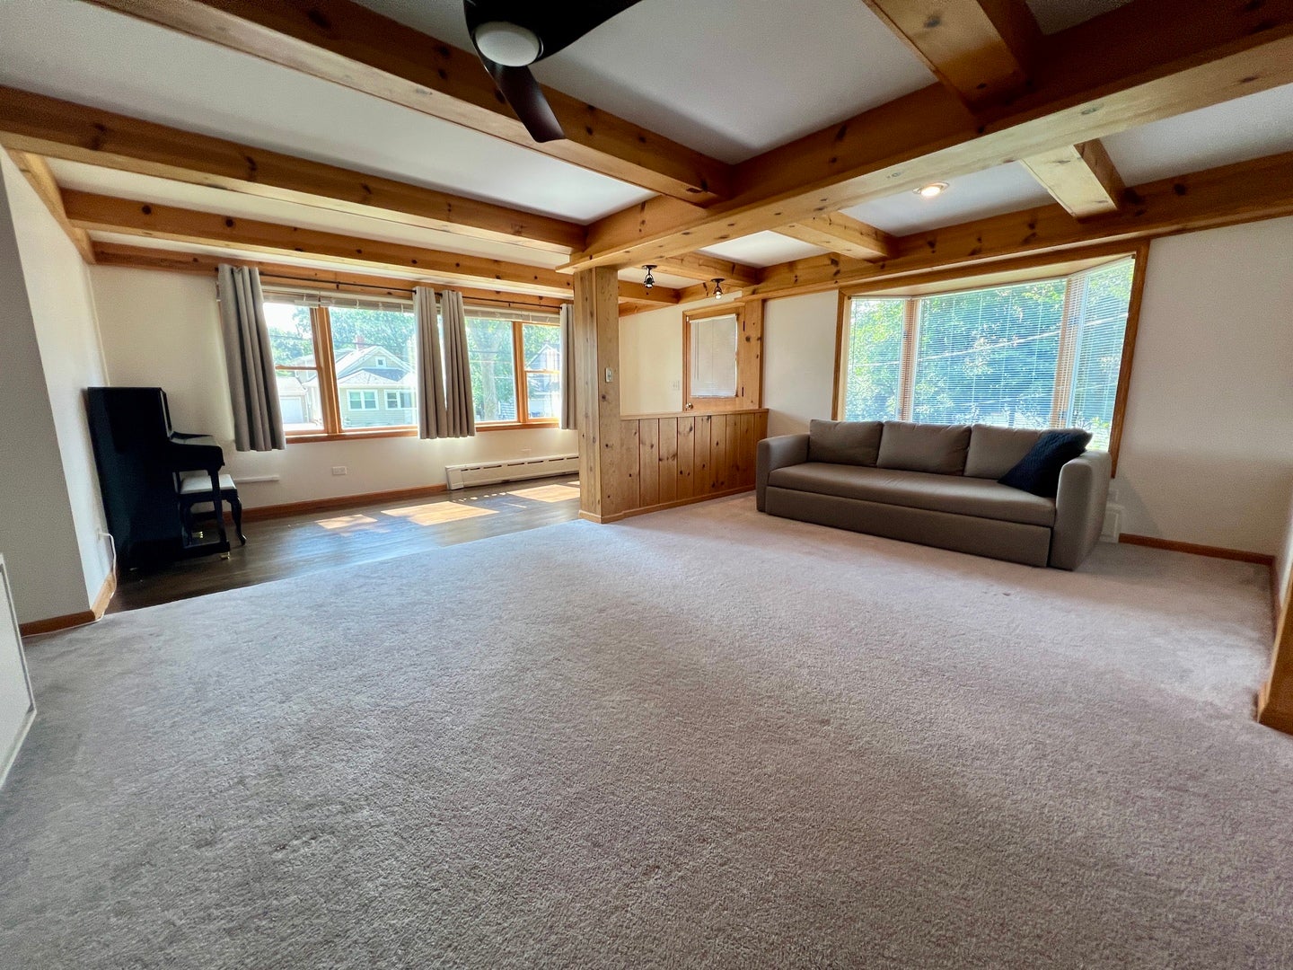
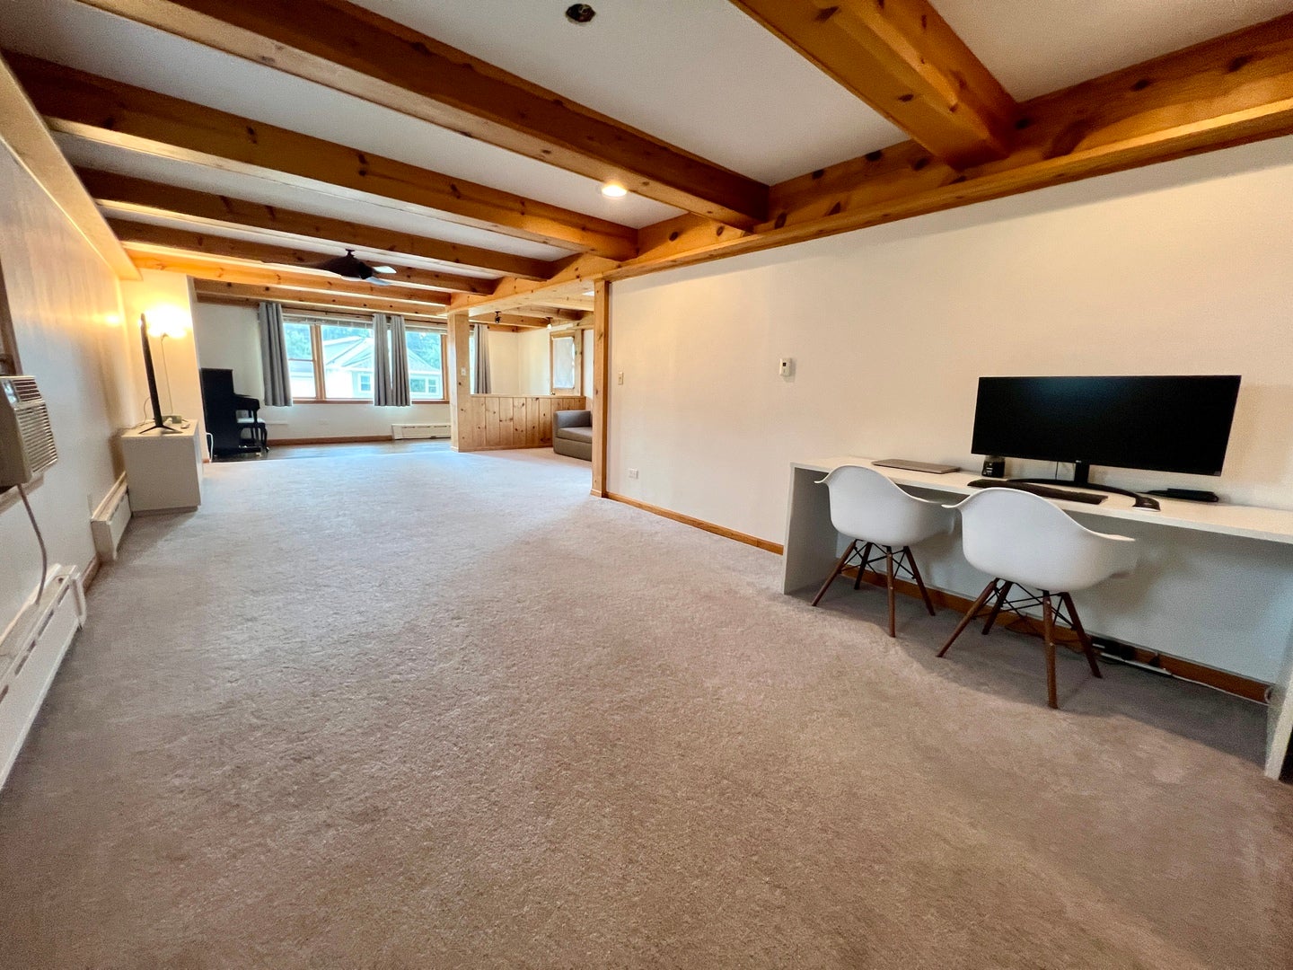
Welcome to 1804 Chapel Court, steps from Village Green Park, the Metra, and downtown Northbrook. Walk to restaurants, shops, and the library, and skip the car on your commute. Truly the best, most walkable location in Northbrook. The foyer opens to a living and dining room with picture windows and knotty pine beamed ceilings. The kitchen has newer high-end stainless appliances and abundant cabinetry, flowing into a family room with a Lannon stone wood-burning fireplace. Single-level living with 2 bedrooms and 2 full baths on the main floor, plus 2 more bedrooms, a full bath, and a den/office upstairs. The knotty pine heated breezeway adds year-round additional space. In award-winning School District 28 (Meadowbrook Elementary, Northbrook Junior High, Glenbrook North High School). A rare find: the largest lot on the block, 98 x 303 feet, with a private backyard and brick patio for entertaining. Excellent rebuild or expansion potential.

Save
Ask
Tour
Hide
Share
Listing Snapshot
Price 
$1,100,000
Days On Site 
4 Days
Bedrooms 
4
Inside Area (SqFt) 
2,882 sqft
Total Baths 
3
Full Baths 
3
Partial Baths 
N/A
Lot Size 
0.6868 Acres
Year Built 
1911
MLS® Number 
12703619
Status 
Active
Property Tax 
$17,251.47
HOA/Condo/Coop Fees 
N/A
Sq Ft Source 
N/A
Friends & Family
Recent Activity
4 days agoListing updated with changes from the MLS®
4 days agoListing first seen on site
General Features
Acres 
0.6868
Attached Garage 
Yes
Direction Faces 
South
Foundation 
Brick/Mortar
Garage 
Yes
Garage Spaces 
2
Parking 
AsphaltGarage Door OpenerHeated GarageAttachedGarage
Parking Spaces 
2
Property Sub Type 
Single Family Residence
Sewer 
Public Sewer
Style 
Farmhouse
Interior Features
Appliances 
RangeMicrowaveDishwasherRefrigeratorWasherDryerStainless Steel Appliance(s)Gas Oven
Basement 
UnfinishedPartial
Cooling 
Wall Unit(s)
Fireplace 
Yes
Fireplace Features 
Family RoomWood Burning
Fireplaces 
1
Flooring 
CarpetWood
Heating 
Forced AirRadiant
Interior 
Entrance FoyerBuilt-in FeaturesBeamed CeilingsOpen Floorplan
Laundry Features 
Gas Dryer HookupIn Unit
Attic 
Dimensions - 40X6Level - Second
Bedroom 2 
Dimensions - 15X13Level - Second
Bedroom 3 
Dimensions - 13X11Level - Second
Bedroom 4 
Dimensions - 10X10Level - Main
Den 
Dimensions - 14X11Level - Second
Dining Room 
Dimensions - 15X11Level - Main
Enclosed Porch Heated 
Dimensions - 25X10Level - Main
Family Room 
Dimensions - 17X13Level - Main
Foyer 
Dimensions - 19X8Level - Main
Kitchen 
Dimensions - 16X13Level - MainDescription - Eating Area-Table Space,Pantry-Closet
Laundry 
Dimensions - 14X11Level - Basement
Living Room 
Dimensions - 19X12Level - Main
Master Bedroom 
Dimensions - 15X13Level - Main
Save
Ask
Tour
Hide
Share
Exterior Features
Construction Details 
Vinyl SidingFrame
Exterior 
Fire Pit
Lot Features 
Wooded
Patio And Porch 
Porch
Roof 
Asphalt
Community Features
Community Features 
CurbsSidewalks
MLS Area 
Northbrook
School District 
Glenbrook North High School
Township 
Northfield
Schools
School District
Glenbrook North High School
Elementary School
Meadowbrook Elementary School
Middle School
Northbrook Junior High School
High School
Glenbrook North High School
Listing Courtesy of MRED as distributed by MLS Grid of Berkshire Hathaway HomeServices Chicago


Based on information submitted to the MLS GRID as of 2026-09-08 05:23 AM UTC. All data is obtained from various sources and may not have been verified by broker or MLS GRID. Supplied Open House Information is subject to change without notice. All information should be independently reviewed and verified for accuracy. Properties may or may not be listed by the office/agent presenting the information.
Last checked: 2026-09-08 05:23 AM UTC
MRED DMCA Copyright Information Copyright © 2026 Midwest Real Estate Data LLC. All rights reserved.

Neighborhood & Commute
Source: Walkscore
Save
Ask
Tour
Hide
Share