Save
Ask
Tour
Hide
Share
$549,000
13 Days On Site

5412 Commonwealth Avenue 0
Western Springs, IL 60558

For Sale|Condominium|Active Under Contract
3
Beds
2
Total Baths
2
Full Baths
2,052
SqFt
$268
/SqFt
2006
Built
Subdivision:
Commonwealth
County:
Cook
Listing Courtesy of MRED as distributed by MLS Grid of @properties Christie's International Real Estate
Call Now: 847.967.0022
Is this the listing for you? We can help make it yours.
847.967.0022
5412 Commonwealth Avenue 05412 Commonwealth Avenue 05412 Commonwealth Avenue 05412 Commonwealth Avenue 0
Save
Ask
Tour
Hide
Share

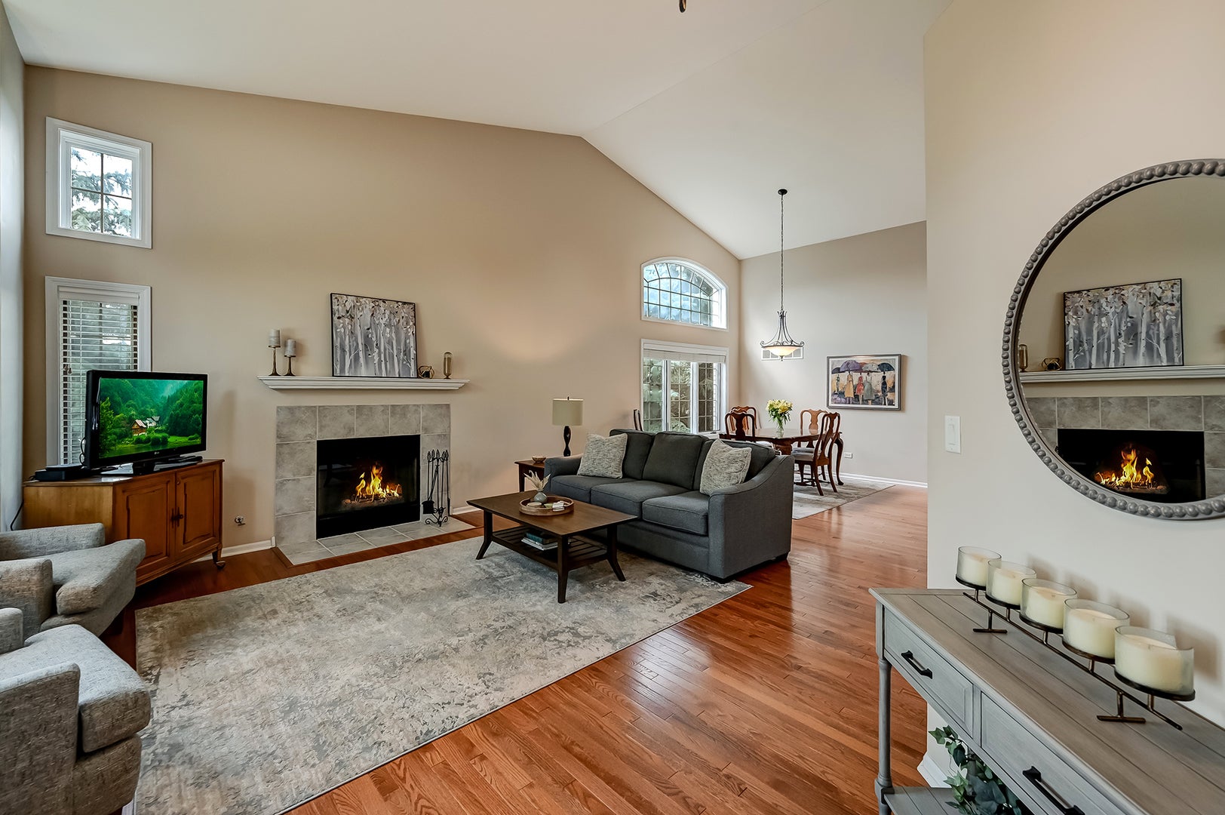
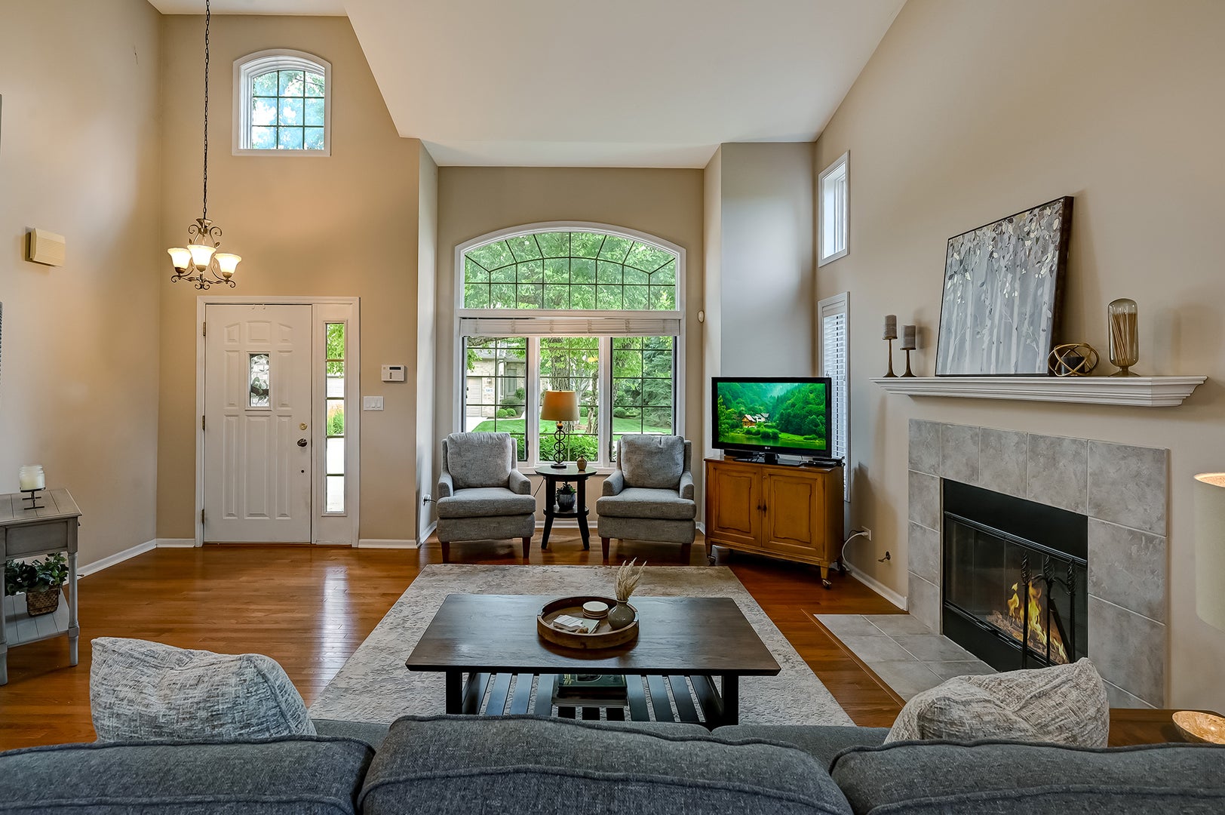
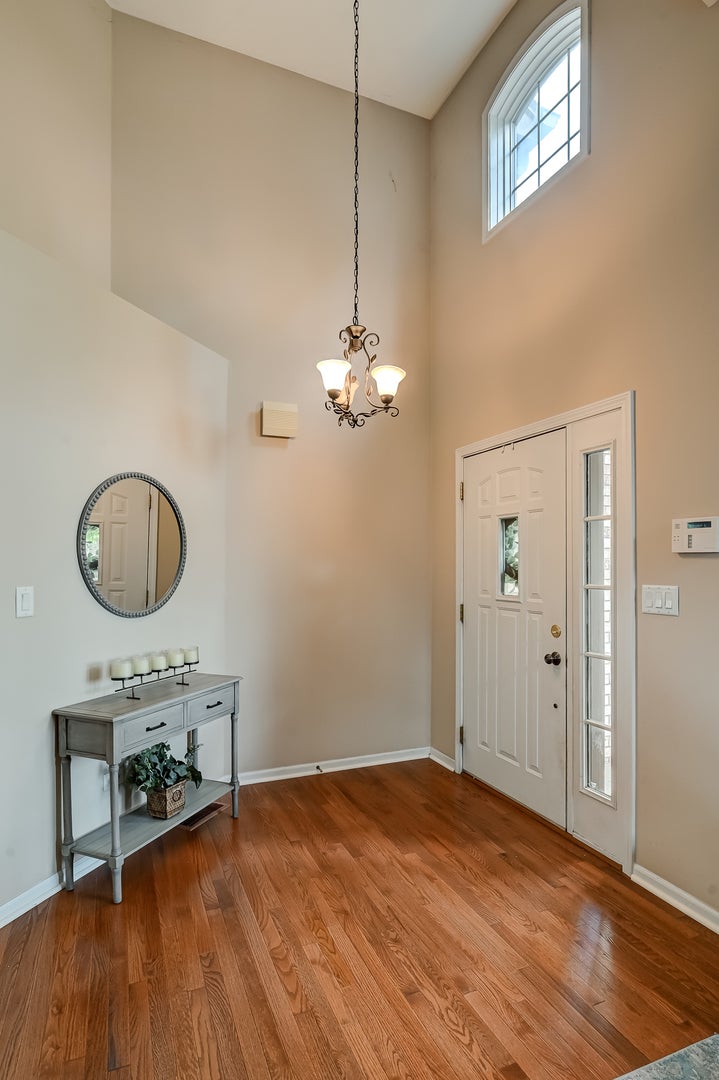
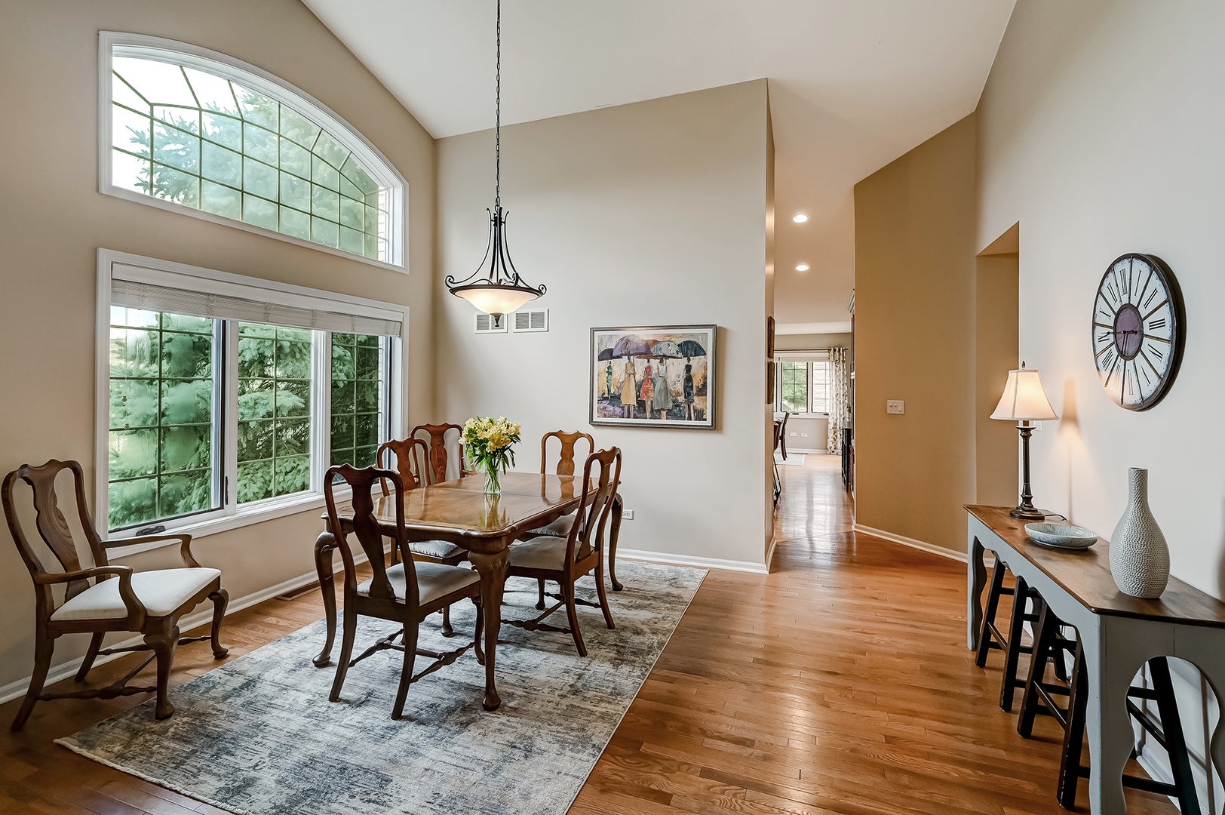
Proudly offered by its original owner, this impeccably maintained 3-bedroom, 2-bath end-unit townhome is truly move-in ready. Lightly lived in and beautifully cared for, the home offers an open, sun-filled floor plan with gorgeous hardwood floors and abundant windows that fill the space with natural light. The beautifully updated primary suite features a spectacular spa-inspired bath, completely renovated in 2023. The spacious kitchen offers ample cabinetry, a separate breakfast nook, and access to the deck and beautifully landscaped yard. Recent updates include a newer roof, a new oven (2026), while the dishwasher and microwave are both less than five years old. The second floor features a versatile room that provides the perfect space for a family room, home office, reading area, or flex space to fit your lifestyle. A convenient mudroom offers additional storage and everyday functionality. The expansive unfinished basement is already plumbed for an additional bathroom, providing endless possibilities for future living space, a recreation room, fitness area, or guest suite. With its desirable end-unit location, exceptional condition, thoughtful updates, and pride of ownership throughout, this is a rare opportunity to own a truly turnkey home. Meticulously maintained and in beautiful condition, this home offers the perfect combination of comfort, space, and future potential.

Save
Ask
Tour
Hide
Share
Listing Snapshot
Price 
$549,000
Days On Site 
13 Days
Bedrooms 
3
Inside Area (SqFt) 
2,052 sqft
Total Baths 
2
Full Baths 
2
Partial Baths 
N/A
Lot Size 
N/A
Year Built 
2006
MLS® Number 
12703656
Status 
Active Under Contract
Property Tax 
$6,875
HOA/Condo/Coop Fees 
$356 monthly
Sq Ft Source 
Assessor
Friends & Family
Recent Activity
5 days agoListing updated with changes from the MLS®
5 days agoStatus changed to Active Under Contract
2 weeks agoListing first seen on site
General Features
Attached Garage 
Yes
Garage 
Yes
Garage Spaces 
2
Number Of Stories 
2
Parking 
ConcreteGarage Door OpenerAttachedGarage
Parking Spaces 
2
Pets 
Size Limit
Property Sub Type 
Condominium
Sewer 
Public Sewer
SqFt Total 
2015
Water Source 
Shared Well
Interior Features
Appliances 
MicrowaveDishwasherRefrigeratorWasherDryerStainless Steel Appliance(s)Gas CooktopElectric Oven
Basement 
UnfinishedBath/StubbedFull
Cooling 
Ceiling Fan(s)Central Air
Fireplace 
Yes
Fireplace Features 
Living RoomWood BurningGas Starter
Fireplaces 
1
Flooring 
Hardwood
Heating 
Natural Gas
Interior 
StorageWalk-In Closet(s)
Laundry Features 
Gas Dryer Hookup
Bedroom 2 
Dimensions - 12X12Level - Main
Bedroom 3 
Dimensions - 19X21Level - Second
Bedroom 4 
Dining Room 
Dimensions - 15X17Level - Main
Eating Area 
Dimensions - 13X10Level - Main
Family Room 
Kitchen 
Dimensions - 13X15Level - MainDescription - Eating Area-Table Space
Laundry 
Living Room 
Dimensions - 17X17Level - Main
Master Bedroom 
Dimensions - 13X22Level - Main
Mud Room 
Dimensions - 5X12Level - Main
Save
Ask
Tour
Hide
Share
Exterior Features
Construction Details 
Brick
Patio And Porch 
Deck
Community Features
Association Dues 
356
HOA Fee Frequency 
Monthly
MLS Area 
Western Springs
School District 
Lyons Twp High School
Township 
Lyons
Schools
School District
Lyons Twp High School
Elementary School
Forest Hills Elementary School
Middle School
Mcclure Junior High School
High School
Lyons Twp High School
Listing Courtesy of MRED as distributed by MLS Grid of @properties Christie's International Real Estate


Based on information submitted to the MLS GRID as of 2026-07-29 08:58 AM UTC. All data is obtained from various sources and may not have been verified by broker or MLS GRID. Supplied Open House Information is subject to change without notice. All information should be independently reviewed and verified for accuracy. Properties may or may not be listed by the office/agent presenting the information.
Last checked: 2026-07-29 08:58 AM UTC
MRED DMCA Copyright Information Copyright © 2026 Midwest Real Estate Data LLC. All rights reserved.

Neighborhood & Commute
Source: Walkscore
Save
Ask
Tour
Hide
Share