Save
Ask
Tour
Hide
Share
$595,000
8 Days On Site

1353 Golf Avenue
Highland Park, IL 60035

For Sale|Single Family Residence|Active Under Contract
2
Beds
2
Total Baths
2
Full Baths
1,744
SqFt
$341
/SqFt
1948
Built
County:
Lake
Listing Courtesy of MRED as distributed by MLS Grid of @properties Christie's International Real Estate
Call Now: 847.967.0022
Is this the listing for you? We can help make it yours.
847.967.0022
1353 Golf Avenue1353 Golf Avenue1353 Golf Avenue1353 Golf Avenue
Save
Ask
Tour
Hide
Share

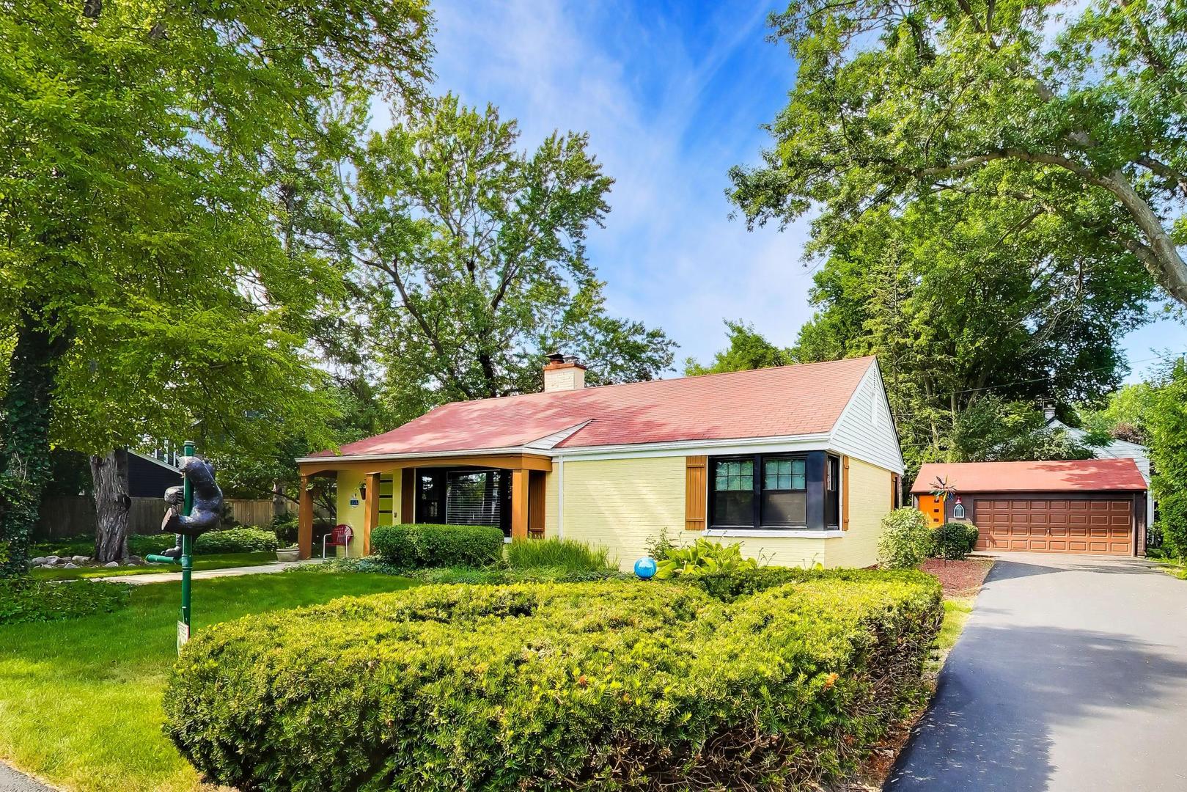
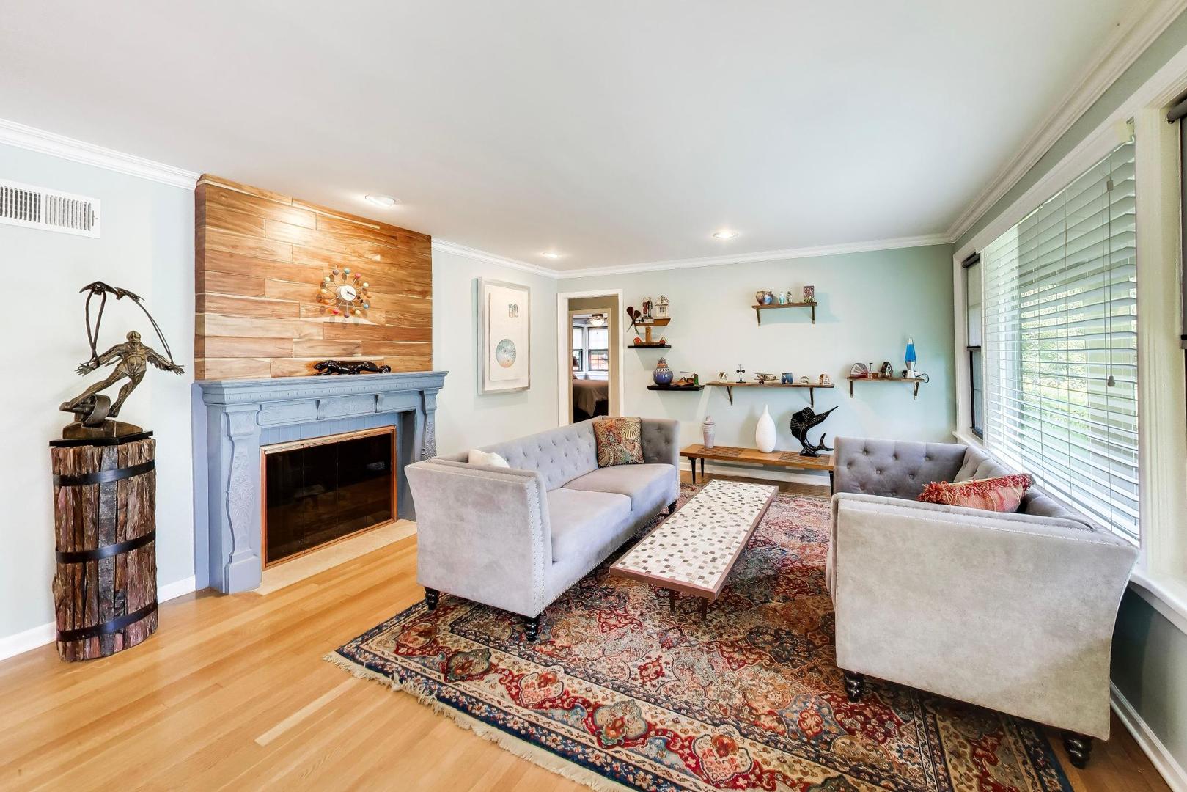
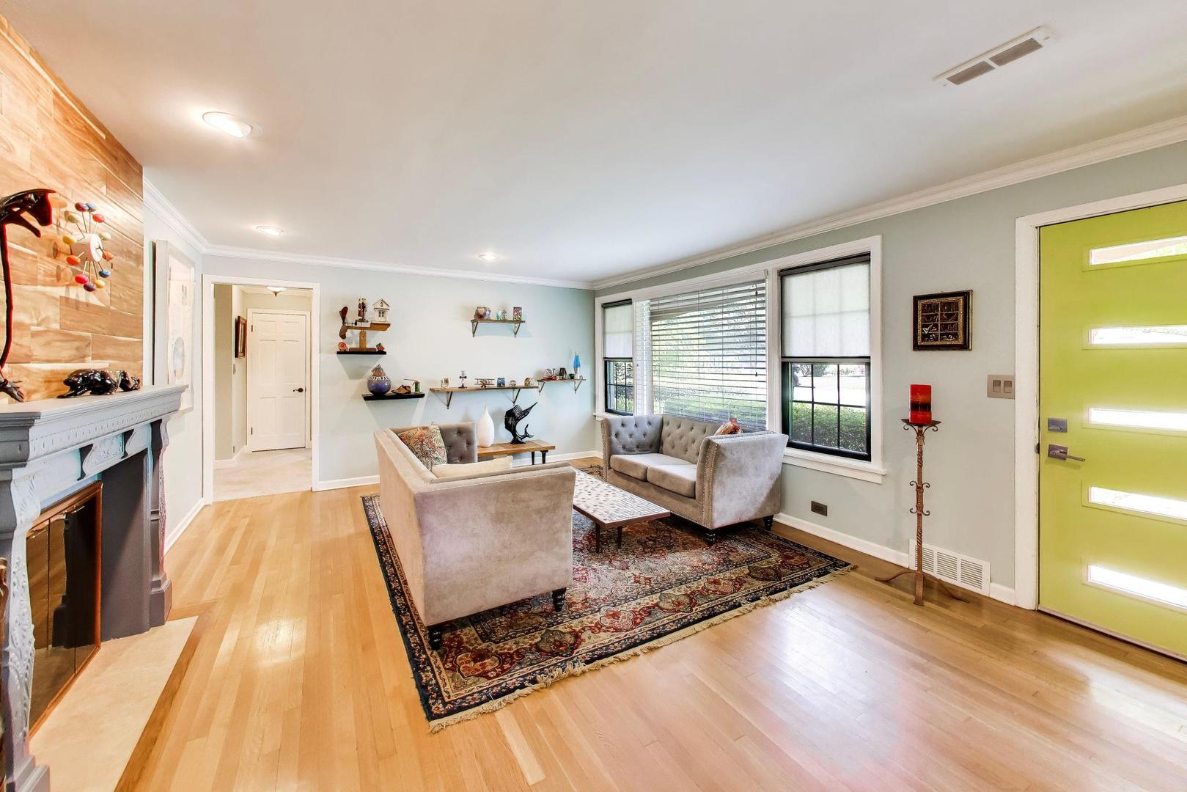
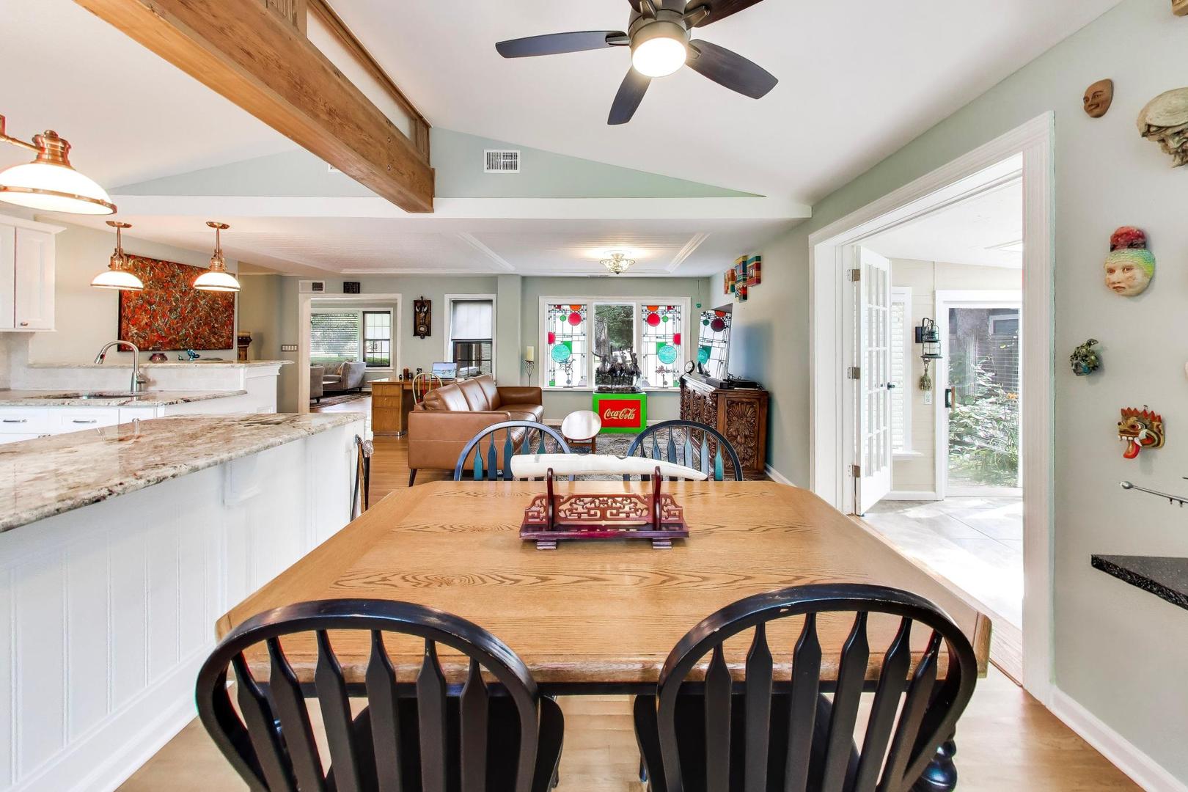
Move right into this quality updated, solid built brick ranch. A fabulous one story alternative to condo/townhouse living set on a third of an acre, located in a private subdivision near Sunset Valley golf course and Highland Park's Hidden Creek Aqua Park. Two bedrooms and two newer bathrooms offer private spaces to the wide-open floor plan which is wonderful for entertaining. Front entrance opens to large living room with fireplace and flows into the open concept kitchen/dining and family room area, creating wide open light and bright living spaces. The kitchen has vaulted ceiling and skylights and is updated with 36", 6-burner Wolf range, Bosch dishwasher and refrigerator. Newer cabinets with custom millwork and granite counters. French doors open to a nicely appointed, step-down Florida room/ sun-room enclosed, has a pot belly gas heater and could be turned into a third bedroom. Inviting patio opens to professionally landscaped private yard, perfect for your summer parties. Delight in working in your private studio space in a small converted shed building in the back of the yard that has been updated for your personal use. Two and a half car garage with plenty of space for cars, storage and work area. Hardwood floors, copper plumbing, newer electric panel complete and upgraded lighting are the many features of the house which include a fireplace, two newer bathrooms, 2020 repaved driveway, and newly repainted exterior house. Minutes to downtown Highland Park and access to Highway 41.

Save
Ask
Tour
Hide
Share
Listing Snapshot
Price 
$595,000
Days On Site 
8 Days
Bedrooms 
2
Inside Area (SqFt) 
1,744 sqft
Total Baths 
2
Full Baths 
2
Partial Baths 
N/A
Lot Size 
0.3343 Acres
Year Built 
1948
MLS® Number 
12703685
Status 
Active Under Contract
Property Tax 
$10,639
HOA/Condo/Coop Fees 
N/A
Sq Ft Source 
Assessor
Friends & Family
Recent Activity
2 days agoListing updated with changes from the MLS®
2 days agoStatus changed to Active Under Contract
a week agoListing first seen on site
General Features
Acres 
0.3343
Direction Faces 
South
Foundation 
Concrete Perimeter
Garage 
Yes
Garage Spaces 
2.5
Parking 
AsphaltCircular DrivewayGarage Door OpenerDetachedGarageDriveway
Parking Spaces 
2.5
Property Sub Type 
Single Family Residence
Sewer 
Public Sewer
Style 
Ranch
Utilities 
Cable Available
Interior Features
Appliances 
RangeMicrowaveDishwasherRefrigeratorWasherDryerDisposalHumidifier
Basement 
None
Cooling 
Ceiling Fan(s)Central Air
Electric 
Circuit Breakers
Fireplace 
Yes
Fireplace Features 
Living Room
Fireplaces 
2
Flooring 
Hardwood
Heating 
Natural GasForced Air
Interior 
Cathedral Ceiling(s)Open Floorplan
Laundry Features 
Main Level
Window Features 
ScreensSkylight(s)
Bedroom 2 
Dimensions - 13X10Level - Main
Bedroom 3 
Bedroom 4 
Dining Room 
Dimensions - 11X10Level - Main
Family Room 
Dimensions - 13X10Level - Main
Heated Sun Room 
Dimensions - 17X12Level - Main
Kitchen 
Dimensions - 12X10Level - Main
Laundry 
Dimensions - 10X5Level - Main
Living Room 
Dimensions - 20X14Level - Main
Master Bedroom 
Dimensions - 13X11Level - Main
Office 
Dimensions - 13X10Level - Main
Save
Ask
Tour
Hide
Share
Exterior Features
Construction Details 
BrickWood Siding
Lot Features 
LandscapedWooded
Other Structures 
Shed(s)
Patio And Porch 
Patio
Roof 
Asphalt
Windows/Doors 
ScreensSkylight(s)
Community Features
Community Features 
ParkPool
MLS Area 
Highland Park
School District 
113
Township 
Moraine
Schools
School District
113
Elementary School
Highland Park High School
Middle School
Unknown
High School
Unknown
Listing Courtesy of MRED as distributed by MLS Grid of @properties Christie's International Real Estate


Based on information submitted to the MLS GRID as of 2026-07-29 08:48 AM UTC. All data is obtained from various sources and may not have been verified by broker or MLS GRID. Supplied Open House Information is subject to change without notice. All information should be independently reviewed and verified for accuracy. Properties may or may not be listed by the office/agent presenting the information.
Last checked: 2026-07-29 08:48 AM UTC
MRED DMCA Copyright Information Copyright © 2026 Midwest Real Estate Data LLC. All rights reserved.

Neighborhood & Commute
Source: Walkscore
Save
Ask
Tour
Hide
Share