Save
Ask
Tour
Hide
Share
$699,000
4 Days On Site

1312 N River Road
Mount Prospect, IL 60056

For Sale|Single Family Residence|Active
4
Beds
3
Total Baths
2
Full Baths
1
Partial Bath
2,493
SqFt
$280
/SqFt
1984
Built
County:
Cook
Listing Courtesy of MRED as distributed by MLS Grid of Troy Realty Ltd
Call Now: 847.967.0022
Is this the listing for you? We can help make it yours.
847.967.0022
1312 N River Road1312 N River Road1312 N River Road1312 N River Road
Save
Ask
Tour
Hide
Share

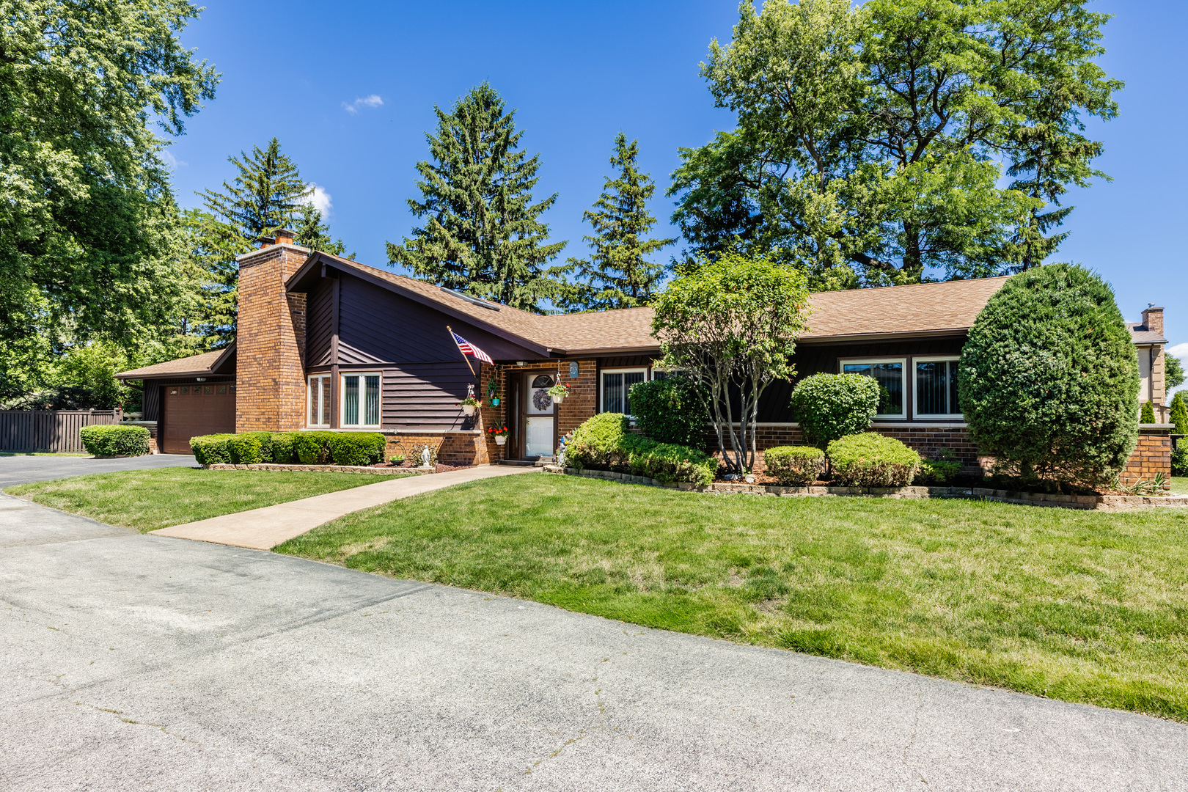
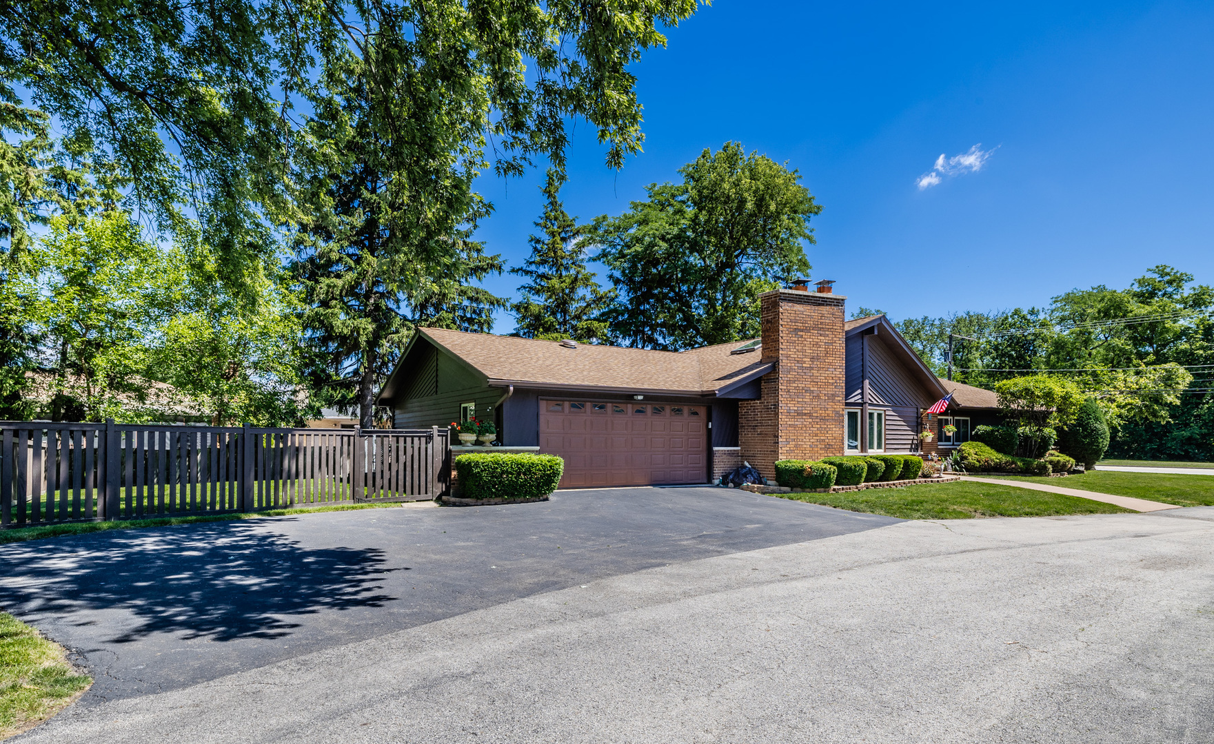
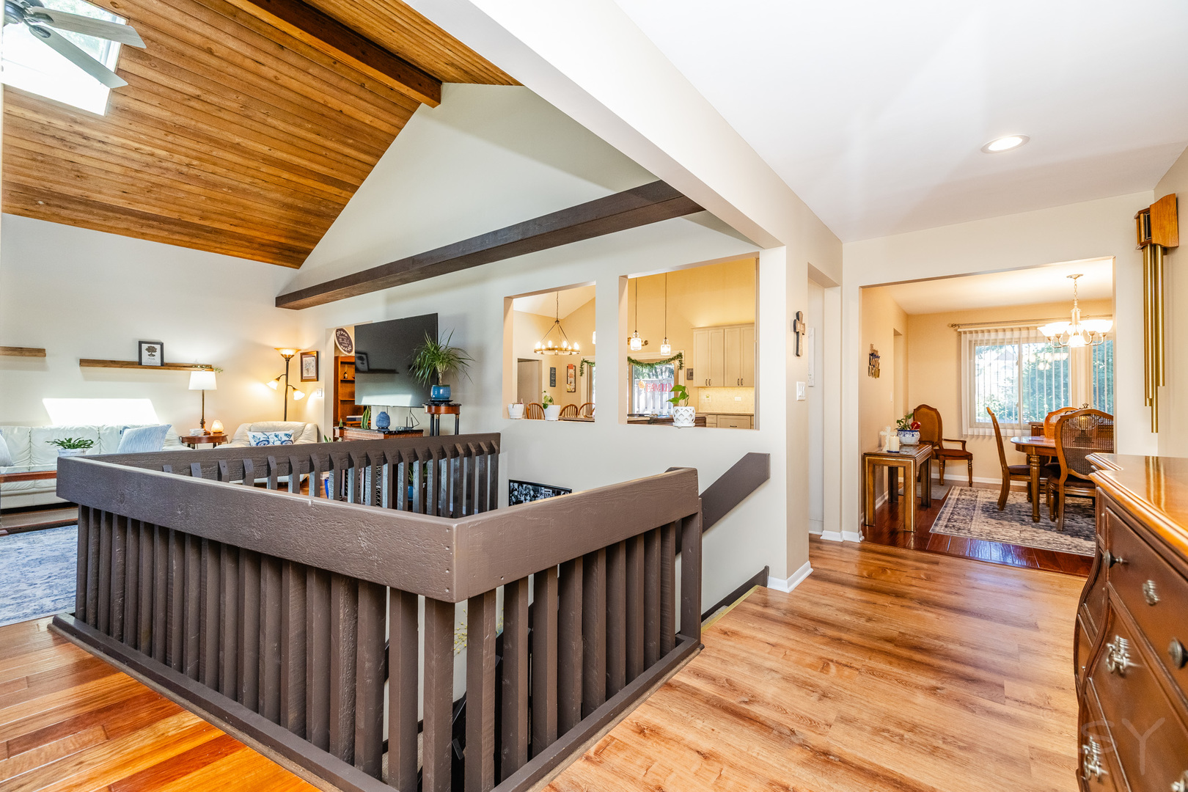
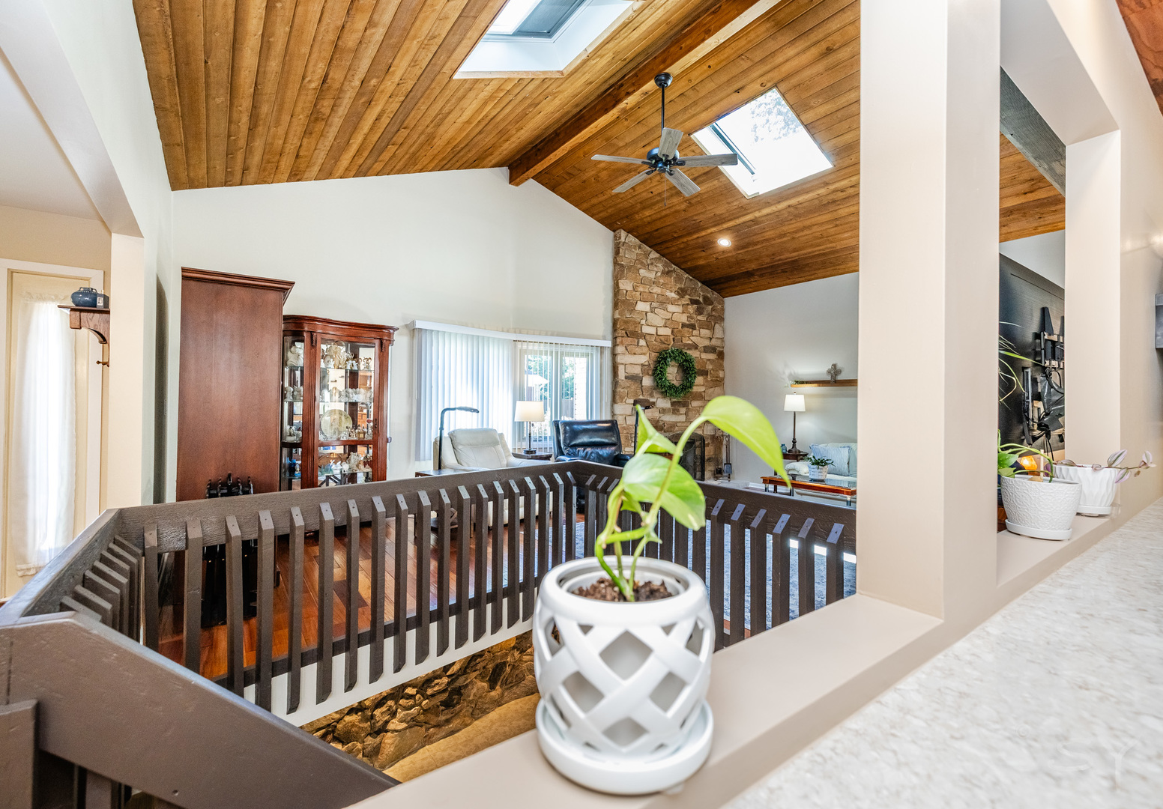
This one-of-a kind open concept ranch, has 4 bedrooms and 2.5 bath and is set off a private drive. The large foyer opens to soaring ceilings in the living room and kitchen. The heart of the home; has an updated island kitchen, featuring quartz counter tops, vinyl flooring, accent lighting above and below, soft-close drawers and 42" cabinets with deck access from the slider. The living room boasts of remote-controlled solar skylights, a floor- to- ceiling stone fireplace and open access to the lower level. The floors in both living room and formal dining room are covered with handcrafted, Biltmore 4" plank hardwood. The primary bedroom and bath have vaulted ceilings with the bath including tub and separate shower overlooking a unique plant atrium with natural light from 2 skylights. The partial finished lower level has a decorative rock wall and fireplace with laundry room and ample storage. Recent improvements include a new roof, A/C, windows, gutters and downspouts, slider, ejector pump and fence. Additional attic storage is above the 2.5 car garage. Outdoor features include a deck, fenced yard and a dedicated dog run and extra parking. The home's split floor plan allows for a possible in-law. This residence sits directly across from thousands of acres of forest preserves and located in the highly sought-after Hersey High School District.

Save
Ask
Tour
Hide
Share
Listing Snapshot
Price 
$699,000
Days On Site 
4 Days
Bedrooms 
4
Inside Area (SqFt) 
2,493 sqft
Total Baths 
3
Full Baths 
2
Partial Baths 
1
Lot Size 
N/A
Year Built 
1984
MLS® Number 
12703737
Status 
Active
Property Tax 
$10,217
HOA/Condo/Coop Fees 
N/A
Sq Ft Source 
Assessor
Friends & Family
Recent Activity
21 hours agoListing updated with changes from the MLS®
2 days agoStatus changed to Active
5 days agoListing first seen on site
General Features
Attached Garage 
Yes
Direction Faces 
South
Foundation 
Concrete Perimeter
Garage 
Yes
Garage Spaces 
2
Parking 
AsphaltGarage Door OpenerGarageAttached
Parking Spaces 
2
Property Sub Type 
Single Family Residence
Sewer 
Septic TankPublic Sewer
SqFt Below 
542
SqFt Total 
4986
Style 
Ranch
Utilities 
Cable Available
Water Source 
Private
Interior Features
Appliances 
RefrigeratorWasherDryerElectric Oven
Basement 
Partially FinishedConcreteStorage SpacePartialDaylight
Cooling 
Central Air
Fireplace 
Yes
Fireplace Features 
Living Room
Fireplaces 
2
Flooring 
HardwoodLaminateCarpetWood
Heating 
Natural GasForced Air
Interior 
Entrance FoyerVaulted Ceiling(s)High CeilingsBeamed Ceilings
Laundry Features 
Gas Dryer Hookup
Atrium 
Dimensions - 9X9Level - Main
Bedroom 2 
Dimensions - 13X13Level - Main
Bedroom 3 
Dimensions - 13X11Level - Main
Bedroom 4 
Dimensions - 15X11Level - Main
Dining Room 
Dimensions - 14X12Level - Main
Family Room 
Foyer 
Dimensions - 9X5Level - Main
Kitchen 
Dimensions - 23X19Level - MainDescription - Eating Area-Table Space,Island,Country Kitchen,Updated Kitchen
Laundry 
Living Room 
Dimensions - 22X19Level - Main
Master Bedroom 
Dimensions - 17X13Level - Main
Utility Room-Lower Level 
Dimensions - 10X10Level - Lower
Save
Ask
Tour
Hide
Share
Exterior Features
Construction Details 
BrickCedar
Exterior 
Dog Run
Fencing 
FencedWood
Lot Features 
LandscapedLevel
Patio And Porch 
Deck
Roof 
Asphalt
Windows/Doors 
Storm Door(s)
Community Features
Accessibility Features 
Accessible Hallway(s)
Community Features 
SidewalksStreet Lights
MLS Area 
Mount Prospect
School District 
214
Township 
Wheeling
Schools
School District
214
Elementary School
Unknown
Middle School
Unknown
High School
Unknown
Listing Courtesy of MRED as distributed by MLS Grid of Troy Realty Ltd


Based on information submitted to the MLS GRID as of 2026-07-19 06:51 AM UTC. All data is obtained from various sources and may not have been verified by broker or MLS GRID. Supplied Open House Information is subject to change without notice. All information should be independently reviewed and verified for accuracy. Properties may or may not be listed by the office/agent presenting the information.
Last checked: 2026-07-19 06:51 AM UTC
MRED DMCA Copyright Information Copyright © 2026 Midwest Real Estate Data LLC. All rights reserved.

Neighborhood & Commute
Source: Walkscore
Save
Ask
Tour
Hide
Share